
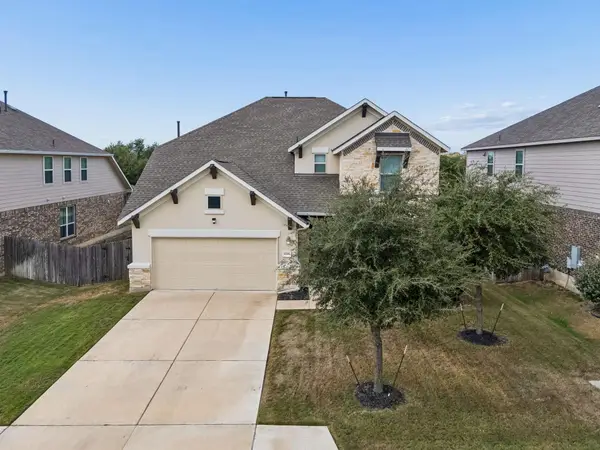
508 Lightstone Dr, Georgetown, TX 78633
Local realty services provided by:ERA Brokers Consolidated
Listed by: ben caballero
Office: homesusa.com
MLS#:7697228
Source:ACTRIS
508 Lightstone Dr,Georgetown, TX 78633
$779,900
- 5 Beds
- 4 Baths
- 3,323 sq. ft.
- Single family
- Active
Price summary
- Price:$779,900
- Price per sq. ft.:$234.7
- Monthly HOA dues:$50
About this home
MLS# 7697228 - Built by Drees Custom Homes - Dec 2026 completion! ~ New 4 Bed,3.5 Bath home in Georgetown, TX. This home is an impressive two-story blending luxury with comfort and designed to meet your lifestyle. Step inside to a striking grand entry with a curved staircase leading to a breathtaking two-story family room, where a fireplace creates a cozy focal point. This spacious home features everything you could want, a gameroom, media room, home office and spacious outdoor living area ensuring ample room for family and guests. The luxury primary suite offers a private sanctuary, complete with Yours and Mine closets, split vanities and a relaxing tub and shower. The flexibility of a three-car garage for vehicles and additional storage is something that cannot be forgotten as well.
Contact an agent
Home facts
- Year built:2026
- Subdivision & Development:Parmer Ranch 60
- Listing ID #:7697228
- Updated:October 02, 2026 at 03:33 PM
Rooms and interior
- Bedrooms:5
- Total bathrooms:4
- Full bathrooms:3
- Half bathrooms:1
- Flooring:Carpet, Tile, Wood
- Kitchen Description:Built-In Gas Oven, Built-In Gas Range, Built-In Oven(s), Built-In Range, Cooktop, Dishwasher, Disposal, Exhaust Fan, Gas Cooktop, Gas Range, Microwave
- Living area:3,323 sq. ft.
Heating and cooling
- Cooling:Central, Zoned
- Heating:Central, Fireplace(s), Natural Gas, Zoned
- Central air:Yes
Structure and exterior
- Roof:Composition, Shingle
- Year built:2026
- Building area:3,323 sq. ft.
- Lot area:0.23 Acres
- Lot Features:Back Yard, Close to Clubhouse, Curbs, Few Trees, Front Yard, Interior Lot, Landscaped, Public Maintained Road, Sprinkler - Automatic, Sprinkler - Drip Only/Bubblers, Sprinkler - Partial, Sprinkler-Manual
- Construction Materials:Attic/Crawl Hatchway(s) Insulated, Blown-In Insulation, Concrete, Frame, Glass, HardiPlank Type, Masonry All Sides, Radiant Barrier, Recycled/Bio-Based Insulation, Stone, Stucco
- Exterior Features:Private Yard
- Foundation Description:Slab
Schools
- High school:Georgetown
- Elementary school:Jo Ann Ford
Utilities
- Water:Public
- Sewer:Public Sewer
Finances and disclosures
- Price:$779,900
- Price per sq. ft.:$234.7
Features and amenities
- Appliances:Built-In Gas Oven, Built-In Gas Range, Built-In Oven(s), Built-In Range, Cooktop, Dishwasher, Disposal, Exhaust Fan, Gas Cooktop, Gas Range, Microwave
- Amenities:Chandelier, Pantry
Parking
- Total parking spaces:3
- Parking description:Attached, Direct Access, Door-Multi, Door-Single, Driveway
- Garage:Yes
- Garage spaces:3
New listings near 508 Lightstone Dr
- Open Sat, 12 to 2pmNew
 $700,000Active4 beds 4 baths3,351 sq. ft.
104 Eagle Pass Trl, Georgetown, TX 78628
MLS# 9524949Listed by: COMPASS RE TEXAS, LLC - New
 $389,990Active3 beds 3 baths1,872 sq. ft.
121 Morning Dawn Ln, Georgetown, TX 78628
MLS# 2480952Listed by: MODUS REAL ESTATE - New
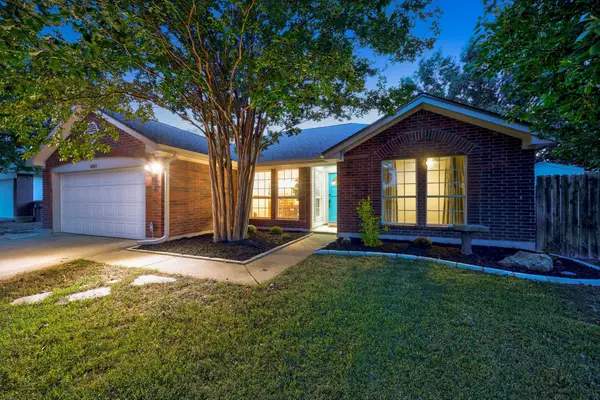 $349,999Active4 beds 2 baths1,342 sq. ft.
1602 Southwestern Blvd, Georgetown, TX 78626
MLS# 7333194Listed by: HOME AND LAND EQUITY, LLC - New
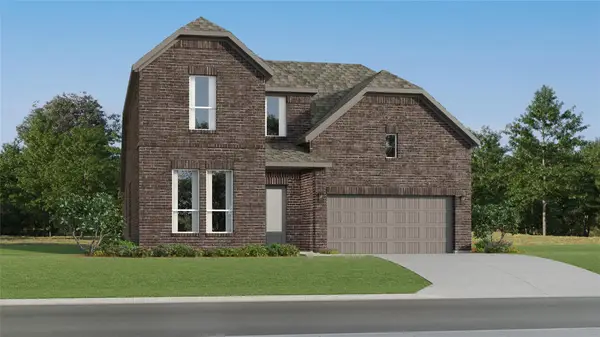 $437,499Active4 beds 3 baths2,794 sq. ft.
125 Flowering Cactus Ct, Georgetown, TX 78633
MLS# 6748598Listed by: KELLER WILLIAMS CITY-VIEW - New
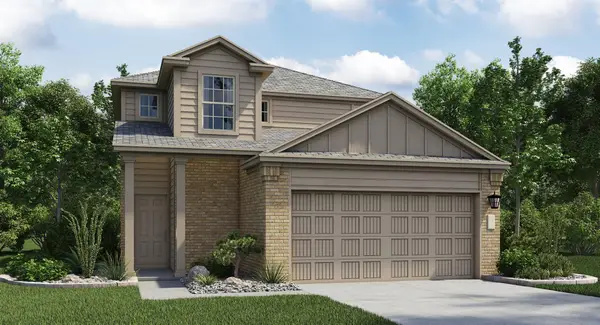 $344,999Active4 beds 3 baths2,233 sq. ft.
1930 Peaceful Porch Way, Georgetown, TX 78628
MLS# 9390950Listed by: KELLER WILLIAMS CITY-VIEW - New
 $799,500Active3 beds 2 baths3,168 sq. ft.
200 Harbor Cir Cir, Georgetown, TX 78633
MLS# 4009167Listed by: BRELO REALTY - Open Sun, 1 to 3pmNew
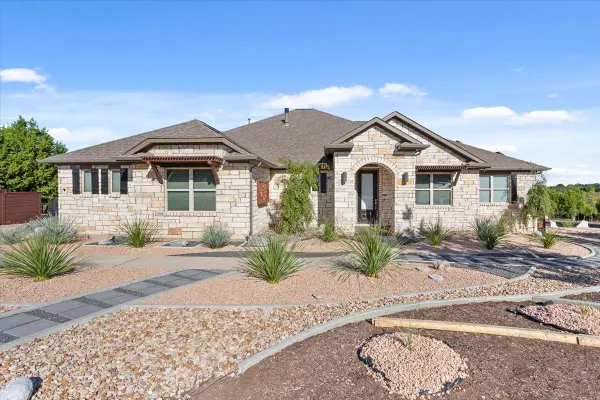 Listed by ERA$675,000Active3 beds 3 baths2,661 sq. ft.
236 Standing Oak Dr, Georgetown, TX 78633
MLS# 1979372Listed by: ERA BROKERS CONSOLIDATED - New
 $399,900Active3 beds 2 baths1,874 sq. ft.
31424 Kingsway Rd, Georgetown, TX 78628
MLS# 6290587Listed by: KERSH REAL ESTATE - New
 $373,000Active3 beds 2 baths1,697 sq. ft.
213 Rio Vista Drive, Georgetown, TX 78626
MLS# 626615Listed by: CB&A, REALTORS - New
 $494,788Active4 beds 4 baths2,921 sq. ft.
4316 Promontory Point Trl, Georgetown, TX 78626
MLS# 3390958Listed by: COMPASS RE TEXAS, LLC


Protect your home and budget from life's surprises with an Assurant Home Warranty, backed by a partner that supports you through every step of homeownership. Explore Plans.
© 2023 - 2026 ERA Franchise Systems LLC. All rights reserved. ERA Franchise Systems LLC fully supports the principles of the Fair Housing Act and the Equal Opportunity Act. ERA, ERA Real Estate powered, and their respective logos are registered service marks of ERA Franchise Systems LLC. Each office is independently owned and operated.