
509 Gabriels Bluff Dr, Georgetown, TX 78626
Local realty services provided by:ERA Experts
Listed by: gregory james
Office: redfin corporation
MLS#:6175977
Source:ACTRIS
509 Gabriels Bluff Dr,Georgetown, TX 78626
$319,000
- 4 Beds
- 2 Baths
- 1,649 sq. ft.
- Single family
- Active
Price summary
- Price:$319,000
- Price per sq. ft.:$193.45
- Monthly HOA dues:$65
About this home
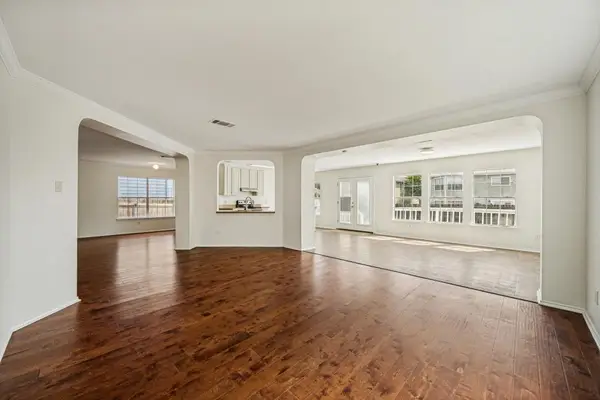
Discover comfort, style, and modern convenience in this charming Georgetown single-story home. A welcoming facade, manicured landscaping, concrete driveway, and inviting front porch with a striking red door create wonderful curb appeal. Offering 1,649 square feet, this thoughtfully designed home features four spacious bedrooms and two full baths. The open-concept living area showcases warm wood flooring, recessed lighting, and a striking stone fireplace that creates a cozy focal point for gatherings. The contemporary kitchen is designed for both everyday living and entertaining, featuring stainless steel appliances, rich cabinetry, a breakfast bar, and center island, all opening seamlessly to the dining and living areas. Spacious bedrooms offer plush carpeting and walk-in closets for added comfort and storage. A convenient laundry closet provides space for the washer and dryer, which come include with the home. Outside, enjoy a private backyard with a well-maintained lawn, spacious concrete patio, and wood privacy fence—ideal for relaxing, dining, or entertaining. Additional convenience includes a Level 2 EV charger outlet wired in the garage. This inviting home combines functionality, comfort, and thoughtful features in a desirable Georgetown setting....
Contact an agent
Home facts
- Year built:2021
- Subdivision & Development:Riverhill
- Listing ID #:6175977
- Updated:September 30, 2026 at 05:05 PM
Rooms and interior
- Bedrooms:4
- Total bathrooms:2
- Full bathrooms:2
- Flooring:Carpet, Vinyl
- Kitchen Description:Dishwasher, Gas Range, Microwave, Refrigerator, Stainless Steel Appliance(s)
- Living area:1,649 sq. ft.
Heating and cooling
- Cooling:Central
- Heating:Central, Fireplace(s)
- Central air:Yes
Structure and exterior
- Roof:Composition, Shingle
- Year built:2021
- Building area:1,649 sq. ft.
- Lot area:0.19 Acres
- Lot Features:Sprinkler - Automatic
- Construction Materials:HardiPlank Type
- Exterior Features:Pest Tubes in Walls, Private Yard
- Foundation Description:Slab
Schools
- High school:East View
- Elementary school:Annie Purl
Utilities
- Water:Public
- Sewer:Public Sewer
Finances and disclosures
- Price:$319,000
- Price per sq. ft.:$193.45
- Tax amount:$5,796 (2026)
Features and amenities
- Appliances:Dishwasher, Dryer, Gas Range, Microwave, RNGHD, Refrigerator, Stainless Steel Appliance(s), Washer
- Laundry features:Dryer, Washer
Parking
- Total parking spaces:4
- Parking description:Attached, Garage, Garage Faces Front
- Garage:Yes
- Garage spaces:2
New listings near 509 Gabriels Bluff Dr
- New
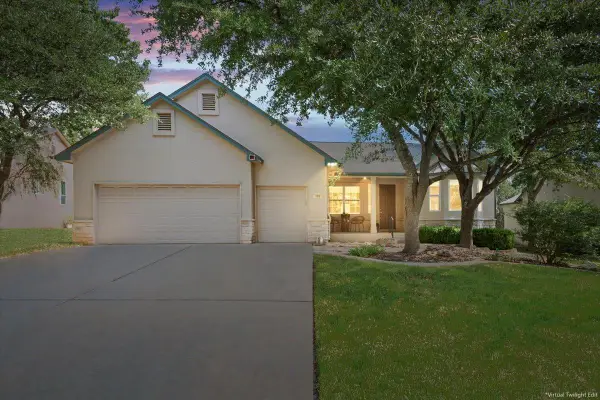 Listed by ERA$425,000Active3 beds 2 baths2,159 sq. ft.
109 Yaupon Ln, Georgetown, TX 78633
MLS# 1464666Listed by: ERA BROKERS CONSOLIDATED - New
 $399,000Active3 beds 2 baths1,752 sq. ft.
721 Paddock Ln, Georgetown, TX 78626
MLS# 1990414Listed by: KELLER WILLIAMS REALTY LONE ST - Open Sun, 1 to 3pmNew
 $320,000Active3 beds 3 baths1,887 sq. ft.
429 Dubina Ave, Georgetown, TX 78626
MLS# 5058279Listed by: PURE REALTY - New
 $399,000Active3 beds 2 baths1,685 sq. ft.
802 N Myrtle St, Georgetown, TX 78626
MLS# 5983859Listed by: KEEPING IT REALTY - New
 $1,342,900Active5 beds 5 baths4,891 sq. ft.
1040 Sunset Hill Way, Georgetown, TX 78628
MLS# 8837681Listed by: PERRY HOMES REALTY, LLC - New
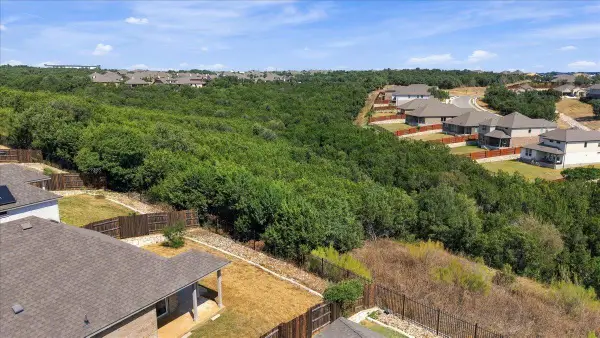 $375,000Active3 beds 2 baths1,535 sq. ft.
517 Peace Pipe Way, Georgetown, TX 78628
MLS# 1119898Listed by: JBGOODWIN REALTORS WL - New
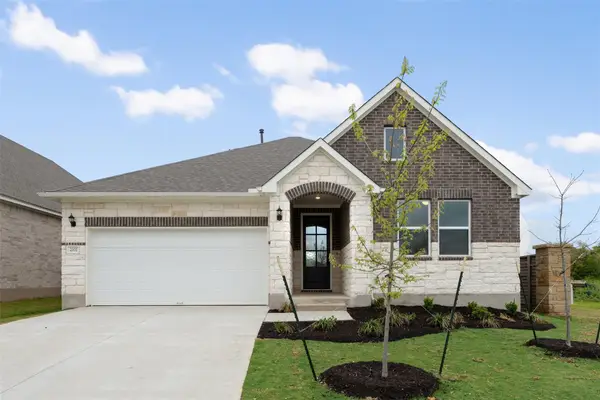 Listed by ERA$456,540Active4 beds 3 baths1,889 sq. ft.
553 Redding Way, Georgetown, TX 78633
MLS# 9564047Listed by: ERA EXPERTS - Open Sun, 2 to 4pmNew
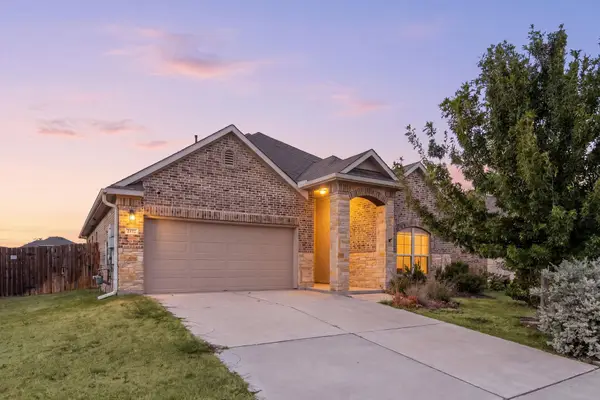 $419,900Active4 beds 3 baths2,547 sq. ft.
2412 Star Hill Ranch St, Georgetown, TX 78628
MLS# 8398185Listed by: REDFIN CORPORATION - Open Sat, 12 to 2pmNew
 $320,000Active4 beds 3 baths2,996 sq. ft.
2219 Georgian Dr, Georgetown, TX 78626
MLS# 8460439Listed by: KW-AUSTIN PORTFOLIO REAL ESTATE  $691,649Pending4 beds 4 baths2,879 sq. ft.
1305 Ellensburg Dr, Georgetown, TX 78633
MLS# 4773246Listed by: NEW HOME NOW


Protect your home and budget from life's surprises with an Assurant Home Warranty, backed by a partner that supports you through every step of homeownership. Explore Plans.
© 2023 - 2026 ERA Franchise Systems LLC. All rights reserved. ERA Franchise Systems LLC fully supports the principles of the Fair Housing Act and the Equal Opportunity Act. ERA, ERA Real Estate powered, and their respective logos are registered service marks of ERA Franchise Systems LLC. Each office is independently owned and operated.