
802 N Myrtle St, Georgetown, TX 78626
Local realty services provided by:ERA Experts
Listed by: charlie welfl
Office: keeping it realty
MLS#:5983859
Source:ACTRIS
802 N Myrtle St,Georgetown, TX 78626
$399,000
- 3 Beds
- 2 Baths
- 1,685 sq. ft.
- Single family
- Active
Price summary
- Price:$399,000
- Price per sq. ft.:$236.8
About this home
A little Georgetown history, a whole lot of charm, and a location that is hard to beat! Welcome to this wonderfully unique 1920 original home, thoughtfully updated and expanded while keeping the character that makes old Georgetown homes so special. With 3 bedrooms, 2 baths, 1,685 sq ft, natural hardwood floors, and a spacious loft-style bedroom, this one has personality in all the right places.
Tucked into a quiet, tree-lined neighborhood on a generous corner lot, you’re just a short stroll from Old Town Georgetown, Blue Hole Park, Pickett Hiking Trail, San Gabriel Park, and the Georgetown Recreation Center. Coffee, restaurants, shopping, trails, parks, and all the fun of downtown Georgetown are practically in your backyard. Need to jump on the road? IH-35 is only about 2 minutes away, with H-E-B, Costco, Walmart, Lowe’s, Georgetown High School and the airport all roughly 5 minutes away. Georgetown Hospital is less than 10 minutes from home.
The big backyard is where this place really shines. Mature native trees and shrubs, plenty of privacy, a spacious concrete patio, storage shed, and even a chicken coop create a wonderfully peaceful little escape right in the middle of town.
And while the home has plenty of historic charm, some important updates have already been tackled: Metal roof with 2025 repairs and receipts, 18" pier-and-beam work, HVAC, gas line, and sewer line replaced within the past two years.
There’s a lot of love packed into these walls. If you’re looking for cookie-cutter, keep scrolling. If you’re looking for a home with history, character, trees, personality, and an awesome Georgetown location, you may have just found your gem....
Contact an agent
Home facts
- Year built:1920
- Subdivision & Development:North Georgetown Add
- Listing ID #:5983859
- Updated:September 30, 2026 at 11:42 PM
Rooms and interior
- Bedrooms:3
- Total bathrooms:2
- Full bathrooms:2
- Flooring:Concrete, Tile, Vinyl, Wood
- Kitchen Description:Double Oven, Electric Cooktop, Electric Oven, Exhaust Fan, Free-Standing Gas Oven, Freezer, Refrigerator, Vented Exhaust Fan
- Living area:1,685 sq. ft.
Heating and cooling
- Cooling:Central
- Heating:Central, Natural Gas
- Central air:Yes
Structure and exterior
- Roof:Metal
- Year built:1920
- Building area:1,685 sq. ft.
- Lot area:0.25 Acres
- Lot Features:Back Yard, Corner Lot, Few Trees, Front Yard, Native Plants
- Construction Materials:HardiPlank Type, Wood Siding
- Exterior Features:Exterior Steps, Private Entrance, Private Yard
- Foundation Description:Pillar/Post/Pier
Schools
- High school:East View
- Elementary school:Pat Cooper
Utilities
- Water:Public
- Sewer:Public Sewer
Finances and disclosures
- Price:$399,000
- Price per sq. ft.:$236.8
- Tax amount:$4,265 (2026)
Features and amenities
- Appliances:Double Oven, Electric Cooktop, Electric Oven, Exhaust Fan, Free-Standing Gas Oven, Freezer, RNGHD, Refrigerator, Vented Exhaust Fan, Washer/Dryer
- Laundry features:Washer/Dryer
- Amenities:Bookcases, Pantry
Parking
- Total parking spaces:4
- Parking description:Detached, Garage, Garage Door Opener, Garage Faces Side, Off Street, Parking Lot
- Garage:Yes
- Garage spaces:2
New listings near 802 N Myrtle St
- New
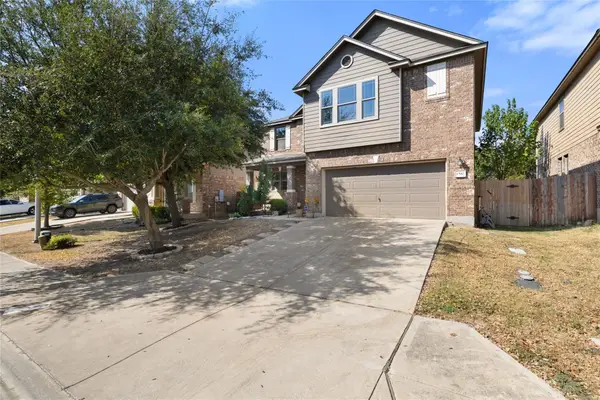 $360,000Active4 beds 3 baths2,358 sq. ft.
1510 Crested Butte Way, Georgetown, TX 78626
MLS# 2432702Listed by: ALL CITY REAL ESTATE LTD. CO - New
 $310,000Active3 beds 2 baths1,404 sq. ft.
218 Monument Hill Trl, Georgetown, TX 78633
MLS# 4055683Listed by: ALL CITY REAL ESTATE LTD. CO - New
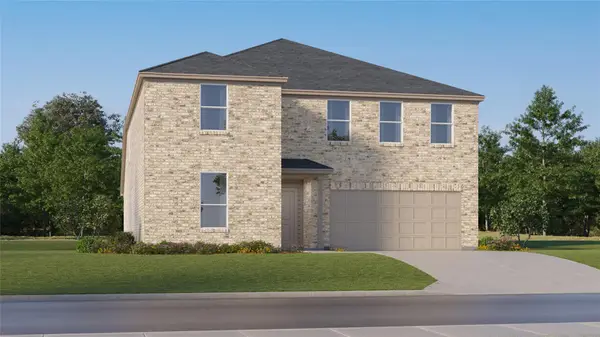 $438,999Active5 beds 4 baths3,048 sq. ft.
4409 Ramblin Acres Rd, Georgetown, TX 78628
MLS# 4258899Listed by: KELLER WILLIAMS CITY-VIEW - New
 $449,999Active4 beds 3 baths2,731 sq. ft.
4408 Stone House Ranch Bnd, Georgetown, TX 78628
MLS# 7132148Listed by: KELLER WILLIAMS CITY-VIEW - New
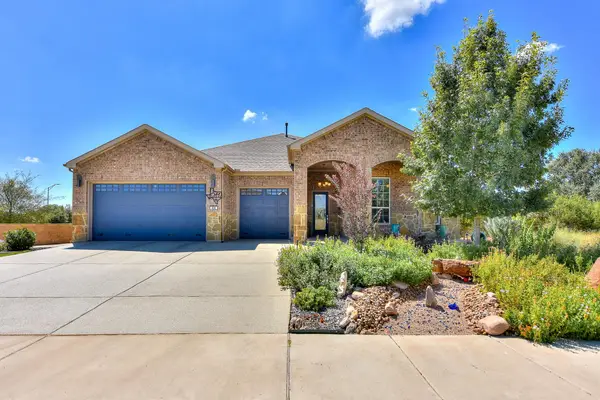 $899,000Active3 beds 3 baths2,850 sq. ft.
400 Iron Rail Ln, Georgetown, TX 78633
MLS# 7217907Listed by: CENTURY 21 STRIBLING PROPERTIES - New
 $349,000Active4 beds 2 baths1,903 sq. ft.
713 Iron Bridge Road, Georgetown, TX 78626
MLS# 18095202Listed by: DR. SEAN REALTY, LLC - New
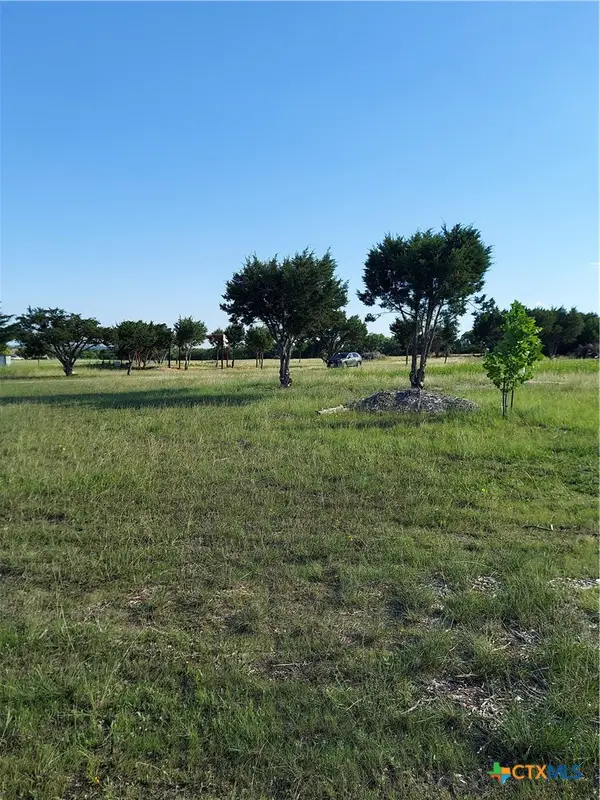 $300,000Active2.4 Acres
906 County Road 154, Georgetown, TX 78626
MLS# 626681Listed by: BERKSHIRE HATHAWAY TX REALTY - Open Sun, 1 to 3pmNew
 Listed by ERA$425,000Active3 beds 2 baths2,159 sq. ft.
109 Yaupon Ln, Georgetown, TX 78633
MLS# 1464666Listed by: ERA BROKERS CONSOLIDATED - New
 $399,000Active3 beds 2 baths1,752 sq. ft.
721 Paddock Ln, Georgetown, TX 78626
MLS# 1990414Listed by: KELLER WILLIAMS REALTY LONE ST - Open Sun, 1 to 3pmNew
 $320,000Active3 beds 3 baths1,887 sq. ft.
429 Dubina Ave, Georgetown, TX 78626
MLS# 5058279Listed by: PURE REALTY


Protect your home and budget from life's surprises with an Assurant Home Warranty, backed by a partner that supports you through every step of homeownership. Explore Plans.
© 2023 - 2026 ERA Franchise Systems LLC. All rights reserved. ERA Franchise Systems LLC fully supports the principles of the Fair Housing Act and the Equal Opportunity Act. ERA, ERA Real Estate powered, and their respective logos are registered service marks of ERA Franchise Systems LLC. Each office is independently owned and operated.