
513 Vale Pond Spur, Georgetown, TX 78633
Local realty services provided by:ERA Brokers Consolidated
Listed by: chris mitchell, soomin kim
Office: exp realty, llc.
MLS#:5214311
Source:ACTRIS
513 Vale Pond Spur,Georgetown, TX 78633
$789,000
- 4 Beds
- 2 Baths
- 2,505 sq. ft.
- Single family
- Pending
Price summary
- Price:$789,000
- Price per sq. ft.:$314.97
- Monthly HOA dues:$41.67
About this home
*The property was originally listed with a larger proposed floor plan; however, prior to construction, a buyer contracted on the home and selected a smaller 2,505-square-foot, four-bedroom, two-bath floor plan.*
Perched on Daniel’s Mountain, the highest peak in Williamson County, this Vale Irvin TO BE BUILT residence offers an extraordinary combination of luxury, comfort, and energy efficiency on a full acre with a low 1.6% tax rate. Featuring 4 bedrooms, 2 bathrooms, 2,505 square feet, and a three-car garage, this thoughtfully designed single-story home is wrapped in 100% masonry and built with spray foam insulation for enhanced comfort and energy performance.
Upgraded metal-framed, see-through glass French doors open to a welcoming foyer, with a versatile formal dining room or private study positioned nearby. The home flows into a spacious family room featuring a striking fireplace and an open-concept kitchen appointed with quartz countertops, designer cabinetry, upscale appliances, a center island, walk-in pantry, and adjoining breakfast area.
Privately situated away from the secondary bedrooms, the owner’s suite offers a peaceful retreat with dual vanities, a spa-like frameless glass shower with floor-to-ceiling tile, and a boutique-style walk-in closet. Three additional bedrooms are located on the opposite side of the home and share a well-appointed full bathroom with dual sinks. A conveniently located utility room adds everyday functionality.
Outside, an expansive covered patio provides the perfect setting for relaxing, dining, or entertaining while enjoying the surrounding Hill Country scenery. With thoughtful upgrades, a highly functional single-story layout, and a premier hilltop location, this exceptional Georgetown home blends timeless style, modern convenience, and impressive efficiency....
Contact an agent
Home facts
- Year built:2026
- Subdivision & Development:Daniels Mountain
- Listing ID #:5214311
- Updated:October 28, 2026 at 07:24 AM
Rooms and interior
- Bedrooms:4
- Total bathrooms:2
- Full bathrooms:2
- Flooring:Carpet, Tile, Vinyl
- Kitchen Description:Built-In Electric Oven, Dishwasher, Disposal, Exhaust Fan, Microwave, Propane Cooktop, Stainless Steel Appliance(s)
- Living area:2,505 sq. ft.
Heating and cooling
- Cooling:Central, Electric
- Heating:Central, Electric
- Central air:Yes
Structure and exterior
- Roof:Metal
- Year built:2026
- Building area:2,505 sq. ft.
- Lot area:1.06 Acres
- Lot Features:Back Yard, Front Yard
- Construction Materials:Masonry All Sides
- Exterior Features:Balcony
- Foundation Description:Slab
Schools
- High school:Florence
- Elementary school:Florence
Utilities
- Water:Public
- Sewer:Septic Tank
Finances and disclosures
- Price:$789,000
- Price per sq. ft.:$314.97
- Tax amount:$2,911 (2025)
Features and amenities
- Appliances:Built-In Electric Oven, Dishwasher, Disposal, Exhaust Fan, Microwave, Propane Cooktop, RNGHD, Stainless Steel Appliance(s)
- Amenities:Pantry
Parking
- Total parking spaces:5
- Parking description:Attached, Garage, Garage Door Opener, Garage Faces Front
- Garage:Yes
- Garage spaces:3
New listings near 513 Vale Pond Spur
- New
 $2,312,990Active5 beds 6 baths5,827 sq. ft.
1109 Bobcat Bnd, Georgetown, TX 78628
MLS# 1998754Listed by: RYAN MATTHEWS - New
 $320,499Active4 beds 3 baths2,096 sq. ft.
1813 Hammock Rd, Georgetown, TX 78628
MLS# 5839000Listed by: KELLER WILLIAMS CITY-VIEW - New
 $349,499Active4 beds 3 baths2,233 sq. ft.
2329 Porch Swing Dr, Georgetown, TX 78628
MLS# 6260526Listed by: KELLER WILLIAMS CITY-VIEW - New
 $305,999Active4 beds 2 baths2,081 sq. ft.
1802 Peaceful Porch Way, Georgetown, TX 78628
MLS# 7204034Listed by: KELLER WILLIAMS CITY-VIEW - New
 $348,499Active4 beds 3 baths2,233 sq. ft.
2321 Wooddale Dr, Georgetown, TX 78628
MLS# 7389612Listed by: KELLER WILLIAMS CITY-VIEW - New
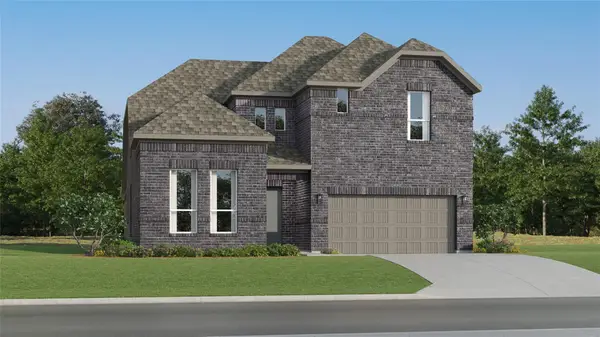 $409,499Active4 beds 3 baths3,136 sq. ft.
117 Flowering Cactus Ct, Georgetown, TX 78633
MLS# 8787728Listed by: KELLER WILLIAMS CITY-VIEW - New
 $330,792Active3 beds 2 baths1,477 sq. ft.
1300 Laura Olene Dr, Georgetown, TX 78626
MLS# 2630500Listed by: SATEX PROPERTIES, INC. - New
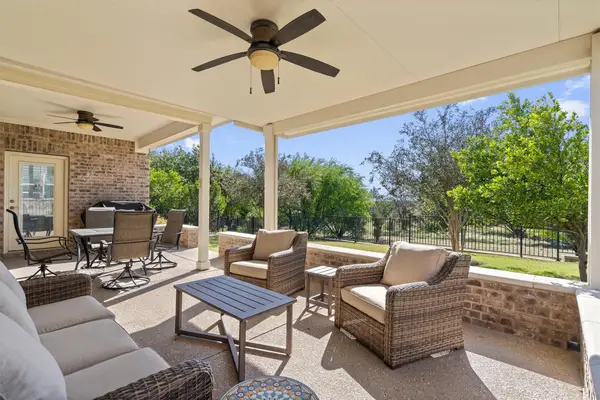 Listed by ERA$539,950Active3 beds 3 baths2,450 sq. ft.
607 Mangrum Hill Rd, Georgetown, TX 78633
MLS# 6801960Listed by: ERA BROKERS CONSOLIDATED - New
 $755,900Active4 beds 3 baths2,595 sq. ft.
1483 Cypress Paul St, Georgetown, TX 78628
MLS# 8780589Listed by: PERRY HOMES REALTY, LLC - New
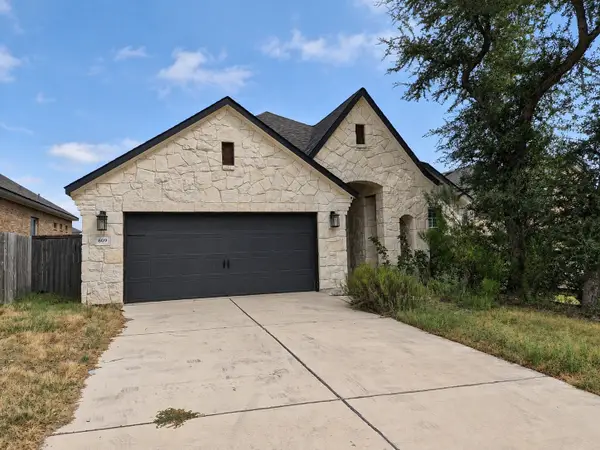 $330,000Active3 beds 2 baths1,380 sq. ft.
609 Pinnacle Drive, Georgetown, TX 78626
MLS# 93583966Listed by: TRILLIONAIRE REALTY


Protect your home and budget from life's surprises with an Assurant Home Warranty, backed by a partner that supports you through every step of homeownership. Explore Plans.
© 2023 - 2026 ERA Franchise Systems LLC. All rights reserved. ERA Franchise Systems LLC fully supports the principles of the Fair Housing Act and the Equal Opportunity Act. ERA, ERA Real Estate powered, and their respective logos are registered service marks of ERA Franchise Systems LLC. Each office is independently owned and operated.