
515 E 8th St, Georgetown, TX 78626
Local realty services provided by:ERA Experts
Listed by: spencer wheelwright
Office: pure realty
MLS#:6082003
Source:ACTRIS
515 E 8th St,Georgetown, TX 78626
$675,000
- 3 Beds
- 2 Baths
- 2,189 sq. ft.
- Single family
- Active
Upcoming open houses
- Sat, Sep 1211:00 am - 02:00 pm
- Sun, Sep 1301:00 pm - 03:00 pm
Price summary
- Price:$675,000
- Price per sq. ft.:$308.36
About this home
The PERFECT blend of historic charm and modern convenience in downtown Georgetown! This home has amazing space and can serve every need! Make it your stately 3-bed/2-bath residence *OR* a 2-bed/1-bath residence with secondary 1-bed/1-bath apartment with private kitchenette, laundry, and living room for rental (incl. STR/Airbnb), multi-gen living, or office suite. Nearly a half-acre lot, including fenced backyard, raised garden beds, firepit area, and large back patio. 2-car detached garage offers storage space. Across from park and playground, just 3 blocks from Georgetown's charming square with dining, entertainment, and shopping. Or 1/2 mile to Southwestern Campus and San Gabriel River trail & parks. Seller is open to including furnishings with a full-price offer. Enjoy the full Georgetown experience!
Contact an agent
Home facts
- Year built:1880
- Subdivision & Development:Glasscock Add
- Listing ID #:6082003
- Updated:September 09, 2026 at 12:01 AM
Rooms and interior
- Bedrooms:3
- Total bathrooms:2
- Full bathrooms:2
- Flooring:Tile, Wood
- Kitchen Description:Dishwasher, Gas Oven, Microwave, Refrigerator, Stainless Steel Appliance(s)
- Living area:2,189 sq. ft.
Heating and cooling
- Cooling:Central, Zoned
- Heating:Central, Zoned
- Central air:Yes
Structure and exterior
- Roof:Composition
- Year built:1880
- Building area:2,189 sq. ft.
- Lot area:0.43 Acres
- Lot Features:Back Yard, Front Yard, Garden, Level, Trees-Large (Over 40 Ft), Trees-Moderate
- Construction Materials:Masonry All Sides, Stone
- Exterior Features:Garden, Private Yard
- Foundation Description:Pillar/Post/Pier
Schools
- High school:East View
- Elementary school:Annie Purl
Utilities
- Water:Public
- Sewer:Public Sewer
Finances and disclosures
- Price:$675,000
- Price per sq. ft.:$308.36
- Tax amount:$11,293 (2026)
Features and amenities
- Appliances:Convection Oven, Dishwasher, Gas Oven, Microwave, Refrigerator, Stainless Steel Appliance(s), Tankless Water Heater, Water Heater, Water Softener Owned
Parking
- Total parking spaces:3
- Parking description:Detached, Garage Faces Front
- Garage:Yes
- Garage spaces:2
New listings near 515 E 8th St
- New
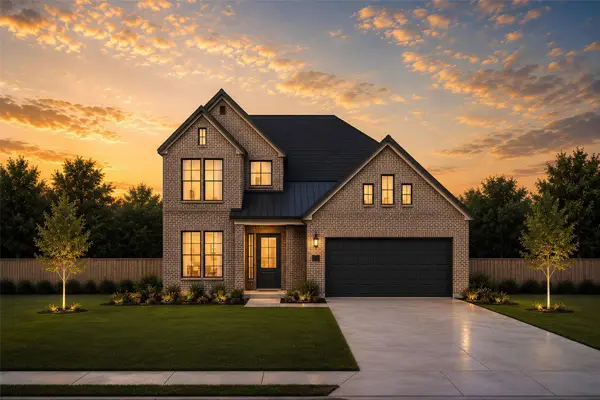 $499,990Active4 beds 4 baths2,700 sq. ft.
304 Prickly Poppy Way, Georgetown, TX 78633
MLS# 1250068Listed by: CHESMAR HOMES - New
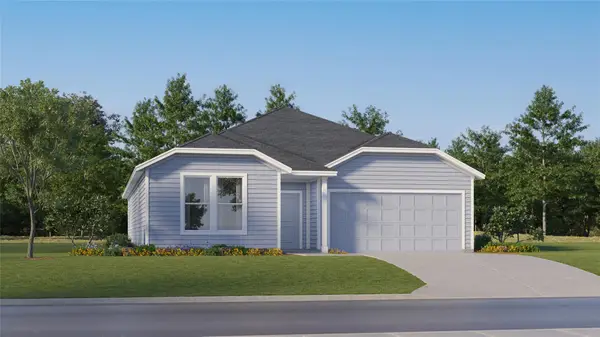 $382,999Active4 beds 2 baths2,081 sq. ft.
4425 Ramblin Acres Rd, Georgetown, TX 78628
MLS# 1441581Listed by: KELLER WILLIAMS CITY-VIEW - New
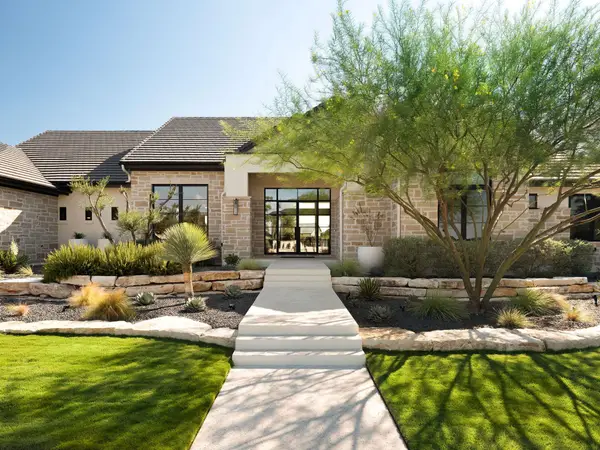 $3,195,000Active4 beds 6 baths4,036 sq. ft.
117 Stone Bluff Dr, Georgetown, TX 78633
MLS# 9582745Listed by: KUPER SOTHEBY'S INT'L REALTY - New
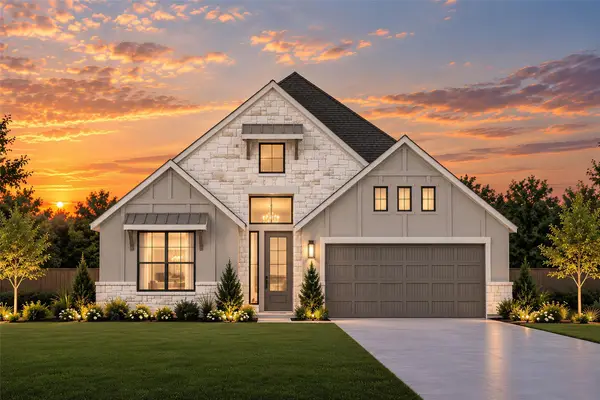 $469,990Active4 beds 3 baths2,399 sq. ft.
426 Blue Vervain Trl, Georgetown, TX 78633
MLS# 6229740Listed by: CHESMAR HOMES - New
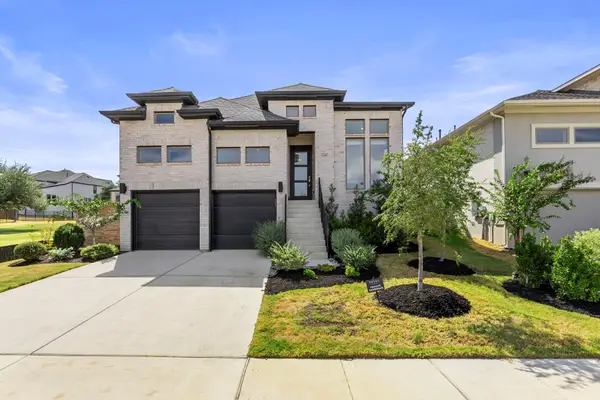 $499,900Active4 beds 3 baths2,444 sq. ft.
229 Bluff Creek Ln, Georgetown, TX 78628
MLS# 6100662Listed by: COMPASS RE TEXAS, LLC - New
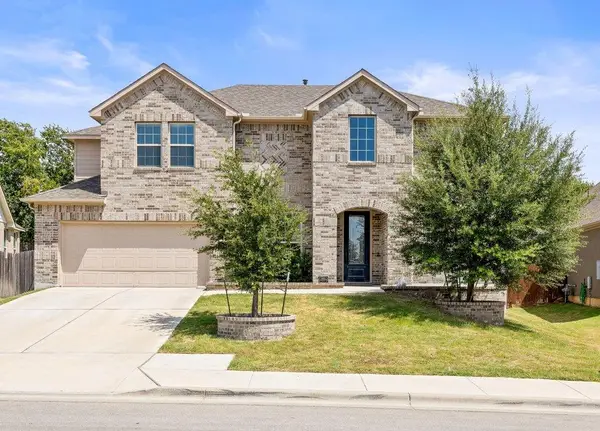 $525,000Active4 beds 4 baths3,191 sq. ft.
508 Windom Way, Georgetown, TX 78626
MLS# 5456800Listed by: COMPASS RE TEXAS, LLC - Open Sat, 1 to 4pmNew
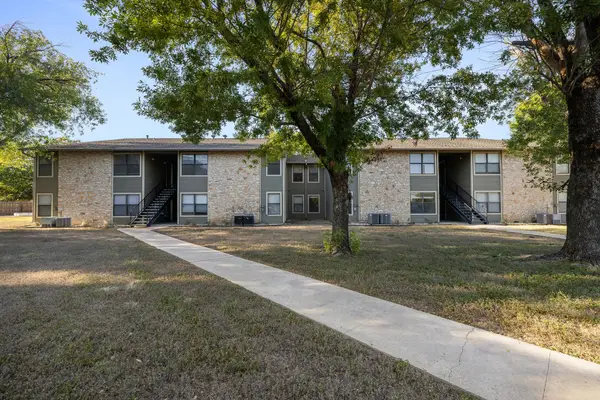 $215,000Active2 beds 1 baths790 sq. ft.
1500 Northwest Blvd #411, Georgetown, TX 78628
MLS# 4040142Listed by: SERHANT TEXAS, LLC - Open Sat, 1 to 4pmNew
 $215,000Active2 beds 1 baths790 sq. ft.
1500 Northwest Blvd #418, Georgetown, TX 78628
MLS# 6864638Listed by: SERHANT TEXAS, LLC - New
 $325,000Active4 beds 3 baths1,925 sq. ft.
1021 Cowberry Dr, Georgetown, TX 78626
MLS# 9258582Listed by: ISAAC SCHLABACH


Protect your home and budget from life's surprises with an Assurant Home Warranty, backed by a partner that supports you through every step of homeownership. Explore Plans.
© 2023 - 2026 ERA Franchise Systems LLC. All rights reserved. ERA Franchise Systems LLC fully supports the principles of the Fair Housing Act and the Equal Opportunity Act. ERA, ERA Real Estate powered, and their respective logos are registered service marks of ERA Franchise Systems LLC. Each office is independently owned and operated.