
517 Rearing Mare Pass, Georgetown, TX 78626
Local realty services provided by:ERA Brokers Consolidated
Upcoming open houses
- Sat, Oct 3112:00 pm - 03:00 pm
Listed by: judy tidwell
Office: pure realty
MLS#:628048
Source:TX_FRAR
Price summary
- Price:$358,000
- Price per sq. ft.:$145.29
- Monthly HOA dues:$67
About this home
GREAT VALUE IN SOUGHT-AFTER SADDLE CREEK! Agents, bring your buyers to see this move-in-ready Georgetown home! Fresh interior paint on walls and trim, updated flooring includes tile and carpet, giving this home a refreshed feel, making it easy for buyers to envision settling in. The versatile floor plan features one bedroom downstairs and three bedrooms upstairs, including the primary suite with a large walk-in closet. The upstairs laundry room adds everyday convenience. Located in a desirable Georgetown community, this home offers an excellent opportunity for buyers looking for value, comfort, and a convenient location. Don't miss the chance to show your buyers this one—schedule your showing today!
Contact an agent
Home facts
- Year built:2020
- Subdivision & Development:Saddlecreek Ph 2e
- Listing ID #:628048
- Added:7 day(s) ago
- Updated:October 27, 2026 at 06:56 PM
Rooms and interior
- Bedrooms:4
- Total bathrooms:3
- Full bathrooms:3
- Rooms Total:12
- Flooring:Carpet, Tile
- Dining Description:Kitchen/Dining Combo
- Bathrooms Description:Double Vanity, Separate Shower, Tub Shower
- Kitchen Description:Dishwasher, Disposal, Gas Range, Granite Counters, Kitchen Island, Kitchen/Dining Combo, Kitchen/Family Room Combo, Microwave, Pantry, Plumbed for Ice Maker, Range, Range Hood, Refrigerator, Some Gas Appliances, Vented Exhaust Fan, Walk-in Pantry
- Living area:2,464 sq. ft.
Heating and cooling
- Cooling:Ceiling Fans, Central Air
- Heating:Central
- Central air:Yes
Structure and exterior
- Roof:Composition, Shingle
- Year built:2020
- Building area:2,464 sq. ft.
- Lot area:0.13 Acres
- Construction Materials:Masonry, Stone Veneer
- Exterior Features:Covered, Covered Patio, Patio, Porch
- Foundation Description:Slab
- Levels:2 Story
Schools
- High school:East View High School
- Middle school:Wagner Middle School
- Elementary school:Mitchell Elementary School
Utilities
- Water:Public
- Sewer:Public Sewer
Finances and disclosures
- Price:$358,000
- Price per sq. ft.:$145.29
Features and amenities
- Appliances:Dishwasher, Disposal, Gas Range, Microwave, Plumbed For Ice Maker, Range, Range Hood, Refrigerator, Some Gas Appliances, Vented Exhaust Fan, Water Heater
- Laundry features:Electric Dryer Hookup, Inside, Laundry Room, Upper Level
- Amenities:Entrance Foyer, High Ceilings, Open Floorplan, Pull-Down Attic Stairs, Recessed Lighting, Smoke Detectors, Walk-in Closets, Water Sense Fixture
- Pool features:Community, Fenced, In Ground
Parking
- Parking description:2 Car Garage, Attached, Garage, Garage Door Opener, Garage Faces Front
- Garage:Yes
- Garage spaces:2
New listings near 517 Rearing Mare Pass
- New
 $330,792Active3 beds 2 baths1,477 sq. ft.
1300 Laura Olene Dr, Georgetown, TX 78626
MLS# 2630500Listed by: SATEX PROPERTIES, INC. - New
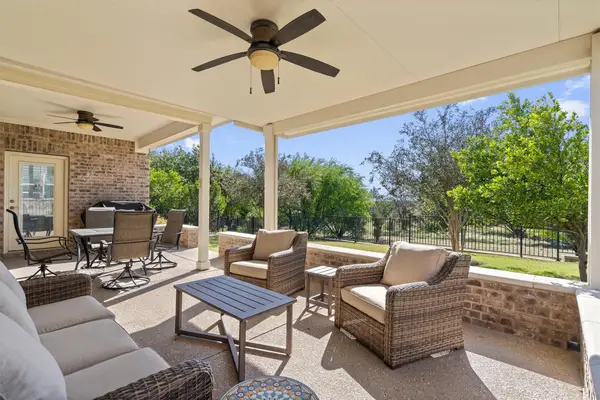 Listed by ERA$539,950Active3 beds 3 baths2,450 sq. ft.
607 Mangrum Hill Rd, Georgetown, TX 78633
MLS# 6801960Listed by: ERA BROKERS CONSOLIDATED - New
 $755,900Active4 beds 3 baths2,595 sq. ft.
1483 Cypress Paul St, Georgetown, TX 78628
MLS# 8780589Listed by: PERRY HOMES REALTY, LLC - New
 $299,000Active2 beds 2 baths1,388 sq. ft.
209 Salt Creek Ln, Georgetown, TX 78633
MLS# 3094726Listed by: THE STACY GROUP, LLC - New
 $429,000Active3 beds 2 baths2,286 sq. ft.
440 Saturnia Dr, Georgetown, TX 78628
MLS# 5935953Listed by: FRONT DOOR PROPERTIES - New
 $767,900Active4 beds 3 baths2,293 sq. ft.
544 Alameda Ln, Georgetown, TX 78628
MLS# 7279882Listed by: PERRY HOMES REALTY, LLC - New
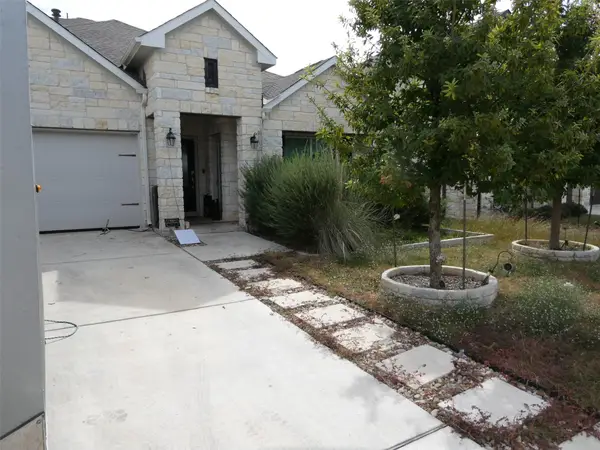 $535,000Active4 beds 4 baths2,587 sq. ft.
512 Panzano Dr, Georgetown, TX 78628
MLS# 8580351Listed by: KELLER WILLIAMS REALTY - New
 $559,990Active3 beds 4 baths2,581 sq. ft.
213 Mustang Island Trl, Georgetown, TX 78633
MLS# 1081426Listed by: SPYGLASS REALTY - New
 $375,000Active2 beds 2 baths1,654 sq. ft.
112 Camp Dr, Georgetown, TX 78633
MLS# 1389377Listed by: COMPASS RE TEXAS, LLC - New
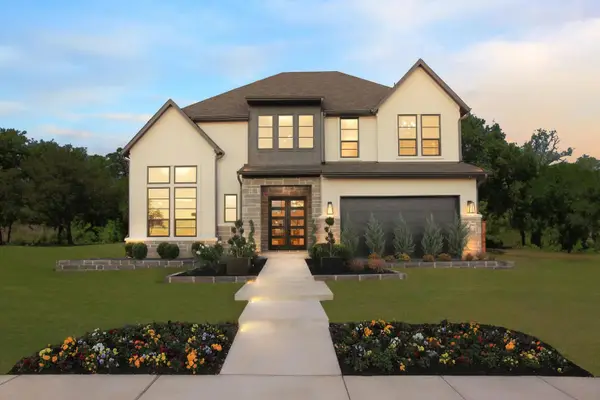 $1,049,900Active5 beds 5 baths4,215 sq. ft.
3204 Double Spur Trl, Georgetown, TX 78628
MLS# 1593801Listed by: HOMESUSA.COM


Protect your home and budget from life's surprises with an Assurant Home Warranty, backed by a partner that supports you through every step of homeownership. Explore Plans.
© 2023 - 2026 ERA Franchise Systems LLC. All rights reserved. ERA Franchise Systems LLC fully supports the principles of the Fair Housing Act and the Equal Opportunity Act. ERA, ERA Real Estate powered, and their respective logos are registered service marks of ERA Franchise Systems LLC. Each office is independently owned and operated.