
602 Meadowbrook Dr, Georgetown, TX 78628
Local realty services provided by:ERA Experts
Listed by: lana petty
Office: keller williams realty c. p.
MLS#:6963510
Source:ACTRIS
Price summary
- Price:$345,000
- Price per sq. ft.:$136.69
About this home
Looking for a single story home, with 2 main suites, soaring beamed ceilings, and lots of natural light? Look no further! Nestled in a quiet neighborhood, and yet close to I-35, shopping, dining and schools, this house is in an ideal location. You'll be greeted with a landscaped front yard, and large front porch as you approach the front door. Once inside you will not believe your eyes. The living room has a beautiful beamed ceiling, a masonry fireplace, hardwood flooring and built-in shelving. One side of the home has 2 bedrooms and a full bathroom, the other side has 2 owner's suites with walk-in closets, and spa-like bathrooms. The kitchen has double ovens, granite counters, a trash compactor, a gas stove, and cabinets for days! It's open floor plan flows nicely into the breakfast room and living room. But there's so much more! Step through the double doors and you'll find a bonus second living space perfect for a media room, office, or man-cave, The sliding glass doors lead to a deck that's just perfect for entertaining, a shed for extra storage, and even a pear tree. This quarter acre lot is fully fenced for your privacy and has plenty of room for just about any outdoor activity. New roof in 2024. HVAC and water heater replaced in June 2026....
Contact an agent
Home facts
- Year built:1980
- Subdivision & Development:San Gabriel Heights Sec 04
- Listing ID #:6963510
- Updated:August 19, 2026 at 08:42 PM
Rooms and interior
- Bedrooms:4
- Total bathrooms:3
- Full bathrooms:3
- Flooring:Carpet, Tile, Wood
- Kitchen Description:Dishwasher, Disposal, Double Oven, Gas Range, Trash Compactor
- Living area:2,524 sq. ft.
Heating and cooling
- Cooling:Electric
- Heating:Electric, Fireplace(s)
- Central air:Yes
Structure and exterior
- Roof:Composition
- Year built:1980
- Building area:2,524 sq. ft.
- Lot area:0.26 Acres
- Lot Features:Back Yard, Curbs, Front Yard, Landscaped, Level
- Construction Materials:Brick, Vinyl Siding
- Exterior Features:Gutters Full, Private Yard
- Foundation Description:Slab
Schools
- High school:East View
- Elementary school:Wolf Ranch Elementary
Utilities
- Water:Public
- Sewer:Public Sewer
Finances and disclosures
- Price:$345,000
- Price per sq. ft.:$136.69
- Tax amount:$7,888 (2026)
Features and amenities
- Appliances:Dishwasher, Disposal, Double Oven, Electric Water Heater, Gas Range, Trash Compactor
- Amenities:Bookcases
Parking
- Total parking spaces:4
- Parking description:Carport, Covered
New listings near 602 Meadowbrook Dr
- New
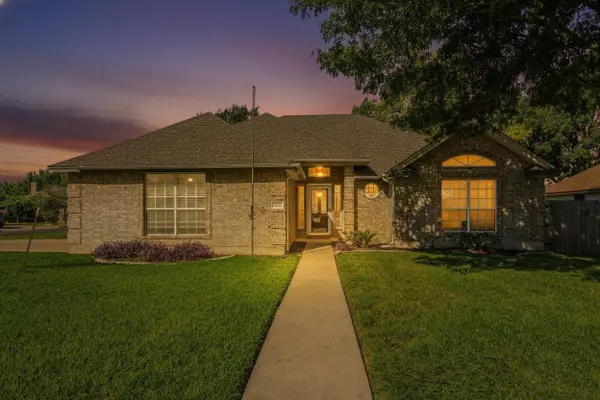
 $1,250,000Active4 beds 4 baths4,001 sq. ft.
216 Oak Valley Ct, Georgetown, TX 78633
MLS# 1705898Listed by: KWLS - T. KERR PROPERTY GROUP - New
 $329,900Active3 beds 2 baths1,584 sq. ft.
2610 Silver Valley Ln, Georgetown, TX 78626
MLS# 2162501Listed by: KEEPING IT REALTY - New
 $399,000Active4 beds 2 baths2,178 sq. ft.
1636 Flying Horseshoe Bnd, Georgetown, TX 78628
MLS# 6685556Listed by: KWLS - T. KERR PROPERTY GROUP - New
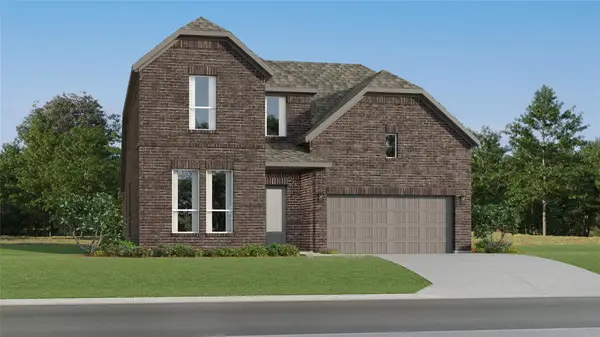 $459,999Active4 beds 3 baths2,794 sq. ft.
1440 Magnolia Farm Way, Georgetown, TX 78628
MLS# 7566470Listed by: KELLER WILLIAMS CITY-VIEW - New
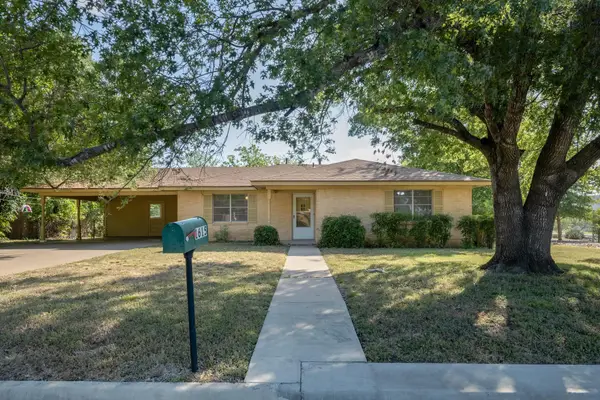 $287,000Active3 beds 2 baths1,260 sq. ft.
1615 Park Ln, Georgetown, TX 78628
MLS# 9993721Listed by: KELLER WILLIAMS REALTY LONE ST - New
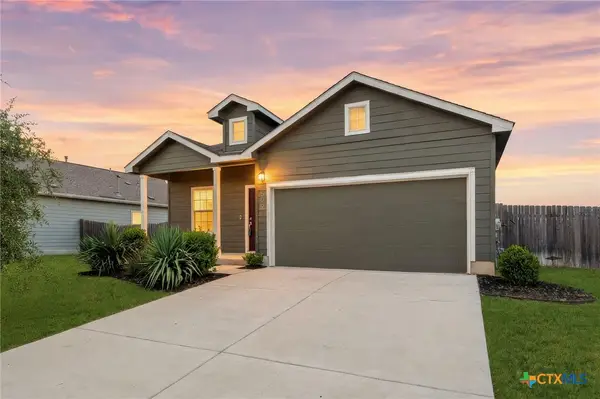 $324,900Active4 beds 2 baths1,649 sq. ft.
509 Gabriels Bluff Drive, Georgetown, TX 78626
MLS# 622148Listed by: REDFIN CORPORATION - New
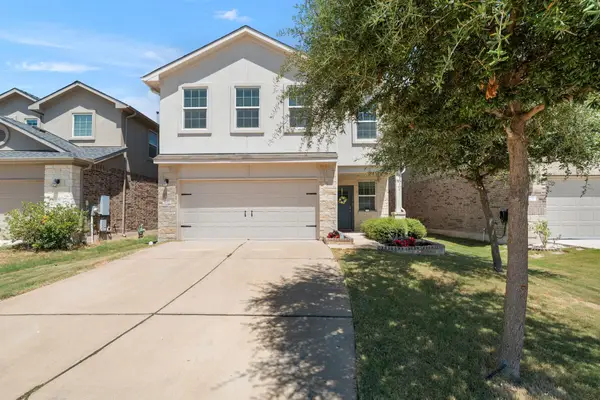 $389,900Active4 beds 3 baths2,507 sq. ft.
233 Frederick Dr, Georgetown, TX 78626
MLS# 6644455Listed by: EXP REALTY, LLC - New
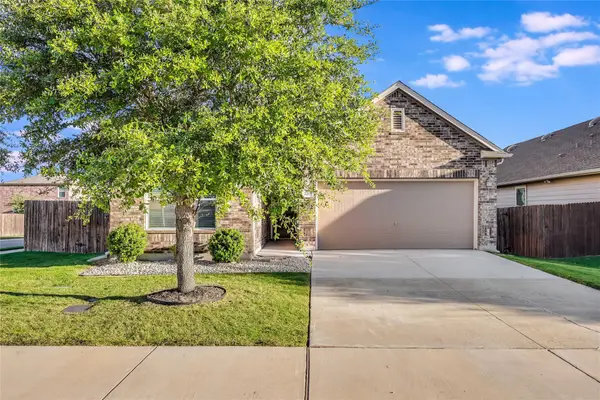 $330,000Active3 beds 2 baths1,695 sq. ft.
220 Rocroi Dr, Georgetown, TX 78626
MLS# 8555688Listed by: REAL BROKER, LLC - New
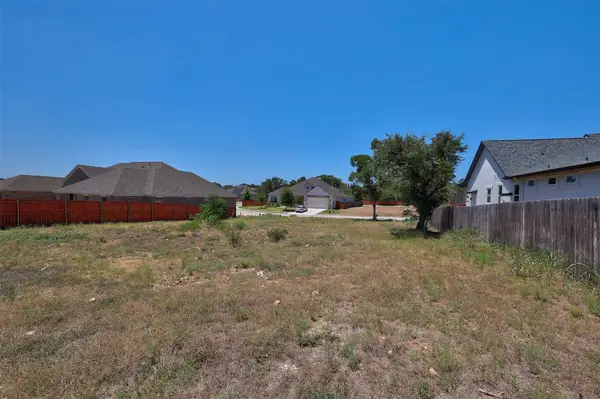 $129,900Active0.26 Acres
315 Axis Loop, Georgetown, TX 78628
MLS# 6808350Listed by: ALL CITY REAL ESTATE LTD. CO


Protect your home and budget from life's surprises with an Assurant Home Warranty, backed by a partner that supports you through every step of homeownership. Explore Plans.
© 2023 - 2026 ERA Franchise Systems LLC. All rights reserved. ERA Franchise Systems LLC fully supports the principles of the Fair Housing Act and the Equal Opportunity Act. ERA, ERA Real Estate powered, and their respective logos are registered service marks of ERA Franchise Systems LLC. Each office is independently owned and operated.