
612 Independence Creek Ln, Georgetown, TX 78633
Local realty services provided by:ERA Experts
Listed by: judy reasoner
Office: the stacy group, llc.
MLS#:4522050
Source:ACTRIS
Price summary
- Price:$425,000
- Price per sq. ft.:$248.25
- Monthly HOA dues:$163.33
About this home
WELCOME HOME to this beautifully maintained 2-bedroom, 2-bath Surrey Crest (Monroe/Jackson) floorplan, where comfort, charm, and nature come together to create your own private retreat! From the professionally landscaped yard and inviting front porch to the lovely leaded-glass entry door, this home makes a wonderful first impression. Step inside and your eyes are immediately drawn to the stunning greenspace beyond! Imagine peaceful mornings sipping coffee while enjoying the sights and sounds of nature, or relaxing evenings grilling and dining al fresco on your spacious, extended covered patio. With generous built-in seating walls and gorgeous greenspace views, this outdoor oasis is perfect for intimate gatherings or entertaining family and friends! Inside, the thoughtfully designed kitchen is a cook's delight, featuring a BRAND-NEW stainless steel electric range and microwave, a large prep island, abundant cabinetry, and a spacious dining area easily accommodating a table for six. Pull up a stool to the breakfast bar for casual dining while enjoying the open connection to the generous living area, where expansive sliding glass doors flood the space with natural light and showcase those beautiful backyard views. A private office with French doors offers the perfect space for working, reading, or pursuing your favorite hobbies. The serene primary suite features triple windows framing the picturesque outdoors, a spacious walk-in closet, and an ensuite bath with dual vanities, a walk-in shower, and a soaking tub. A secondary bedroom and nearby full bath provide comfortable accommodations for visiting family and friends. Ideally situated near the Cowan Creek Amenity Center and golf course, you'll enjoy convenient access to fitness, recreation, and endless opportunities to connect with friends and neighbors. Beautiful views, inviting spaces, and the Sun City lifestyle you've been dreaming of. Welcome home!...
Contact an agent
Home facts
- Year built:2008
- Subdivision & Development:Sun City Georgetown Neighborhood 47 Pud
- Listing ID #:4522050
- Updated:November 12, 2026 at 05:45 PM
Rooms and interior
- Bedrooms:2
- Total bathrooms:2
- Full bathrooms:2
- Flooring:Tile, Vinyl
- Kitchen Description:Dishwasher, Disposal, Electric Range, Free-Standing Range, Freezer, Gas Range, Microwave, Oven, Refrigerator, Vented Exhaust Fan
- Living area:1,712 sq. ft.
Heating and cooling
- Heating:Natural Gas
- Central air:Yes
Structure and exterior
- Roof:Composition, Shingle
- Year built:2008
- Building area:1,712 sq. ft.
- Lot area:0.15 Acres
- Lot Features:Back Yard, Front Yard, Landscaped, Level, Many Trees, Near Golf Course, Public Maintained Road, Sprinkler - Automatic
- Construction Materials:Frame, Stone Veneer, Stucco
- Exterior Features:Private Entrance, Private Yard
- Foundation Description:Slab
Schools
- High school:NA_Sun_City
- Elementary school:NA_Sun_City
Utilities
- Water:Public
- Sewer:Public Sewer
Finances and disclosures
- Price:$425,000
- Price per sq. ft.:$248.25
- Tax amount:$6,782 (2026)
Features and amenities
- Appliances:Dishwasher, Disposal, Electric Range, Free-Standing Range, Freezer, Gas Range, Microwave, Oven, Refrigerator, Vented Exhaust Fan, Water Heater
- Amenities:Pantry, Storage
Parking
- Total parking spaces:2
- Parking description:Attached, Door-Single, Driveway, Enclosed, Garage, Garage Faces Front, Inside Entrance, Kitchen Level, Private
- Garage:Yes
- Garage spaces:2
New listings near 612 Independence Creek Ln
- New
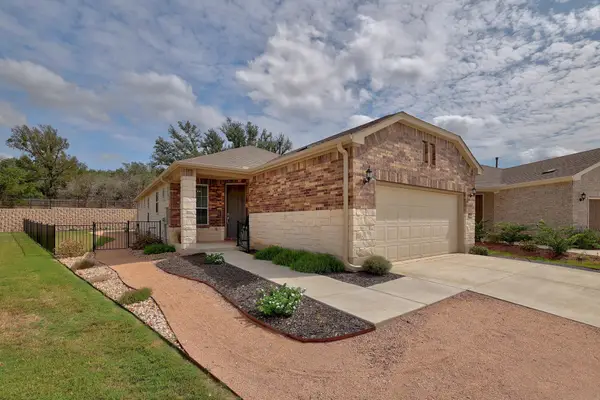 $367,900Active2 beds 2 baths1,541 sq. ft.
716 Livewater Cv, Georgetown, TX 78633
MLS# 1051720Listed by: KELLER WILLIAMS REALTY LONE ST - New
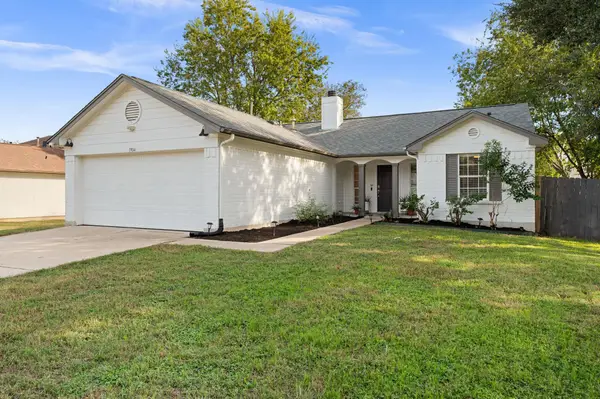 $375,000Active3 beds 2 baths1,295 sq. ft.
1904 E 18th St, Georgetown, TX 78626
MLS# 5202468Listed by: JORGENSON REAL ESTATE - New
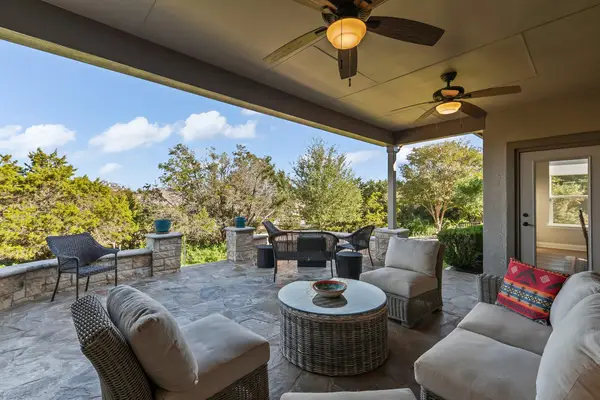 Listed by ERA$624,900Active3 beds 3 baths2,482 sq. ft.
108 Coleto Creek Ln, Georgetown, TX 78633
MLS# 9221895Listed by: ERA BROKERS CONSOLIDATED - Open Sun, 2 to 4pmNew
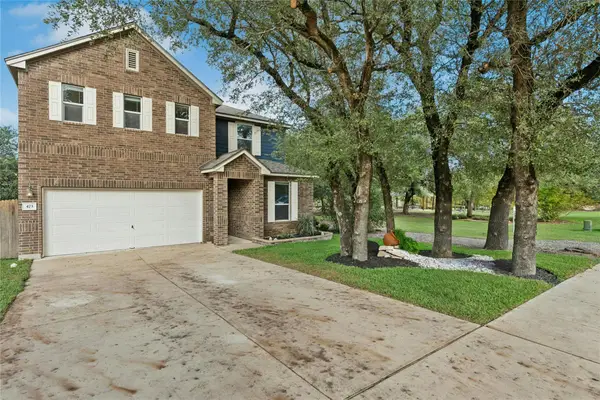 $385,000Active3 beds 3 baths2,567 sq. ft.
473 Sheepshank Dr, Georgetown, TX 78633
MLS# 4981636Listed by: STARSKY OWEN REALTY - Open Sun, 1 to 3pmNew
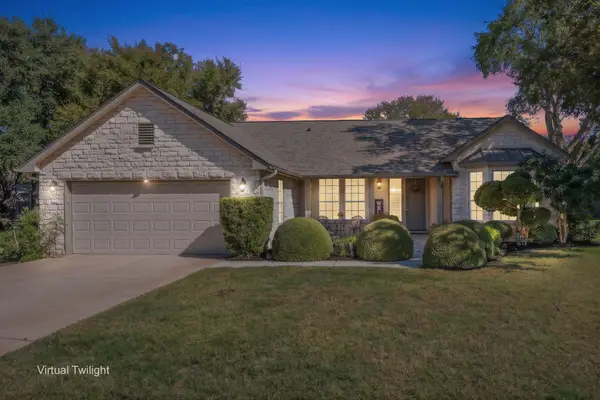 Listed by ERA$369,000Active2 beds 2 baths1,915 sq. ft.
107 Stetson Cir, Georgetown, TX 78633
MLS# 4114575Listed by: ERA BROKERS CONSOLIDATED - New
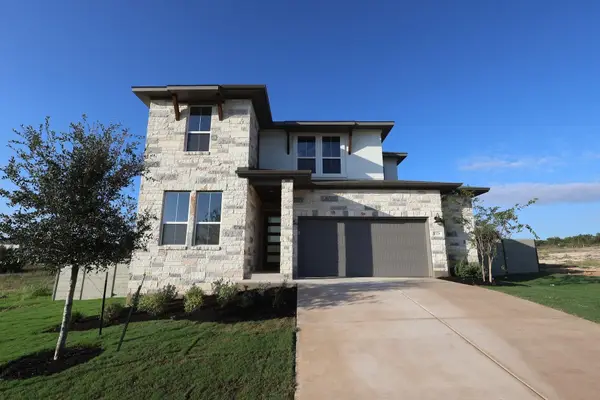 $599,860Active5 beds 3 baths2,898 sq. ft.
1128 Flying Cloud Trail, Georgetown, TX 78628
MLS# 5329606Listed by: REALAGENT - New
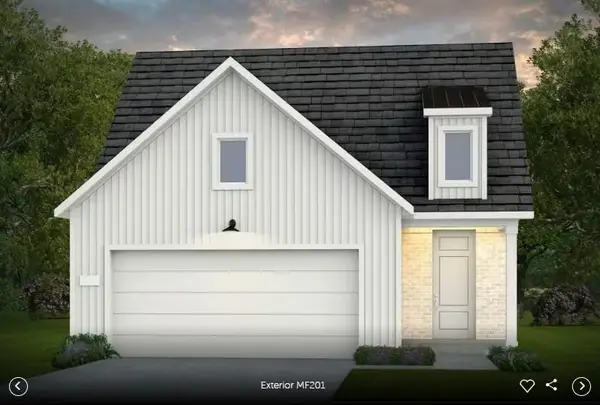 Listed by ERA$447,580Active2 beds 2 baths1,581 sq. ft.
112 Kimberwick Ct, Georgetown, TX 78633
MLS# 9659453Listed by: ERA EXPERTS - New
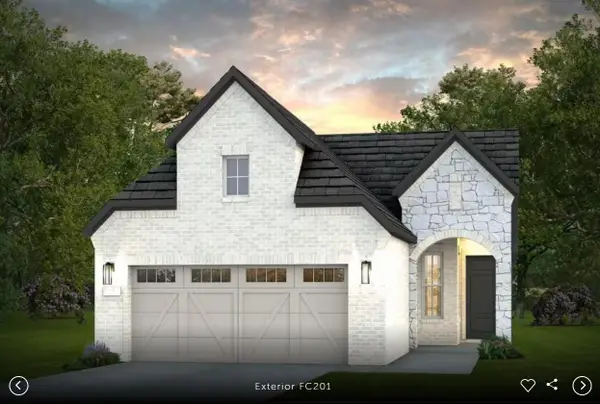 Listed by ERA$430,069Active2 beds 2 baths1,550 sq. ft.
100 Kimberwick Ct, Georgetown, TX 78633
MLS# 2525858Listed by: ERA EXPERTS - New
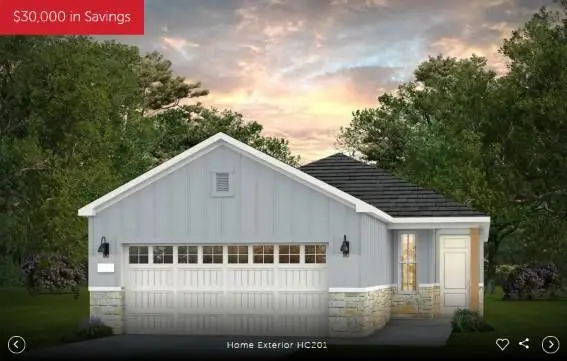 Listed by ERA$389,393Active2 beds 2 baths1,550 sq. ft.
102 Kimberwick Ct, Georgetown, TX 78633
MLS# 3544257Listed by: ERA EXPERTS - New
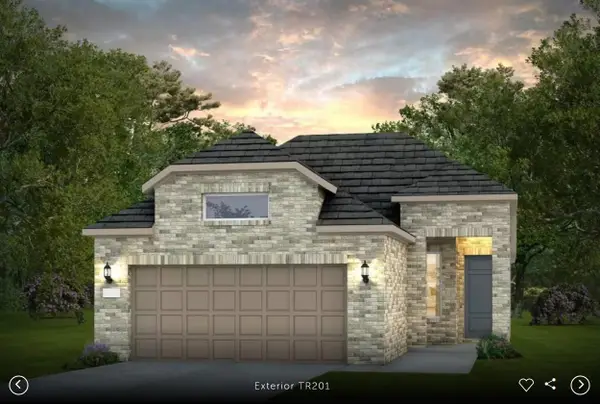 Listed by ERA$395,450Active2 beds 2 baths1,550 sq. ft.
1202 Martingale St, Georgetown, TX 78633
MLS# 3734495Listed by: ERA EXPERTS


Protect your home and budget from life's surprises with an Assurant Home Warranty, backed by a partner that supports you through every step of homeownership. Explore Plans.
© 2023 - 2026 ERA Franchise Systems LLC. All rights reserved. ERA Franchise Systems LLC fully supports the principles of the Fair Housing Act and the Equal Opportunity Act. ERA, ERA Real Estate powered, and their respective logos are registered service marks of ERA Franchise Systems LLC. Each office is independently owned and operated.