
616 High Summit Dr, Georgetown, TX 78628
Local realty services provided by:ERA Experts
Listed by: dina verteramo
Office: highland homes realty
MLS#:1921268
Source:ACTRIS
616 High Summit Dr,Georgetown, TX 78628
$569,000
- 5 Beds
- 3 Baths
- 2,672 sq. ft.
- Single family
- Active
Price summary
- Price:$569,000
- Price per sq. ft.:$212.95
- Monthly HOA dues:$186.67
About this home
Brand-new move-in ready Highland Home loaded with designer upgrades and perfectly timed for the new school year. This two-story home features a thoughtfully designed open-concept floor plan with soaring vaulted ceilings, abundant natural light, and a stunning kitchen showcasing a navy-blue island, modern backsplash, upgraded Café appliances, and ample storage. The main level offers a private primary suite with a bay window and spa-inspired bath featuring a large drop-in soaking tub with shower, plus a secondary bedroom and full bath, making it ideal for guests or multigenerational living. Enjoy the convenience of no carpet on the first floor and an extended covered patio with a gas drop for outdoor entertaining. Upstairs you'll find a spacious game room, three additional bedrooms, and a full bath, providing flexible living space for guests. Located just one block from the on-site elementary school and two blocks from resort-style community amenities including a fitness center, resort-style pool, splash pad, pickleball and basketball courts, plus miles of scenic hike and bike trails, this exceptional home offers the perfect combination of luxury, comfort, and convenience....
Contact an agent
Home facts
- Year built:2026
- Subdivision & Development:Wolf Ranch
- Listing ID #:1921268
- Updated:September 28, 2026 at 04:28 PM
Rooms and interior
- Bedrooms:5
- Total bathrooms:3
- Full bathrooms:3
- Flooring:Carpet, Tile, Vinyl
- Kitchen Description:Built-In Gas Oven, Cooktop, Dishwasher, Disposal, ENERGY STAR Qualified Appliances, Gas Oven, Microwave, Self Cleaning Oven, Stainless Steel Appliance(s)
- Living area:2,672 sq. ft.
Heating and cooling
- Cooling:Central
- Heating:Central
- Central air:Yes
Structure and exterior
- Roof:Composition
- Year built:2026
- Building area:2,672 sq. ft.
- Lot area:0.13 Acres
- Lot Features:Back Yard, Sprinkler - Automatic
- Construction Materials:Brick, Masonry All Sides, Stucco
- Exterior Features:Private Yard
- Foundation Description:Slab
Schools
- High school:East View
- Elementary school:Wolf Ranch Elementary
Utilities
- Water:Public
Finances and disclosures
- Price:$569,000
- Price per sq. ft.:$212.95
Features and amenities
- Appliances:Built-In Gas Oven, Convection Oven, Cooktop, Dishwasher, Disposal, ENERGY STAR Qualified Appliances, Gas Oven, Microwave, Self Cleaning Oven, Stainless Steel Appliance(s), Tankless Water Heater
Parking
- Total parking spaces:2
- Parking description:Door-Single, Garage Door Opener, Garage Faces Front
- Garage:Yes
- Garage spaces:2
New listings near 616 High Summit Dr
 $856,877Pending4 beds 5 baths3,032 sq. ft.
1465 Amanda Paige Dr, Georgetown, TX 78628
MLS# 1786561Listed by: HIGHLAND HOMES REALTY- New
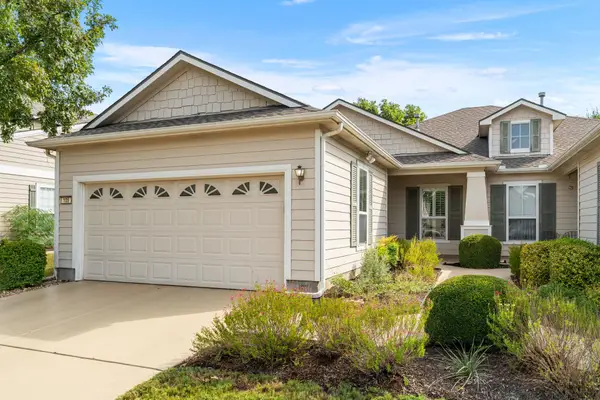 $245,000Active4 beds 2 baths1,426 sq. ft.
105 Nassau Cir, Georgetown, TX 78633
MLS# 4904411Listed by: THE STACY GROUP, LLC - New
 $675,000Active5 beds 5 baths3,812 sq. ft.
515 Watershield Cv, Georgetown, TX 78633
MLS# 8598727Listed by: DOUGLAS ELLIMAN REAL ESTATE - New
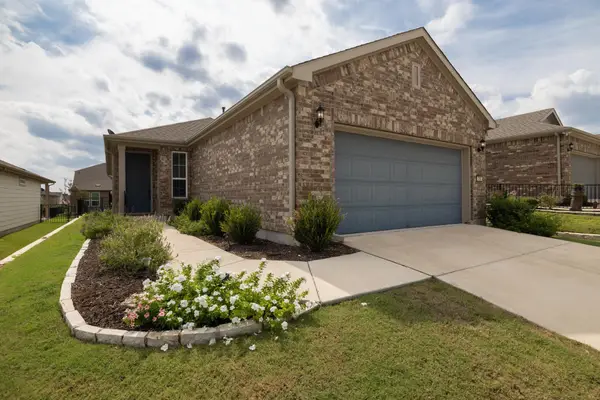 $330,000Active2 beds 2 baths1,475 sq. ft.
716 Kitty Hawk Rd, Georgetown, TX 78633
MLS# 4116209Listed by: KELLER WILLIAMS REALTY C. P. - New
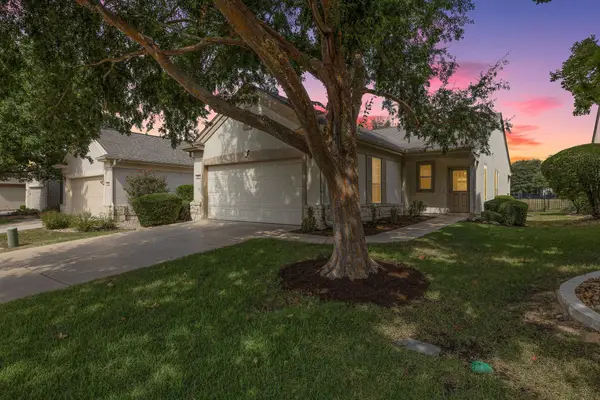 $299,900Active3 beds 2 baths1,328 sq. ft.
210 Crockett Loop, Georgetown, TX 78633
MLS# 3148677Listed by: LPT REALTY LLC - ASCEND GROUP - New
 $395,000Active4 beds 3 baths2,428 sq. ft.
4309 Buffalo Ford Court Court, Georgetown, TX 78628
MLS# 79078503Listed by: REALM REAL ESTATE PROFESSIONALS - KATY - New
 $390,000Active4 beds 2 baths2,301 sq. ft.
409 Sinuso Dr, Georgetown, TX 78628
MLS# 7876046Listed by: KELLER WILLIAMS REALTY - Open Sun, 2 to 4pm
 $479,900Active4 beds 3 baths2,522 sq. ft.
1002 Nash (lot 533) Drive, Georgetown, IN 47122
MLS# 202609032Listed by: LOPP REAL ESTATE BROKERS - New
 $555,000Active4 beds 3 baths3,231 sq. ft.
455 Logan Rd Rd, Georgetown, TX 78628
MLS# 2333765Listed by: VERANDA REALTY GROUP, LLC - New
 $1,086,500Active3 beds 3 baths2,650 sq. ft.
1254 S Church St, Georgetown, TX 78626
MLS# 5754903Listed by: MY CASTLE REALTY


Protect your home and budget from life's surprises with an Assurant Home Warranty, backed by a partner that supports you through every step of homeownership. Explore Plans.
© 2023 - 2026 ERA Franchise Systems LLC. All rights reserved. ERA Franchise Systems LLC fully supports the principles of the Fair Housing Act and the Equal Opportunity Act. ERA, ERA Real Estate powered, and their respective logos are registered service marks of ERA Franchise Systems LLC. Each office is independently owned and operated.