
716 Kitty Hawk Rd, Georgetown, TX 78633
Local realty services provided by:ERA Experts
Listed by: marty kelly
Office: keller williams realty c. p.
MLS#:4116209
Source:ACTRIS
Price summary
- Price:$330,000
- Price per sq. ft.:$223.73
- Monthly HOA dues:$158.33
About this home
Welcome to 716 Kitty Hawk Rd, a beautifully designed home in the desirable Sun City 55+ adult community in Georgetown. Offering 1,475 square feet of comfortable living space, this inviting 2-bedroom, 2-bath home combines thoughtful design with easy living.
The spacious kitchen features granite countertops, stainless steel appliances, and plenty of workspace, making it both functional and welcoming for everyday living and entertaining. The open living areas provide a comfortable flow throughout the home, while the two generously sized bedrooms offer privacy and flexibility for guests, an office, or hobbies.
Step outside to enjoy the covered patio, complete with automatic shades that allow you to easily create a comfortable outdoor retreat. Overlooking a peaceful backyard, this space is ideal for morning coffee, relaxing evenings, or entertaining friends.
A convenient 2-car garage provides secure parking and additional storage. Located in Sun City, residents enjoy a vibrant 55+ lifestyle with an array of amenities, activities, and opportunities to connect with the community.
Come discover the comfort, convenience, and relaxed lifestyle this wonderful Sun City home has to offer!...
Contact an agent
Home facts
- Year built:2020
- Subdivision & Development:Sun City Nbrhd 69
- Listing ID #:4116209
- Updated:September 28, 2026 at 02:46 AM
Rooms and interior
- Bedrooms:2
- Total bathrooms:2
- Full bathrooms:2
- Flooring:Carpet, Tile, Vinyl
- Kitchen Description:Dishwasher, Disposal, Gas Range, Microwave, Plumbed For Ice Maker, Self Cleaning Oven, Stainless Steel Appliance(s), Vented Exhaust Fan
- Living area:1,475 sq. ft.
Heating and cooling
- Cooling:Central
- Heating:Central, Natural Gas
- Central air:Yes
Structure and exterior
- Roof:Composition, Shingle
- Year built:2020
- Building area:1,475 sq. ft.
- Lot area:0.12 Acres
- Lot Features:Close to Clubhouse, Curbs, Landscaped, Sprinkler - Automatic, Trees-Moderate
- Construction Materials:Brick Veneer, HardiPlank Type
- Exterior Features:Gutters Full
- Foundation Description:Slab
Schools
- High school:NA_Sun_City
- Elementary school:NA_Sun_City
Utilities
- Water:Public
- Sewer:Public Sewer
Finances and disclosures
- Price:$330,000
- Price per sq. ft.:$223.73
- Tax amount:$7,107 (2026)
Features and amenities
- Appliances:Dishwasher, Disposal, Gas Range, Microwave, Plumbed For Ice Maker, Self Cleaning Oven, Stainless Steel Appliance(s), Vented Exhaust Fan, Water Heater
- Amenities:Pantry
Parking
- Total parking spaces:4
- Parking description:Attached, Door-Single, Garage, Garage Door Opener, Garage Faces Front, Inside Entrance
- Garage:Yes
- Garage spaces:2
New listings near 716 Kitty Hawk Rd
- New
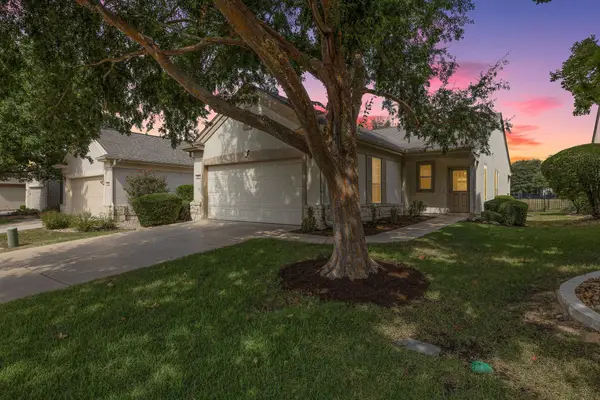 $299,900Active3 beds 2 baths1,328 sq. ft.
210 Crockett Loop, Georgetown, TX 78633
MLS# 3148677Listed by: LPT REALTY LLC - ASCEND GROUP - New
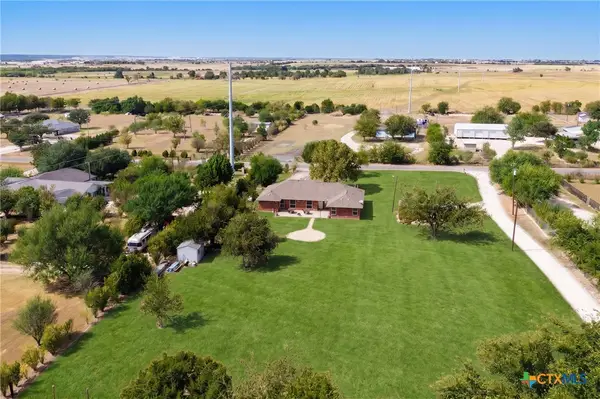 $525,000Active4 beds 4 baths2,507 sq. ft.
770 Green Acres, Georgetown, TX 78626
MLS# 626281Listed by: KELLER WILLIAMS REALTY LONE ST - New
 $395,000Active4 beds 3 baths2,428 sq. ft.
4309 Buffalo Ford Court Court, Georgetown, TX 78628
MLS# 79078503Listed by: REALM REAL ESTATE PROFESSIONALS - KATY - New
 $390,000Active4 beds 2 baths2,301 sq. ft.
409 Sinuso Dr, Georgetown, TX 78628
MLS# 7876046Listed by: KELLER WILLIAMS REALTY - Open Sun, 2 to 4pm
 $479,900Active4 beds 3 baths2,522 sq. ft.
1002 Nash (lot 533) Drive, Georgetown, IN 47122
MLS# 202609032Listed by: LOPP REAL ESTATE BROKERS - New
 $555,000Active4 beds 3 baths3,231 sq. ft.
455 Logan Rd Rd, Georgetown, TX 78628
MLS# 2333765Listed by: VERANDA REALTY GROUP, LLC - New
 $1,086,500Active3 beds 3 baths2,650 sq. ft.
1254 S Church St, Georgetown, TX 78626
MLS# 5754903Listed by: MY CASTLE REALTY - New
 $328,695Active3 beds 2 baths1,501 sq. ft.
417 Hector Loop, Georgetown, TX 78626
MLS# 4647566Listed by: NEXTHOME TROPICANA REALTY - New
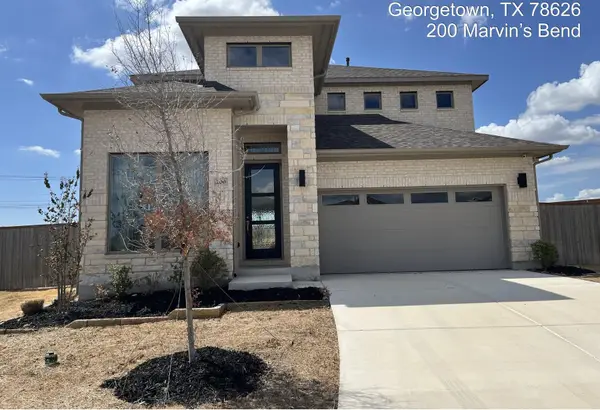 $460,950Active4 beds 3 baths2,754 sq. ft.
200 Marvins Bnd, Georgetown, TX 78628
MLS# 5072449Listed by: TARA WILLIAMS


Protect your home and budget from life's surprises with an Assurant Home Warranty, backed by a partner that supports you through every step of homeownership. Explore Plans.
© 2023 - 2026 ERA Franchise Systems LLC. All rights reserved. ERA Franchise Systems LLC fully supports the principles of the Fair Housing Act and the Equal Opportunity Act. ERA, ERA Real Estate powered, and their respective logos are registered service marks of ERA Franchise Systems LLC. Each office is independently owned and operated.