
2441 County Road 133, Giddings, TX 78942
Local realty services provided by:American Real Estate ERA Powered
Listed by: brandon schielack
Office: redi real estate979-966-3911
MLS#:45067204
Source:HARMLS
Price summary
- Price:$650,000
- Price per sq. ft.:$686.38
About this home
Discover 17 acres of country living just outside Giddings! A gated entrance opens to a fully fenced property shaded by more than 100 mature oak trees. At the heart of the property is a two-bedroom cedar cabin, completed in 2013, featuring an open-concept kitchen and living area and a spacious deck with covered and open spaces for relaxing or entertaining. Enjoy two ponds, including a deep-water pond with a covered fishing platform, along with a shooting range, deer feeder, and bird boxes. Gather around a campfire beneath the oaks and enjoy the peaceful surroundings. A carport and high-roof storage container convey. County water, septic, and electric are in place, and the property carries a wildlife exemption. This turn-key recreational country property is ready for its next owner to enjoy!
Contact an agent
Home facts
- Year built:2012
- Subdivision & Development:A020 VARELMAN
- Listing ID #:45067204
- Updated:November 19, 2026 at 12:46 PM
Rooms and interior
- Bedrooms:2
- Total bathrooms:2
- Full bathrooms:2
- Rooms Total:5
- Flooring:Wood
- Dining Description:Kitchen Dining Combo, Living Dining Room
- Bathrooms Description:Tub Shower
- Kitchen Description:Breakfast Bar, Electric Oven, Electric Range, Kitchen Dining Combo, Microwave, Refrigerator
- Living area:947 sq. ft.
Heating and cooling
- Cooling:Central Air, Electric
- Heating:Central, Electric
- Central air:Yes
Structure and exterior
- Year built:2012
- Building area:947 sq. ft.
- Lot area:17.15 Acres
- Lot Features:Cleared, Mobile Home Allowed, Pasture, Rolling Slope, Trees, Views
- Architectural Style:Ranch
- Construction Materials:Wood Siding
- Foundation Description:Pillar Post Pier
- Levels:1 Story
Schools
- High school:GIDDINGS HIGH SCHOOL
- Middle school:GIDDINGS MIDDLE SCHOOL
- Elementary school:GIDDINGS ELEMENTARY SCHOOL
Finances and disclosures
- Price:$650,000
- Price per sq. ft.:$686.38
- Tax amount:$1,252 (2026)
Features and amenities
- Appliances:Electric Oven, Electric Range, Microwave, Refrigerator
- Amenities:Ceiling Fans, Security Gate, Window Coverings
Parking
- Parking description:Additional Parking, Detached Carport, Electric Gate
- Carport spaces:2
New listings near 2441 County Road 133
- New
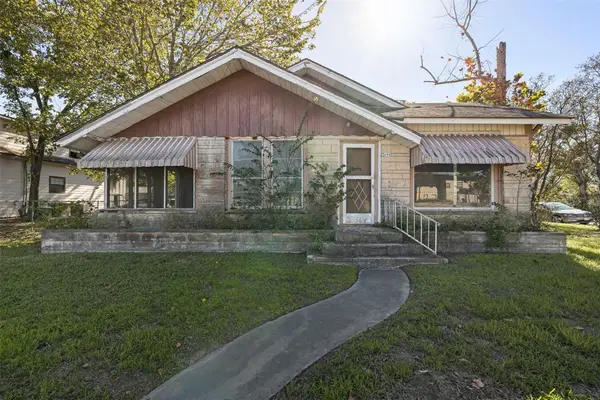 $120,000Active4 beds 2 baths1,857 sq. ft.
490 W Austin St, Giddings, TX 78942
MLS# 1246857Listed by: MARTHA TURNER SOTHEBY'S INTERNATIONAL REALTY - COL - New
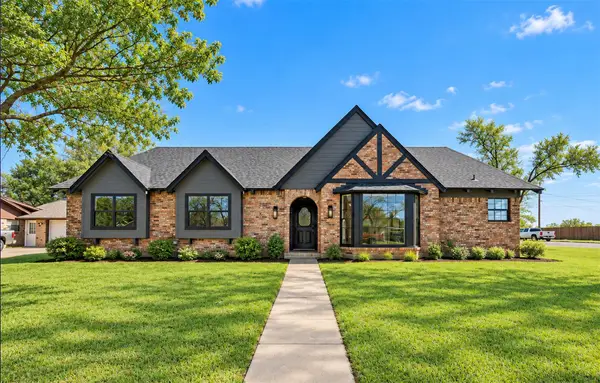 $415,000Active3 beds 3 baths2,131 sq. ft.
382 Sandridge Dr, Giddings, TX 78942
MLS# 8179427Listed by: LEECO REALTY GROUP, LLC  $62,100Active0.16 Acres
0000 Hempstead East, Giddings, TX 78942
MLS# 2028572Listed by: BRAUNE REAL ESTATE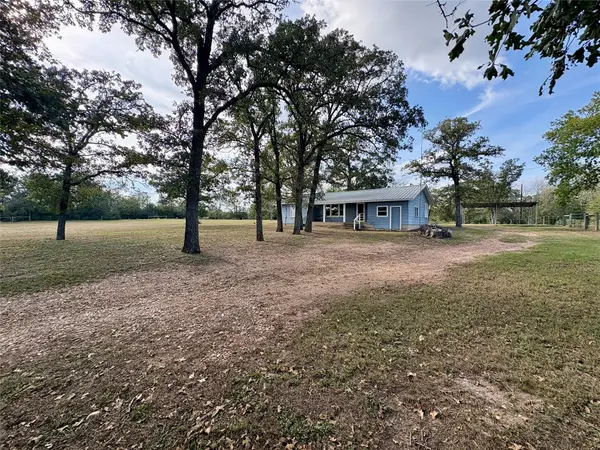 $299,000Active2 beds 2 baths1,368 sq. ft.
1498 County Road 217, Giddings, TX 78942
MLS# 6139751Listed by: SCHULTZ TEXAS PROPERTIES, LLC $180,000Active3 beds 1 baths1,022 sq. ft.
411 N Leon St, Giddings, TX 78942
MLS# 7229219Listed by: CENTURY 21 JUDGE FITE CO.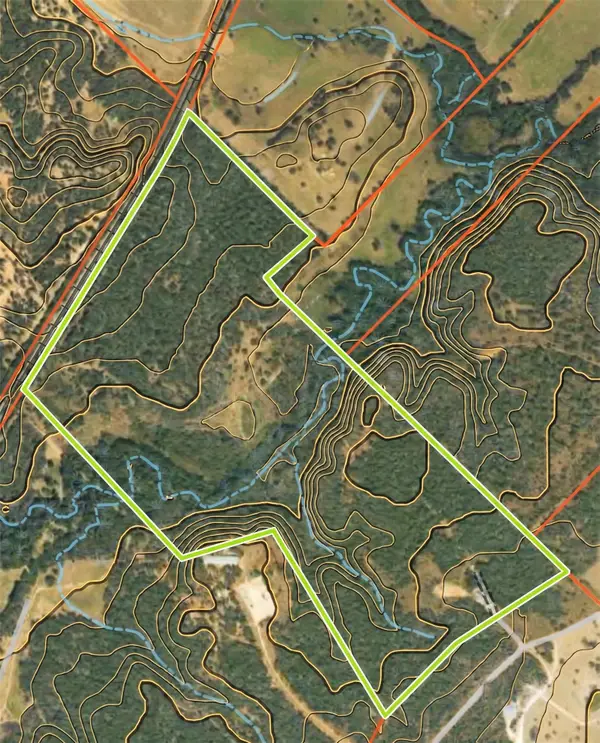 $2,200,000Active202 Acres
TBD Private Road 1213, Giddings, TX 78942
MLS# 21302792Listed by: CARSWELL REAL ESTATE CO. INC. $155,000Active4 Acres
2760 County Road 117, Giddings, TX 78942
MLS# 20481712Listed by: SCHULTZ TEXAS PROPERTIES $54,900Pending0.31 Acres
0 W Houston Street, Giddings, TX 78942
MLS# 41261372Listed by: LPT REALTY, LLC $575,000Active-- beds -- baths
2039 County Road 326, Giddings, TX 78942
MLS# 7900066Listed by: BROKERS REAL ESTATE


Protect your home and budget from life's surprises with an Assurant Home Warranty, backed by a partner that supports you through every step of homeownership. Explore Plans.
© 2023 - 2026 ERA Franchise Systems LLC. All rights reserved. ERA Franchise Systems LLC fully supports the principles of the Fair Housing Act and the Equal Opportunity Act. ERA, ERA Real Estate powered, and their respective logos are registered service marks of ERA Franchise Systems LLC. Each office is independently owned and operated.