
450 S Leon St, Giddings, TX 78942
Local realty services provided by:ERA Experts
Listed by: dana lehmann
Office: dana lehmann properties llc.
MLS#:8713377
Source:ACTRIS
450 S Leon St,Giddings, TX 78942
$359,000
- 3 Beds
- 2 Baths
- 1,764 sq. ft.
- Single family
- Active
Price summary
- Price:$359,000
- Price per sq. ft.:$203.51
About this home
Built in 2022, this 3 bedroom, 2 bath home is located in the heart of Giddings near restaurants, retail and other business outlets. The floorplan includes approximately 1764 square feet of living space and the home is built on an oversized city lot (50'x135'). Outfitted with granite countertops, stainless appliances, vinyl plank flooring, this home features tray ceilings in the living room. The layout includes open concept living, a large island with room for seating and plenty of space for entertaining. The primary bedroom and closet are spacious and the bathroom includes a large walk-in shower. The attic is treated with spray foam insulation for added efficiency. Outside you'll see Hardi-type siding with stone accents, a covered porch and back patio, and a nice sized backyard with privacy fencing.
Contact an agent
Home facts
- Year built:2022
- Subdivision & Development:Shade Tree
- Listing ID #:8713377
- Updated:September 19, 2026 at 04:52 PM
Rooms and interior
- Bedrooms:3
- Total bathrooms:2
- Full bathrooms:2
- Flooring:Vinyl
- Kitchen Description:Dishwasher, Free-Standing Electric Oven, Free-Standing Electric Range, Microwave, Stainless Steel Appliance(s)
- Living area:1,764 sq. ft.
Heating and cooling
- Cooling:Electric
- Heating:Electric, Heat Pump
- Central air:Yes
Structure and exterior
- Roof:Composition
- Year built:2022
- Building area:1,764 sq. ft.
- Lot area:0.16 Acres
- Lot Features:Back Yard, City Lot, Interior Lot, Public Maintained Road
- Construction Materials:HardiPlank Type, Masonry All Sides, Stone
- Foundation Description:Slab
Schools
- High school:Giddings
- Elementary school:Giddings
Utilities
- Water:Public
- Sewer:Public Sewer
Finances and disclosures
- Price:$359,000
- Price per sq. ft.:$203.51
- Tax amount:$6,568 (2026)
Features and amenities
- Appliances:Dishwasher, Electric Water Heater, Free-Standing Electric Oven, Free-Standing Electric Range, Microwave, Stainless Steel Appliance(s)
- Amenities:Pantry
Parking
- Total parking spaces:4
- Parking description:Garage Faces Front, Off Street
- Garage:Yes
- Garage spaces:2
New listings near 450 S Leon St
- New
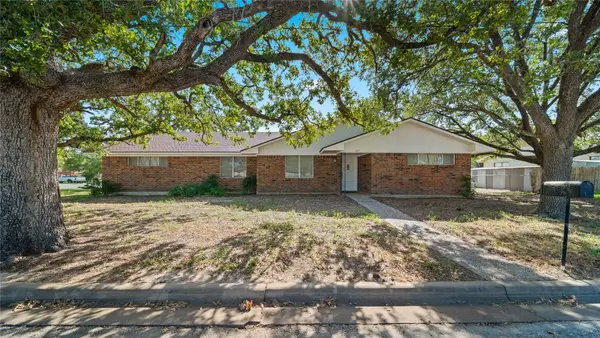 $305,000Active3 beds 2 baths2,108 sq. ft.
674 N Polk, Giddings, TX 78942
MLS# 30620554Listed by: SCHULTZ TEXAS PROPERTIES - New
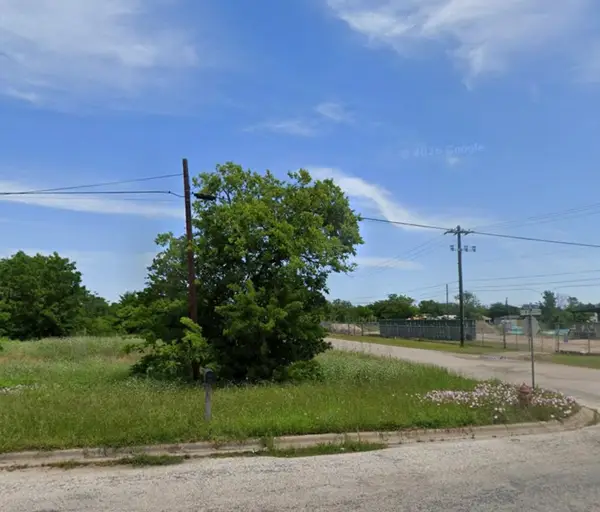 $45,000Active0.13 Acres
507 W. Houston, Giddings, TX 78942
MLS# 21389974Listed by: KELLER WILLIAMS URBAN DALLAS - New
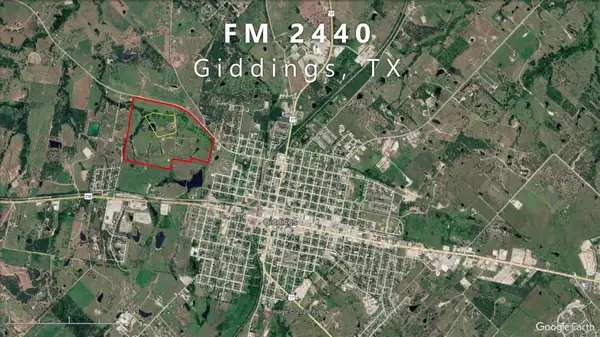 $1,569,160Active-- beds -- baths
000 Fm 2440, Giddings, TX 78942
MLS# 1327588Listed by: SCHULTZ TEXAS PROPERTIES, LLC - New
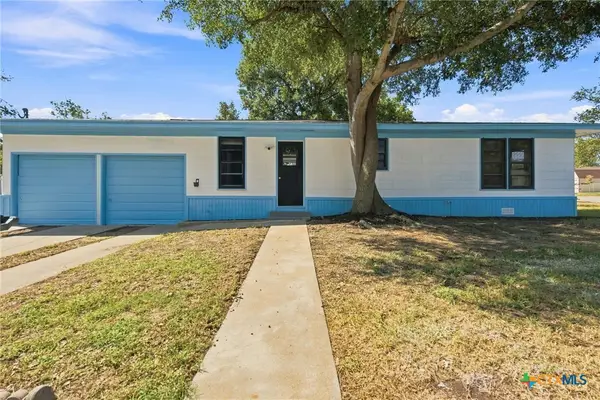 $210,000Active3 beds 1 baths1,360 sq. ft.
312 S Wilson Avenue, Giddings, TX 78942
MLS# 624969Listed by: EPIQUE REALTY LLC  $590,000Active4 beds 3 baths2,822 sq. ft.
1017 County Road 229 Rd, Giddings, TX 78942
MLS# 3734714Listed by: VENTURE PARTNERS R.E. $120,000Active3.49 Acres
FM 141, Giddings, TX 78942
MLS# 8084157Listed by: REALTY OF AMERICA, LLC $160,000Active2 beds 3 baths2,528 sq. ft.
650 S Main St, Giddings, TX 78942
MLS# 1257044Listed by: LEECO REALTY GROUP, LLC $1,250,000Active-- beds -- baths
TBD Us Hwy 77 S, Giddings, TX 78942
MLS# 8144524Listed by: ALLIED LAND & RANCH $40,000Active0.15 Acres
1112 Old Nails Creek Rd, Giddings, TX 78942
MLS# 8121826Listed by: ALL CITY REAL ESTATE LTD. CO


Protect your home and budget from life's surprises with an Assurant Home Warranty, backed by a partner that supports you through every step of homeownership. Explore Plans.
© 2023 - 2026 ERA Franchise Systems LLC. All rights reserved. ERA Franchise Systems LLC fully supports the principles of the Fair Housing Act and the Equal Opportunity Act. ERA, ERA Real Estate powered, and their respective logos are registered service marks of ERA Franchise Systems LLC. Each office is independently owned and operated.