
2416 Highway 87, Gilchrist, TX 77617
Local realty services provided by:ERA Experts
2416 Highway 87,Gilchrist, TX 77617
$475,000
- 1 Beds
- 1 Baths
- 1,152 sq. ft.
- Single family
- Active
Listed by: jason johnston
Office: texas premier realty210-844-8683
MLS#:18175123
Source:HARMLS
Price summary
- Price:$475,000
- Price per sq. ft.:$412.33
About this home
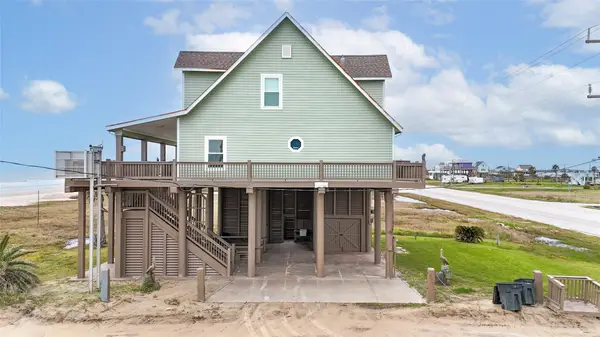
Experience the best of Gulf-front living in this elevated beachfront retreat, perfectly positioned on a spacious lot with direct beach access and panoramic ocean views. Designed to maximize natural light, the open-concept floor plan features soaring ceilings, luxury vinyl plank flooring, and expansive windows showcasing the Gulf from nearly every angle. The well-appointed kitchen offers granite countertops, custom wood cabinetry, stainless steel appliances, a gas range, generous prep space, and an oversized breakfast bar ideal for gathering. Step outside to the expansive wraparound deck and enjoy spectacular sunrises, refreshing coastal breezes, and uninterrupted beachfront scenery. Beneath the home, you'll find abundant parking, storage, and entertaining space. Whether you're searching for a primary residence, weekend escape, or a high-demand vacation rental, this turnkey waterfront property presents an exceptional opportunity to own your piece of the Texas Coast.
Contact an agent
Home facts
- Year built:2011
- Listing ID #:18175123
- Updated:July 15, 2026 at 01:52 PM
Rooms and interior
- Bedrooms:1
- Total bathrooms:1
- Full bathrooms:1
- Rooms Total:3
- Flooring:Plank, Tile, Vinyl
- Dining Description:Kitchen Dining Combo, Living Dining Room
- Bathrooms Description:Separate Shower
- Kitchen Description:Dishwasher, Disposal, Gas Range, Granite Counters, Kitchen Dining Combo, Kitchen Family Room Combo, Kitchen Island, Microwave
- Living area:1,152 sq. ft.
Heating and cooling
- Cooling:Central Air, Electric, Gas
- Heating:Central, Electric, Gas
- Central air:Yes
Structure and exterior
- Roof:Composition
- Year built:2011
- Building area:1,152 sq. ft.
- Lot area:0.65 Acres
- Lot Features:Views, Waterfront
- Architectural Style:Traditional
- Construction Materials:Cement Siding
- Levels:1 Story
Schools
- High school:HIGH ISLAND SCHOOL
- Middle school:HIGH ISLAND SCHOOL
- Elementary school:HIGH ISLAND SCHOOL
Finances and disclosures
- Price:$475,000
- Price per sq. ft.:$412.33
- Tax amount:$6,971 (2025)
Features and amenities
- Appliances:Dishwasher, Disposal, Gas Range, Microwave
- Amenities:Ceiling Fans, High Ceilings, Programmable Thermostat, Smoke Detectors, Window Coverings
Parking
- Parking description:Attached Carport, Detached Carport, Driveway
- Carport spaces:2
New listings near 2416 Highway 87
- New
 $649,000Active4 beds 3 baths1,834 sq. ft.
997 Austin Street, Gilchrist, TX 77617
MLS# 26281547Listed by: SWEDES REAL ESTATE LLC - New
 $87,000Active0.09 Acres
992 Smith Drive, Gilchrist, TX 77617
MLS# 7677771Listed by: FULLER GROUP - New
 $95,000Active0.15 Acres
986 Smith Drive, Gilchrist, TX 77617
MLS# 87664267Listed by: FULLER GROUP - New
 $250,000Active0.16 Acres
611 Arlo Terrace, Crystal Beach, TX 77617
MLS# 21330047Listed by: RE/MAX TYLER - New
 $59,000Active1.85 Acres
201 Tx State Hwy 87, Gilchrist, TX 77617
MLS# 57919784Listed by: GENERAL PROPERTY & SERVICES - New
 $35,000Active0.18 Acres
1380 Mabry Street, Gilchrist, TX 77617
MLS# 64873676Listed by: COBB REAL ESTATE - New
 $735,000Active3 beds 3 baths1,619 sq. ft.
1042 N Margaret Road, Gilchrist, TX 77617
MLS# 88922488Listed by: GOLD LUXE REALTY 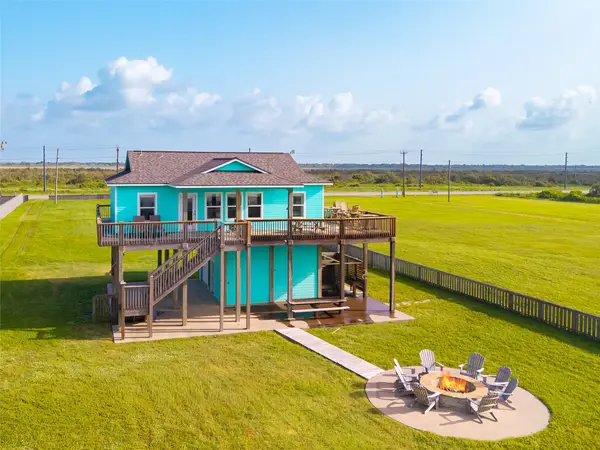 $799,500Active3 beds 2 baths1,040 sq. ft.
948 Barkley Street, Gilchrist, TX 77617
MLS# 47021450Listed by: COBB REAL ESTATE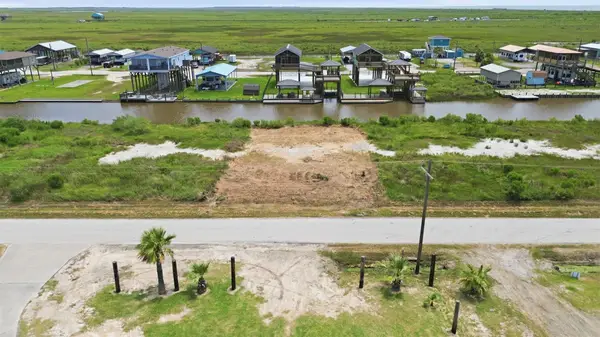 $55,000Active0.18 Acres
1190 Van Sant, Gilchrist, TX 77617
MLS# 59115541Listed by: NAN & COMPANY PROPERTIES-GALVESTON OFFICE


Protect your home and budget from life's surprises with an Assurant Home Warranty, backed by a partner that supports you through every step of homeownership. Explore Plans.
© 2023 - 2026 ERA Franchise Systems LLC. All rights reserved. ERA Franchise Systems LLC fully supports the principles of the Fair Housing Act and the Equal Opportunity Act. ERA, ERA Real Estate powered, and their respective logos are registered service marks of ERA Franchise Systems LLC. Each office is independently owned and operated.