
1281 Shady Oaks Circle, Glen Rose, TX 76043
Local realty services provided by:ERA Newlin & Company
Listed by: wendy howard
Office: keller williams brazos west
MLS#:21369128
Source:GDAR
Price summary
- Price:$1,650,000
- Price per sq. ft.:$436.05
About this home
A truly one-of-a-kind estate! Completely renovated in 2020 with top of the line finishes. The main residence offers 3,784 square feet of thoughtfully designed living space with 4 bedrooms, 4 bathrooms, and hand scraped hardwoods throughout. The kitchen features Thermador appliances, built in refrigerator and freezer, double ovens, gas cook top with grill, an ice maker, generous island, and a walk-in pantry with room for an additional fridge or freezer. Off the garage entry, you'll find a private office, a full bath, a bedroom, and a mudroom. The laundry room offers abundant built-in cabinetry with desk and countertop space, and a dog washing station. A reading room or office area flows into the luxurious primary suite, which includes a cozy seating area with a fireplace, dual vanities, a soaking tub, a steam shower, and an expansive walk-in closet. Two additional bedrooms each enjoy their own private bath and walk-in closets. A safe room adds extra peace of mind. A guest house features a large covered porch and 2-car garage. The first floor has a recreational space, a bathroom, and a wet bar. Second floor, you'll find 1 bedroom, 1 bath, kitchen, living area, laundry, and an office. Ideal for guests or in-laws. The outdoor entertaining space is an entertainer's dream, featuring a wood-burning fireplace and a built-in outdoor kitchen with a grill, fridge and sink. The sparkling pool has a tanning deck and hot tub. Multiple seating areas, a pool bath, and outdoor shower complete the resort-style experience. An additional 40x30 building currently a man cave with HVAC, could easily serve as a workshop with two 10x12 garage doors. Bonus property features include an in-ground trampoline, 3 fire pits, a greenhouse, a basketball court and tree house! This property truly has it all. Luxury living, endless amenities, and room for everyone. County water for the house and well for the landscaping....
Contact an agent
Home facts
- Year built:2008
- Subdivision & Development:The Oak Of Glen Rose
- Listing ID #:21369128
- Added:13 day(s) ago
- Updated:September 06, 2026 at 12:09 PM
Rooms and interior
- Bedrooms:4
- Total bathrooms:4
- Full bathrooms:4
- Flooring:Ceramic Tile, Hardwood, Tile, Wood
- Kitchen Description:Built In Refrigerator, Dishwasher, Disposal, Double Oven, Gas Cooktop, Ice Maker, Microwave, Vented Exhaust Fan
- Living area:3,784 sq. ft.
Heating and cooling
- Cooling:Ceiling Fans, Central Air
- Heating:Central, Electric, Fireplaces
- Central air:Yes
Structure and exterior
- Roof:Metal
- Year built:2008
- Building area:3,784 sq. ft.
- Lot area:4.21 Acres
- Lot Features:Acreage, Interior Lot, Landscaped, Lawn, Many Trees
- Architectural Style:Traditional
- Construction Materials:Brick, Stone
- Foundation Description:Slab
- Levels:1 Story
Schools
- High school:Glen Rose
- Middle school:Glen Rose
- Elementary school:Glen Rose
Utilities
- Water:Well
Finances and disclosures
- Price:$1,650,000
- Price per sq. ft.:$436.05
- Tax amount:$13,322
Features and amenities
- Appliances:Built In Refrigerator, Dishwasher, Disposal, Double Oven, Gas Cooktop, Ice Maker, Microwave, Vented Exhaust Fan
- Amenities:Security Gate
Parking
- Garage:Yes
- Garage spaces:4
 Information provided, in part, by North Texas Real Estate Information Systems, Inc. Last Updated September 6, 2026 Listings with the NTREIS logo are listed by brokerages other than ERA Newlin & Company.
New listings near 1281 Shady Oaks Circle
- New
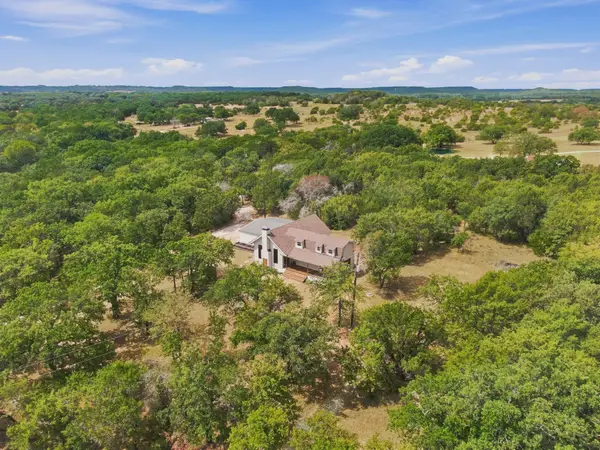 $389,000Active3 beds 2 baths1,817 sq. ft.
2117 County Road 2010 #B, Glen Rose, TX 76043
MLS# 21336707Listed by: RE/MAX ASSOCIATES OF MANSFIELD - New
 $1,097,777Active8 beds 8 baths3,530 sq. ft.
4403 Fm-205, Glen Rose, TX 76043
MLS# 21377762Listed by: CATES & COMPANY - New
 $159,000Active0.51 Acres
1741 Tiffany Lane, Glen Rose, TX 76043
MLS# 21377853Listed by: CATES & COMPANY - New
 $450,777Active5.3 Acres
4622 Fm-205, Glen Rose, TX 76043
MLS# 21377907Listed by: CATES & COMPANY - New
 $240,777Active3.2 Acres
4403 Fm 205 #B, Glen Rose, TX 76043
MLS# 21377915Listed by: CATES & COMPANY - New
 $425,000Active3 beds 3 baths2,587 sq. ft.
101 Creekside Drive, Glen Rose, TX 76043
MLS# 21366058Listed by: MK7 REAL ESTATE - New
 $375,000Active11 Acres
TBD County Road 2005, Glen Rose, TX 76043
MLS# 21374837Listed by: KELLER WILLIAMS BRAZOS WEST - New
 $549,990Active4 beds 4 baths2,304 sq. ft.
1207 NE Barnard Street, Glen Rose, TX 76043
MLS# 21373267Listed by: TEXAS LEGACY REALTY - New
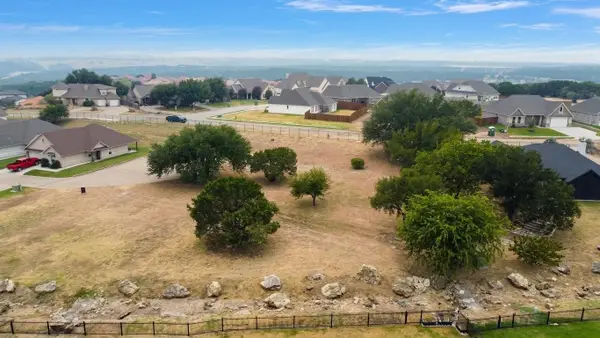 $28,500Active0.37 Acres
Lot 6A Easy Street, Glen Rose, TX 76043
MLS# 21371019Listed by: KELLER WILLIAMS BRAZOS WEST - New
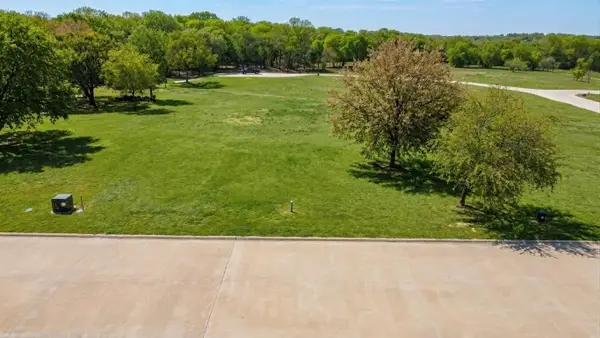 $100,000Active0.34 Acres
125 Dove Meadow Lane, Glen Rose, TX 76043
MLS# 21370381Listed by: KELLER WILLIAMS BRAZOS WEST


Protect your home and budget from life's surprises with an Assurant Home Warranty, backed by a partner that supports you through every step of homeownership. Explore Plans.
© 2023 - 2026 ERA Franchise Systems LLC. All rights reserved. ERA Franchise Systems LLC fully supports the principles of the Fair Housing Act and the Equal Opportunity Act. ERA, ERA Real Estate powered, and their respective logos are registered service marks of ERA Franchise Systems LLC. Each office is independently owned and operated.