
158 Valley View Street, Glen Rose, TX 76043
Local realty services provided by:ERA Courtyard Real Estate
Listed by: steven haines
Office: pinnacle realty advisors
MLS#:21397134
Source:GDAR
Price summary
- Price:$425,000
- Price per sq. ft.:$189.39
- Monthly HOA dues:$75
About this home
BRING…ALL…OFFERS, Tuscan Village is a rare, one-of-a-kind enclave of homes, situated near the Dinosaur Valley south of Fort Worth in Somervell County and within the city of Glen Rose. This community of homes offers breathtaking views of the valley and was designed to bring history, nature, and low maintenance all together. The homes in Tuscan Village are stunning and all feature terracotta roofs, stucco and stone exteriors, arched openings, with an emphasis on outdoor living. Tuscan Village is a lifestyle choice offering a quite environment, easy access to shopping locally and in historic Granbury just ten miles away, or Fort Worth and the mid-cities. Excellent medical facilities locally at the Glen Rose Medical Center and plenty of charm as is evident in the vibrant downtown market area that surrounds the Somervell County courthouse. Abundant entertainment options include The Dinosaur Valley State Park, The Paluxy River, The Brazos River, 36 holes of championship golf five minutes away at Squaw Valley Golf Club, nearby is the renowned Fossil Rim Wildlife Center all of which makes living in Tuscan Village both comfortable and exciting. Dining options are abundant and diverse.
This home is an excellent example of living the good life as it is designed with 55+ features and is rich in both style and functionality. The photos are inviting but you must see the property in person along with the entire enclave of homes and the neighborhood to fully appreciate the impressive and exciting opportunity to own property in this community. If you want to escape gridlock, and a hurried environment and yearn for more peace and quiet but want the necessities and convivences of a vibrant community, Tuscan Village offers all of this and much more.
Additional HOA amenities include a clubhouse and pool, walking trails and fishing pond....
Contact an agent
Home facts
- Year built:2016
- Subdivision & Development:Tuscan Village Add
- Listing ID #:21397134
- Added:1 day(s) ago
- Updated:September 30, 2026 at 12:46 PM
Rooms and interior
- Bedrooms:3
- Total bathrooms:2
- Full bathrooms:2
- Flooring:Carpet, Ceramic Tile
- Kitchen Description:Dishwasher, Disposal, Electric Oven, Electric Range, Microwave
- Living area:2,244 sq. ft.
Heating and cooling
- Cooling:Ceiling Fans, Central Air, Electric
- Heating:Central, Electric, Fireplaces
- Central air:Yes
Structure and exterior
- Year built:2016
- Building area:2,244 sq. ft.
- Lot area:0.17 Acres
- Lot Features:Few Trees, Landscaped, Sprinkler System
- Architectural Style:Mediterranean
- Construction Materials:Stucco
- Foundation Description:Slab
- Levels:1 Story
Schools
- High school:Glen Rose
- Middle school:Glen Rose
- Elementary school:Glen Rose
Finances and disclosures
- Price:$425,000
- Price per sq. ft.:$189.39
Features and amenities
- Appliances:Dishwasher, Disposal, Electric Oven, Electric Range, Electric Water Heater, Microwave
- Amenities:Smoke Detectors
Parking
- Garage:Yes
- Garage spaces:2
 Information provided, in part, by North Texas Real Estate Information Systems, Inc. Last Updated September 30, 2026 Listings with the NTREIS logo are listed by brokerages other than ERA Courtyard Real Estate.
New listings near 158 Valley View Street
- New
 $325,000Active3 beds 2 baths1,621 sq. ft.
307 Mission Street, Glen Rose, TX 76043
MLS# 21390843Listed by: SUNRISE PROPERTIES - New
 $409,900Active3 beds 3 baths2,126 sq. ft.
107 Heritage Place, Glen Rose, TX 76043
MLS# 21397528Listed by: JPAR CLEBURNE - New
 $144,900Active2.24 Acres
Lot 23 Rolling Hills Trail, Glen Rose, TX 76043
MLS# 21395968Listed by: NEAL TEAM REALTY, LLC - New
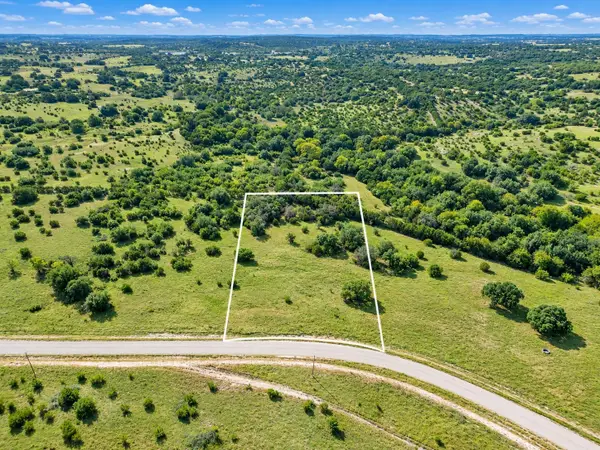 $89,900Active2.57 Acres
1745 Hidden Oaks Trail, Glen Rose, TX 76043
MLS# 21391301Listed by: KELLER WILLIAMS JOHNSON COUNTY - New
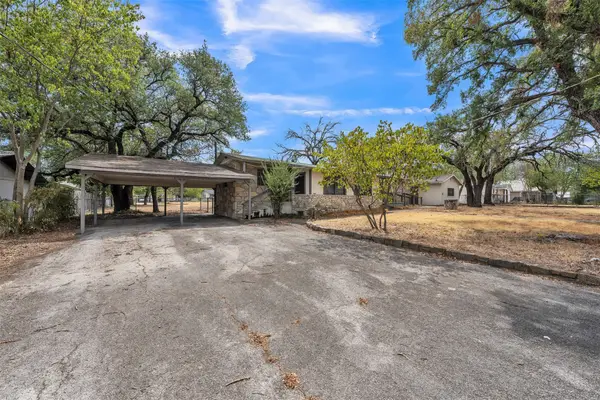 $149,000Active2 beds 2 baths1,360 sq. ft.
305 Walker Street, Glen Rose, TX 76043
MLS# 21394739Listed by: KELLER WILLIAMS FORT WORTH  $535,000Active2 beds 1 baths927 sq. ft.
7328 Fm 205, Glen Rose, TX 76043
MLS# 21383255Listed by: TEXAS REAL ESTATE TWINS- New
 $99,000Active2.49 Acres
2333 Hidden Valley Road, Glen Rose, TX 76043
MLS# 21392348Listed by: BLACK DOG REALTY GROUP, LLC  $99,000Active0.3 Acres
132 Dove Meadow Lane, Glen Rose, TX 76043
MLS# 21383854Listed by: TEXAS LEGACY REALTY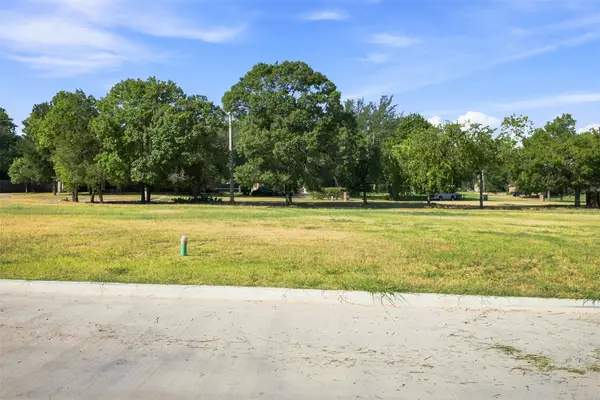 $99,000Active0.25 Acres
134 Dove Meadow Lane, Glen Rose, TX 76043
MLS# 21383859Listed by: TEXAS LEGACY REALTY


Protect your home and budget from life's surprises with an Assurant Home Warranty, backed by a partner that supports you through every step of homeownership. Explore Plans.
© 2023 - 2026 ERA Franchise Systems LLC. All rights reserved. ERA Franchise Systems LLC fully supports the principles of the Fair Housing Act and the Equal Opportunity Act. ERA, ERA Real Estate powered, and their respective logos are registered service marks of ERA Franchise Systems LLC. Each office is independently owned and operated.