
1002 James Donald Lane, Glenn Heights, TX 75154
Local realty services provided by:ERA Courtyard Real Estate
Listed by: dania gomez
Office: monument realty
MLS#:21362942
Source:GDAR
Price summary
- Price:$284,900
- Price per sq. ft.:$191.98
About this home
Move-in ready and beautifully maintained, this 2005-built Glenn Heights home offers 3 bedrooms, 2 baths, two dining areas, and an open-concept kitchen and living space filled with natural light. The garage was thoughtfully transformed into a versatile bonus space in 2026, adding flexibility for work, hobbies, storage, or additional living needs. The show-stopping back patio, completed in 2025, is perfect for entertaining or relaxing, while the spacious backyard provides plenty of room for play, gardening, pets, or outdoor activities. A well-kept home with valuable updates and versatile spaces ready for its next owner. Schedule your showing today!
Contact an agent
Home facts
- Year built:2005
- Subdivision & Development:Russell Heights
- Listing ID #:21362942
- Added:46 day(s) ago
- Updated:October 04, 2026 at 11:55 AM
Rooms and interior
- Bedrooms:3
- Total bathrooms:2
- Full bathrooms:2
- Flooring:Carpet, Laminate
- Kitchen Description:Dishwasher, Disposal, Electric Range, Microwave
- Living area:1,484 sq. ft.
Heating and cooling
- Cooling:Central Air
- Heating:Central
- Central air:Yes
Structure and exterior
- Year built:2005
- Building area:1,484 sq. ft.
- Lot area:0.24 Acres
- Lot Features:Cleared
- Architectural Style:Traditional
- Construction Materials:Brick
- Foundation Description:Slab
- Levels:1 Story
Schools
- High school:Desoto
- Middle school:Curtistene S Mccowan
- Elementary school:Amber Terrace
Finances and disclosures
- Price:$284,900
- Price per sq. ft.:$191.98
- Tax amount:$5,950
Features and amenities
- Appliances:Dishwasher, Disposal, Electric Range, Microwave
Parking
- Garage:Yes
- Garage spaces:2
- Carport spaces:4
 Information provided, in part, by North Texas Real Estate Information Systems, Inc. Last Updated October 4, 2026 Listings with the NTREIS logo are listed by brokerages other than ERA Courtyard Real Estate.
New listings near 1002 James Donald Lane
- New
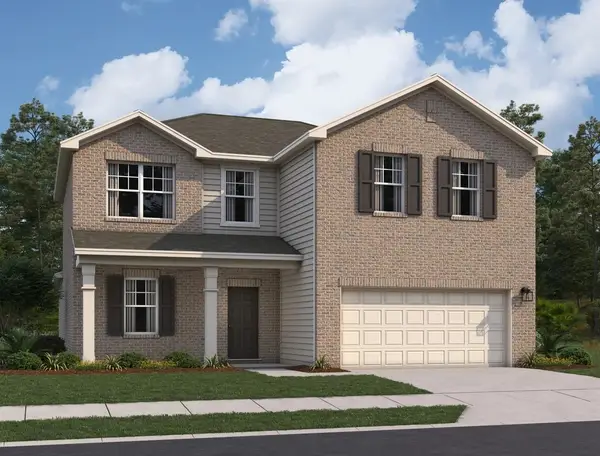 $408,200Active4 beds 2 baths2,717 sq. ft.
921 Harvest Terrace, Glenn Heights, TX 75154
MLS# 21402798Listed by: HOMESUSA.COM - New
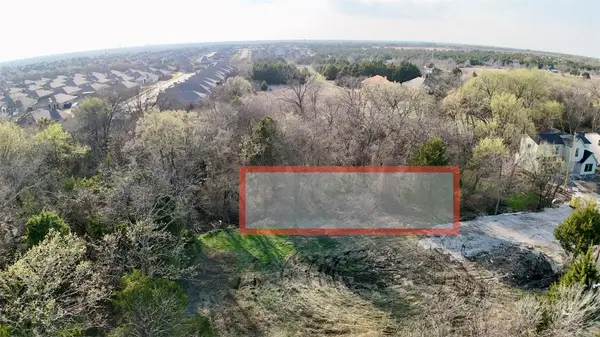 $65,000Active0.32 Acres
344 Lindell Street, Glenn Heights, TX 75154
MLS# 21402724Listed by: UNITED REAL ESTATE - New
 $612,860Active5 beds 4 baths3,435 sq. ft.
3233 Fraser Drive, Glenn Heights, TX 75154
MLS# 21402513Listed by: VISIONS REALTY & INVESTMENTS - New
 $460,245Active4 beds 2 baths2,243 sq. ft.
409 Chestnut Lane, Glenn Heights, TX 75154
MLS# 21402446Listed by: VISIONS REALTY & INVESTMENTS - New
 $449,000Active4 beds 2 baths2,327 sq. ft.
129 Fire Berry Drive, Glenn Heights, TX 75154
MLS# 21400376Listed by: ORCHARD BROKERAGE - New
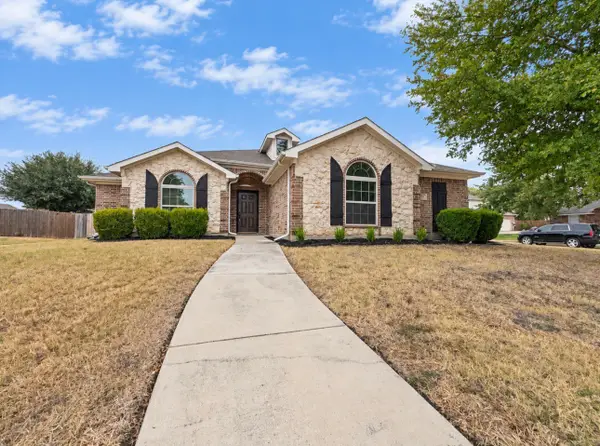 $297,000Active3 beds 2 baths1,791 sq. ft.
923 Grouse Road, Glenn Heights, TX 75154
MLS# 21391803Listed by: JOGIP PROPERTY MANAGEMENT - New
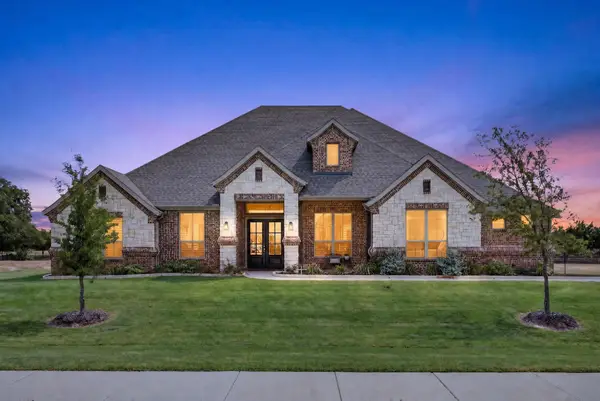 $662,000Active4 beds 3 baths3,032 sq. ft.
134 Hollingsworth Lane, Glenn Heights, TX 75154
MLS# 21393346Listed by: THE ASHTON AGENCY - New
 $325,000Active3 beds 2 baths1,871 sq. ft.
2606 Middleton Road, Glenn Heights, TX 75154
MLS# 21398127Listed by: ORCHARD BROKERAGE - New
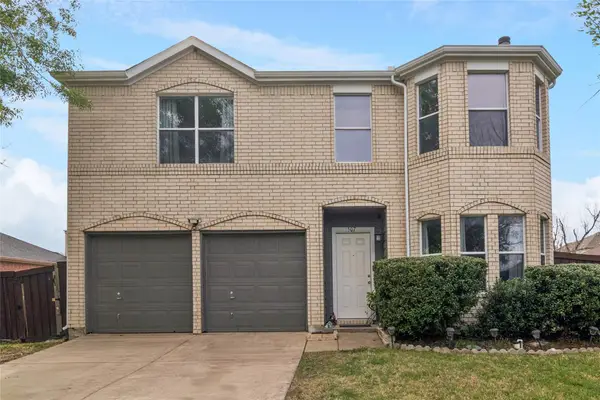 $285,000Active4 beds 3 baths1,730 sq. ft.
1507 Wavecrest Drive, Glenn Heights, TX 75154
MLS# 21398401Listed by: COLDWELL BANKER APEX, REALTORS - New
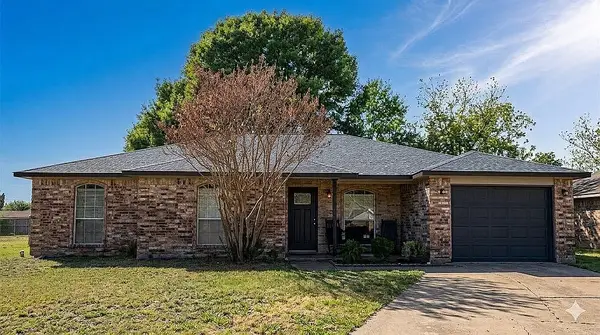 $250,000Active3 beds 2 baths1,271 sq. ft.
208 Tejas Drive, Glenn Heights, TX 75154
MLS# 21397660Listed by: EVOLVE REAL ESTATE LLC


Protect your home and budget from life's surprises with an Assurant Home Warranty, backed by a partner that supports you through every step of homeownership. Explore Plans.
© 2023 - 2026 ERA Franchise Systems LLC. All rights reserved. ERA Franchise Systems LLC fully supports the principles of the Fair Housing Act and the Equal Opportunity Act. ERA, ERA Real Estate powered, and their respective logos are registered service marks of ERA Franchise Systems LLC. Each office is independently owned and operated.