
3233 Fraser Drive, Glenn Heights, TX 75154
Local realty services provided by:ERA Empower
Listed by: marsha ashlock
Office: visions realty & investments
MLS#:21402513
Source:GDAR
Price summary
- Price:$612,860
- Price per sq. ft.:$178.42
- Monthly HOA dues:$52.08
About this home
NEW! NEVER LIVED IN. Estimated completion November 2026. Bloomfield Homes’ Magnolia II offers 5 bedrooms, 4 full baths, and a 3-car garage in a two-story design at Hampton Park. 5 uplights draw attention to the upgraded brick exterior, while a broad covered porch and 8-foot front door give the entry a strong presence. 8-foot interior doors carry the taller proportions throughout the first floor. Laminate wood flooring connects the foyer, formal dining room, kitchen, and family room. The dining room has a defined place near the entry, balanced by a breakfast nook beside the kitchen and covered patio. Upstairs has a different purpose: a game room for gathering, a separate media room for movie nights, and 3 bedrooms served by 2 full baths, including the added bath connected to Bedroom 5. The Deluxe Kitchen pairs white Shaker cabinets with veined quartz and a herringbone tile backsplash. A 5-burner gas cooktop, double ovens, and pot filler support the cooking setup, with an upgraded faucet and pantry completing the practical side of the space. The primary suite sits at the rear with a walk-in closet, separate vanities, a garden tub, and a shower detailed with glass-and-stone accent tile and a pebble floor. White quartz continues through all baths. A second downstairs bedroom has a full bath nearby, upgraded from the powder option with a tiled shower and semi-frameless door. The laundry room connects to the garage, which also includes a service door. An 8-foot patio door opens to shaded outdoor living on an interior lot. Visit Bloomfield Homes at the Hampton Park model to learn more about 3233 Fraser Drive today!...
Contact an agent
Home facts
- Year built:2026
- Subdivision & Development:Hampton Park
- Listing ID #:21402513
- Added:1 day(s) ago
- Updated:October 04, 2026 at 11:55 AM
Rooms and interior
- Bedrooms:5
- Total bathrooms:4
- Full bathrooms:4
- Flooring:Laminate, Tile, Wood
- Kitchen Description:Dishwasher, Disposal, Double Oven, Gas Cooktop, Gas Oven, Microwave, Vented Exhaust Fan
- Living area:3,435 sq. ft.
Heating and cooling
- Cooling:Ceiling Fans, Central Air, Electric
- Heating:Central, Natural Gas
- Central air:Yes
Structure and exterior
- Roof:Composition
- Year built:2026
- Building area:3,435 sq. ft.
- Lot area:0.21 Acres
- Lot Features:Few Trees, Interior Lot, Landscaped, Sprinkler System, Subdivision
- Architectural Style:Traditional
- Construction Materials:Brick, Stone
- Foundation Description:Slab
- Levels:2 Story
Schools
- High school:Red Oak
- Middle school:Dr. Joy Shaw
- Elementary school:Shields
Finances and disclosures
- Price:$612,860
- Price per sq. ft.:$178.42
Features and amenities
- Appliances:Dishwasher, Disposal, Double Oven, Gas Cooktop, Gas Oven, Gas Water Heater, Microwave, Tankless Water Heater, Vented Exhaust Fan
- Amenities:Carbon Monoxide Detectors, Smoke Detectors
Parking
- Garage:Yes
- Garage spaces:3
 Information provided, in part, by North Texas Real Estate Information Systems, Inc. Last Updated October 4, 2026 Listings with the NTREIS logo are listed by brokerages other than ERA Empower.
New listings near 3233 Fraser Drive
- New
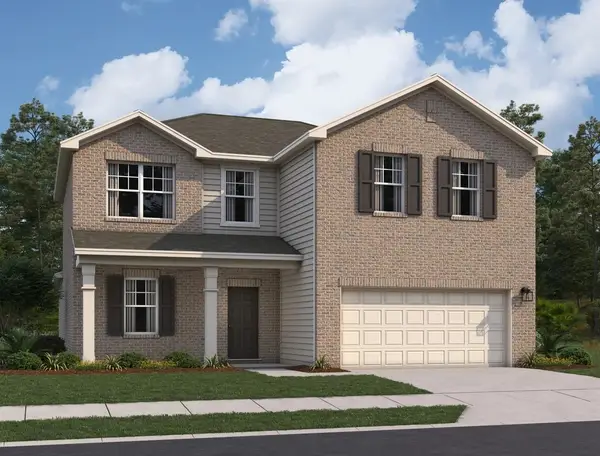 $408,200Active4 beds 2 baths2,717 sq. ft.
921 Harvest Terrace, Glenn Heights, TX 75154
MLS# 21402798Listed by: HOMESUSA.COM - New
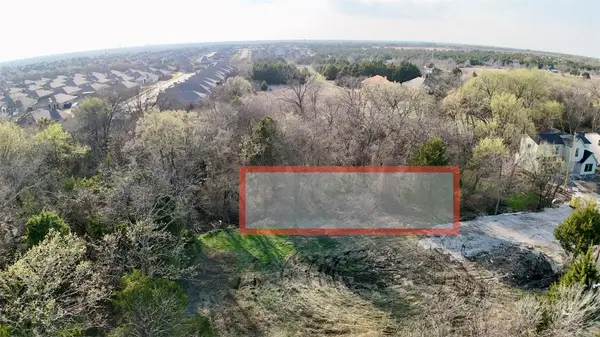 $65,000Active0.32 Acres
344 Lindell Street, Glenn Heights, TX 75154
MLS# 21402724Listed by: UNITED REAL ESTATE - New
 $460,245Active4 beds 2 baths2,243 sq. ft.
409 Chestnut Lane, Glenn Heights, TX 75154
MLS# 21402446Listed by: VISIONS REALTY & INVESTMENTS - New
 $449,000Active4 beds 2 baths2,327 sq. ft.
129 Fire Berry Drive, Glenn Heights, TX 75154
MLS# 21400376Listed by: ORCHARD BROKERAGE - New
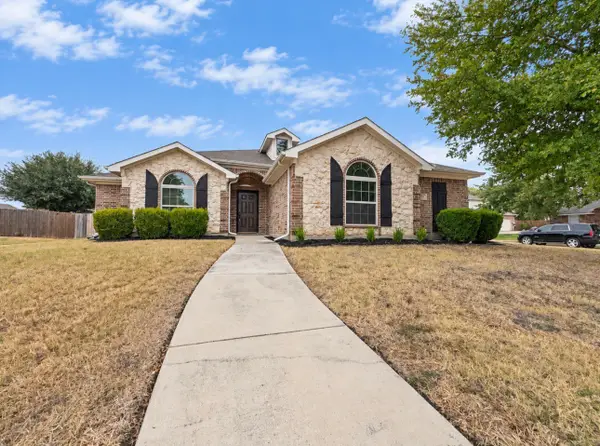 $297,000Active3 beds 2 baths1,791 sq. ft.
923 Grouse Road, Glenn Heights, TX 75154
MLS# 21391803Listed by: JOGIP PROPERTY MANAGEMENT - New
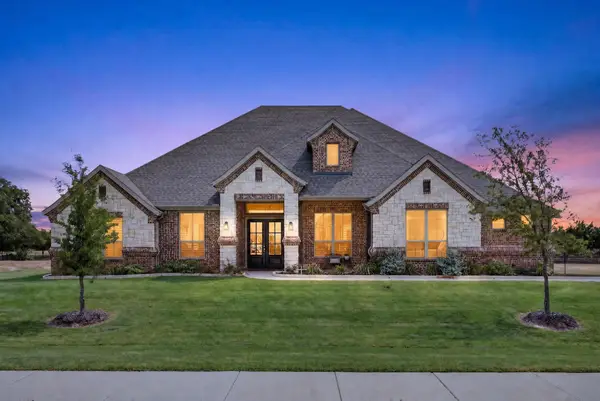 $662,000Active4 beds 3 baths3,032 sq. ft.
134 Hollingsworth Lane, Glenn Heights, TX 75154
MLS# 21393346Listed by: THE ASHTON AGENCY - New
 $325,000Active3 beds 2 baths1,871 sq. ft.
2606 Middleton Road, Glenn Heights, TX 75154
MLS# 21398127Listed by: ORCHARD BROKERAGE - New
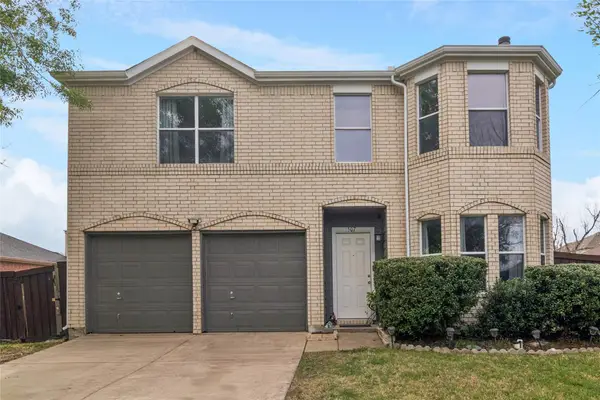 $285,000Active4 beds 3 baths1,730 sq. ft.
1507 Wavecrest Drive, Glenn Heights, TX 75154
MLS# 21398401Listed by: COLDWELL BANKER APEX, REALTORS - New
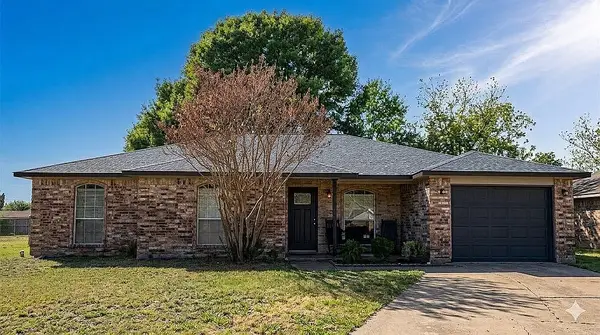 $250,000Active3 beds 2 baths1,271 sq. ft.
208 Tejas Drive, Glenn Heights, TX 75154
MLS# 21397660Listed by: EVOLVE REAL ESTATE LLC


Protect your home and budget from life's surprises with an Assurant Home Warranty, backed by a partner that supports you through every step of homeownership. Explore Plans.
© 2023 - 2026 ERA Franchise Systems LLC. All rights reserved. ERA Franchise Systems LLC fully supports the principles of the Fair Housing Act and the Equal Opportunity Act. ERA, ERA Real Estate powered, and their respective logos are registered service marks of ERA Franchise Systems LLC. Each office is independently owned and operated.