
409 Chestnut Lane, Glenn Heights, TX 75154
Local realty services provided by:ERA Empower
Listed by: marsha ashlock
Office: visions realty & investments
MLS#:21402446
Source:GDAR
Price summary
- Price:$460,245
- Price per sq. ft.:$205.19
- Monthly HOA dues:$41.25
About this home
NEW! NEVER LIVED IN. Estimated completion October 2026. Bloomfield Homes’ Hawthorne at Maplewood offers 4 bedrooms, 2 full baths, and a 2.5-car garage in a one-story design. Dark gray cabinetry and bright white quartz give the kitchen a crisp contrast, with matte black fixtures carrying that look through the home. An island and breakfast bar bring prep space and casual seating together beneath pendant lighting, while a gas range, microwave, and pantry keep the cooking setup practical. The breakfast nook opens to the family room under raised ceilings, creating a large connected space for meals and conversation. Laminate wood flooring ties these shared areas together, with carpet adding softness elsewhere. Near the entry, the formal dining option becomes a study behind double doors—a defined space for focused work or a separate sitting room. The primary bedroom includes a window seat and walk-in closet, and its bath continues the dark cabinetry and white quartz alongside dual sinks, a garden tub, and a separate shower with clear glass. 3 secondary bedrooms occupy their own hallway at the rear, served by a full bath with dual sinks. The laundry room sits between the kitchen and garage entry, and the garage’s extra half-bay adds storage space. Brick and white stone frame the exterior, where an 8-foot front door with textured rain glass gives the covered entry its own detail. A covered back patio extends the gathering space outdoors to an interior lot with landscaping, a sprinkler system, and a wood privacy fence. Explore 409 Chestnut Lane with Bloomfield Homes at the Maplewood model today!...
Contact an agent
Home facts
- Year built:2026
- Subdivision & Development:Maplewood
- Listing ID #:21402446
- Added:1 day(s) ago
- Updated:October 04, 2026 at 11:55 AM
Rooms and interior
- Bedrooms:4
- Total bathrooms:2
- Full bathrooms:2
- Flooring:Carpet, Laminate, Wood
- Kitchen Description:Dishwasher, Disposal, Gas Oven, Gas Range, Microwave
- Living area:2,243 sq. ft.
Heating and cooling
- Cooling:Ceiling Fans, Central Air, Gas
- Heating:Central, Fireplaces, Natural Gas
- Central air:Yes
Structure and exterior
- Roof:Composition
- Year built:2026
- Building area:2,243 sq. ft.
- Lot area:0.2 Acres
- Lot Features:Few Trees, Interior Lot, Landscaped, Sprinkler System, Subdivision
- Architectural Style:Traditional
- Construction Materials:Brick, Stone
- Foundation Description:Slab
- Levels:1 Story
Schools
- High school:Desoto
- Middle school:Curtistene S Mccowan
- Elementary school:Moates
Finances and disclosures
- Price:$460,245
- Price per sq. ft.:$205.19
Features and amenities
- Appliances:Dishwasher, Disposal, Gas Oven, Gas Range, Gas Water Heater, Microwave, Tankless Water Heater
- Amenities:Carbon Monoxide Detectors, Smoke Detectors, Window Coverings
Parking
- Garage:Yes
- Garage spaces:2
 Information provided, in part, by North Texas Real Estate Information Systems, Inc. Last Updated October 4, 2026 Listings with the NTREIS logo are listed by brokerages other than ERA Empower.
New listings near 409 Chestnut Lane
- New
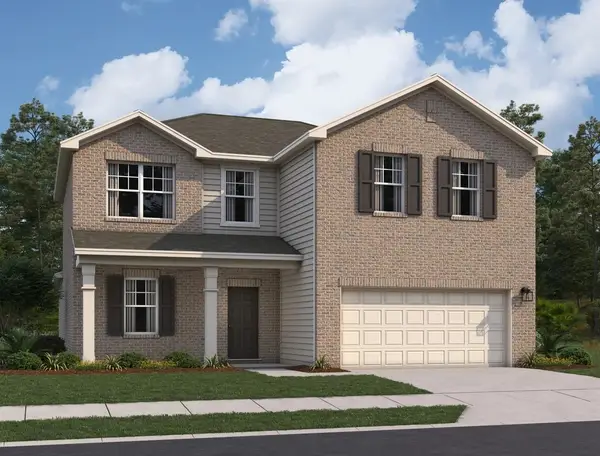 $408,200Active4 beds 2 baths2,717 sq. ft.
921 Harvest Terrace, Glenn Heights, TX 75154
MLS# 21402798Listed by: HOMESUSA.COM - New
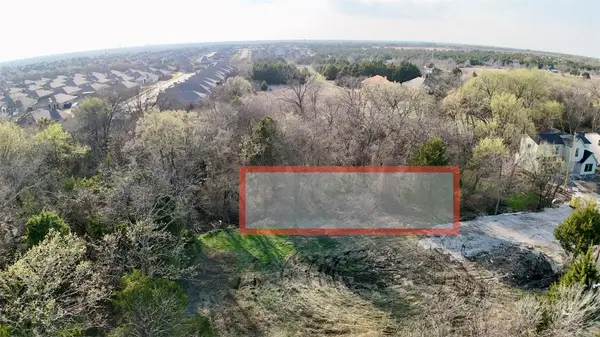 $65,000Active0.32 Acres
344 Lindell Street, Glenn Heights, TX 75154
MLS# 21402724Listed by: UNITED REAL ESTATE - New
 $612,860Active5 beds 4 baths3,435 sq. ft.
3233 Fraser Drive, Glenn Heights, TX 75154
MLS# 21402513Listed by: VISIONS REALTY & INVESTMENTS - New
 $449,000Active4 beds 2 baths2,327 sq. ft.
129 Fire Berry Drive, Glenn Heights, TX 75154
MLS# 21400376Listed by: ORCHARD BROKERAGE - New
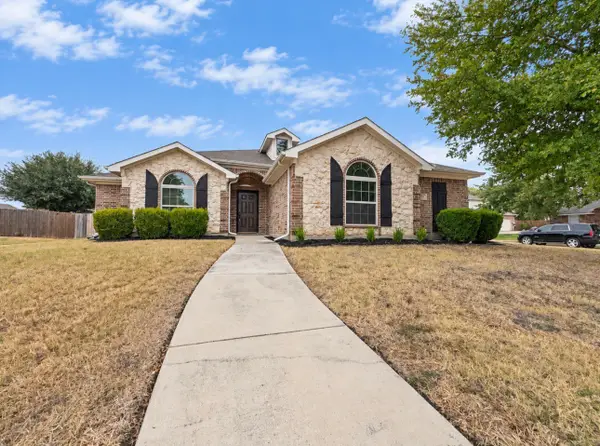 $297,000Active3 beds 2 baths1,791 sq. ft.
923 Grouse Road, Glenn Heights, TX 75154
MLS# 21391803Listed by: JOGIP PROPERTY MANAGEMENT - New
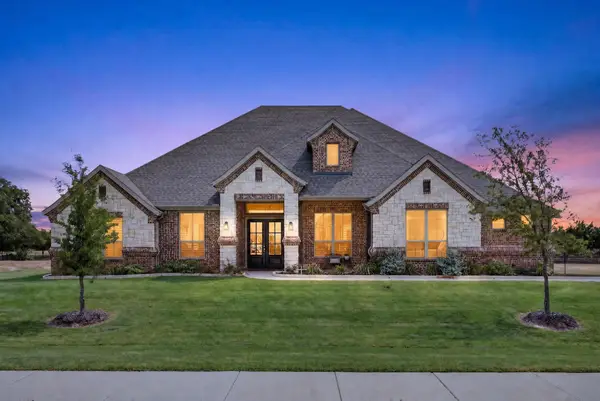 $662,000Active4 beds 3 baths3,032 sq. ft.
134 Hollingsworth Lane, Glenn Heights, TX 75154
MLS# 21393346Listed by: THE ASHTON AGENCY - New
 $325,000Active3 beds 2 baths1,871 sq. ft.
2606 Middleton Road, Glenn Heights, TX 75154
MLS# 21398127Listed by: ORCHARD BROKERAGE - New
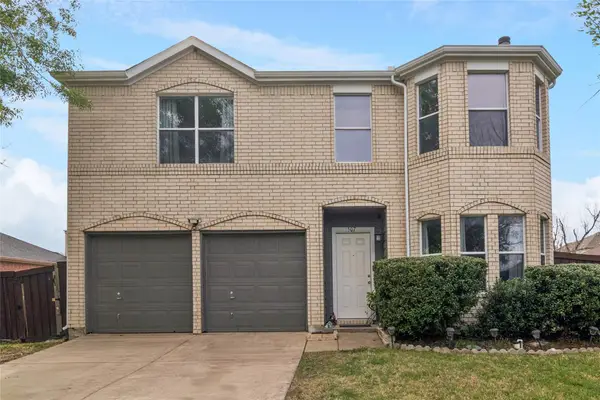 $285,000Active4 beds 3 baths1,730 sq. ft.
1507 Wavecrest Drive, Glenn Heights, TX 75154
MLS# 21398401Listed by: COLDWELL BANKER APEX, REALTORS - New
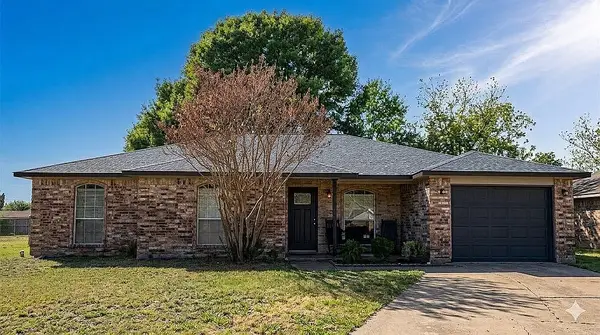 $250,000Active3 beds 2 baths1,271 sq. ft.
208 Tejas Drive, Glenn Heights, TX 75154
MLS# 21397660Listed by: EVOLVE REAL ESTATE LLC


Protect your home and budget from life's surprises with an Assurant Home Warranty, backed by a partner that supports you through every step of homeownership. Explore Plans.
© 2023 - 2026 ERA Franchise Systems LLC. All rights reserved. ERA Franchise Systems LLC fully supports the principles of the Fair Housing Act and the Equal Opportunity Act. ERA, ERA Real Estate powered, and their respective logos are registered service marks of ERA Franchise Systems LLC. Each office is independently owned and operated.