
11633 Panther Drive, Godley, TX 76044
Local realty services provided by:ERA Courtyard Real Estate
11633 Panther Drive,Godley, TX 76044
$499,990Last list price
- 3 Beds
- 3 Baths
- - sq. ft.
- Single family
- Sold
Listed by: marsha ashlock
Office: visions realty & investments
MLS#:21164826
Source:GDAR
Sorry, we are unable to map this address
Price summary
- Price:$499,990
- Monthly HOA dues:$48.75
About this home
NEW! NEVER LIVED IN. Ready for Move-In! Grand single-story home with a vaulted family room, 3 bedrooms + 2.5 baths, study, two dining spaces, and an amazing covered patio to enjoy the huge backyard on this third of an acre lot! Constructed by Bloomfield Homes, this popular plan named 'The Primrose' grants homeowners spacious, versatile spaces that can flex to fit your needs. Superb location, Wildcat Ranch is a gated community with space between neighbors, a community pool, and landscaped ponds. The home opens to a classic rotunda foyer with art nooks and glass French doors guarding a dedicated study. Tile floors extend past the formal dining room and hallway to the split secondary bedrooms, into the open family room with a stone fireplace touching the over 17-foot ceiling. Sitting adjacent is the Deluxe Kitchen where a gourmet cooking experience is shaped by upgraded stainless steel appliances built flush into custom cabinetry - includes double ovens, a gas cooktop below a wood vent hood, and upgraded faucet. Plenty of storage found at the breakfast nook's buffet, the walk-in pantry, plus added pot and pan drawers! The Primary Suite has a seating area with a window seat, individual vanities separated by a deck mount tub, a bench-seat shower, and a generous walk-in closet. Sits on the opposite side of the home, granting privacy and peaceful backyard views. And on the covered back patio, a fan kit was added to always cool you down! Two garage bays can fit up to 3 cars, or use the single garage for a workshop, storage, or home gym! Landscaping, sprinkler system, gas water heater, pull-out trash drawer in the kitchen, granite and quartz countertops, and a convenient powder bath are all important parts of this offer - come visit with Bloomfield Homes at Wildcat Ranch to learn more!...
Contact an agent
Home facts
- Year built:2026
- Subdivision & Development:Wildcat Ridge Phase 2
- Listing ID #:21164826
- Added:221 day(s) ago
- Updated:September 07, 2026 at 06:04 AM
Rooms and interior
- Bedrooms:3
- Total bathrooms:3
- Full bathrooms:2
- Half bathrooms:1
- Flooring:Carpet, Tile
- Kitchen Description:Dishwasher, Disposal, Double Oven, Electric Oven, Gas Cooktop, Microwave, Vented Exhaust Fan
Heating and cooling
- Cooling:Ceiling Fans, Central Air, Gas
- Heating:Central, Fireplaces, Natural Gas
- Central air:Yes
Structure and exterior
- Roof:Composition
- Year built:2026
- Lot Features:Few Trees, Landscaped, Lawn, Sprinkler System, Subdivision
- Architectural Style:Traditional
- Construction Materials:Brick, Stone
- Foundation Description:Slab
- Levels:1 Story
Schools
- High school:Godley
- Middle school:Godley
- Elementary school:Legacy
Finances and disclosures
- Price:$499,990
Features and amenities
- Appliances:Dishwasher, Disposal, Double Oven, Electric Oven, Gas Cooktop, Microwave, Tankless Water Heater, Vented Exhaust Fan
- Amenities:Carbon Monoxide Detectors, Smoke Detectors, Window Coverings
Parking
- Garage:Yes
- Garage spaces:3
 Information provided, in part, by North Texas Real Estate Information Systems, Inc. Last Updated September 7, 2026 Listings with the NTREIS logo are listed by brokerages other than ERA Courtyard Real Estate.
New listings near 11633 Panther Drive
- New
 $599,900Active6 beds 4 baths4,391 sq. ft.
11925 Serval Street, Godley, TX 76044
MLS# 21379454Listed by: ULTIMA REAL ESTATE - New
 $759,000Active4 beds 3 baths2,538 sq. ft.
12721 W Fm 4, Godley, TX 76044
MLS# 21378467Listed by: FATHOM REALTY LLC - New
 $420,000Active4 beds 3 baths2,685 sq. ft.
741 Godley Ranch Road, Godley, TX 76044
MLS# 21378008Listed by: RE/MAX TRINITY - New
 $180,000Active3 beds 2 baths1,480 sq. ft.
100 S 2nd Street, Godley, TX 76044
MLS# 21375521Listed by: BEYCOME BROKERAGE REALTY LLC - New
 $554,900Active4 beds 2 baths2,118 sq. ft.
6941 Eagle Creek Drive, Godley, TX 76044
MLS# 21373268Listed by: MONUMENT REALTY - New
 $549,900Active4 beds 3 baths2,353 sq. ft.
6657 Buffalo Ridge Circle, Godley, TX 76044
MLS# 21375154Listed by: SU KAZA REALTY, LLC - New
 $655,000Active4 beds 3 baths2,867 sq. ft.
212 Buena Vista Drive, Godley, TX 76044
MLS# 21373148Listed by: THE TRUSTED PROPERTY ADVISORS - New
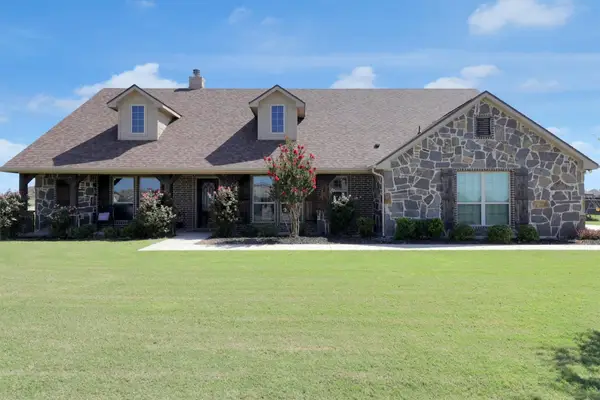 $444,900Active4 beds 2 baths2,465 sq. ft.
7818 Sagebrush Lane, Godley, TX 76044
MLS# 21373373Listed by: KELLER WILLIAMS REALTY - New
 $455,000Active4 beds 3 baths2,479 sq. ft.
8600 County Road 1229, Godley, TX 76044
MLS# 21368653Listed by: BERKSHIRE HATHAWAYHS PENFED TX - New
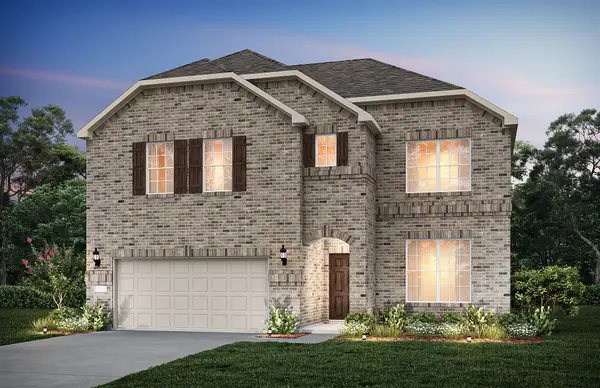 $389,060Active4 beds 4 baths2,765 sq. ft.
420 Birchwood Drive, Godley, TX 76044
MLS# 21371285Listed by: WILLIAM ROBERDS


Protect your home and budget from life's surprises with an Assurant Home Warranty, backed by a partner that supports you through every step of homeownership. Explore Plans.
© 2023 - 2026 ERA Franchise Systems LLC. All rights reserved. ERA Franchise Systems LLC fully supports the principles of the Fair Housing Act and the Equal Opportunity Act. ERA, ERA Real Estate powered, and their respective logos are registered service marks of ERA Franchise Systems LLC. Each office is independently owned and operated.