
6080 Cates Ranch Road, Godley, TX 76044
Local realty services provided by:ERA Courtyard Real Estate
Listed by: kevin gray
Office: veterans landing realty
MLS#:21361101
Source:GDAR
Price summary
- Price:$675,000
- Price per sq. ft.:$267.22
About this home
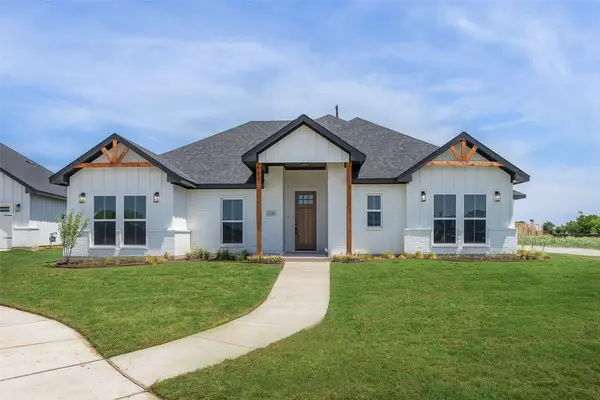
**ONE-OF-A-KIND CUSTOM HOME ON 2.13 ACRES IN HIGHLY DESIRABLE GODLEY ISD!** Built in 2025 and barely lived in, this stunning one-story home offers 2,526 SF, 4 bedrooms including TWO PRIMARY SUITES, 3 full baths + 1 half bath, a full-size office, and an oversized 3-car garage with epoxy flooring. No expense has been spared in this exceptional custom home! The open-concept kitchen features a **Black Pearl leathered quartz island, quartz counters, farmhouse sink, and double ovens.** Kitchen, living room, and primary suite feature vaulted ceilings with beautiful wood beams. The living room and covered back patio each offer a wood-burning fireplace. Upgrades include **quartz counters in the primary suite, Taj Mahal counters in the Jack-and-Jill bath, and Black Pearl quartz shower seats and niches.** Foam insulation encompasses the attic, garage attic area, garage walls, and all exterior walls for improved energy efficiency and year-round comfort. **Smart siding** helps resist moisture, termites, and decay. Zebra shades throughout, with **powered shades in the primary, kitchen, office, and living room.** Front and rear covered patios feature **cedar posts and cedar-plank ceilings**, adding beauty and natural resistance to insects and decay. Electricity is installed and the rear elevation raised for a future shop. **Exceptional craftsmanship, upgrades, acreage, and design make this property truly special. Schedule your showing today!**...
Contact an agent
Home facts
- Year built:2025
- Subdivision & Development:Cates Ranch Ph I
- Listing ID #:21361101
- Added:3 day(s) ago
- Updated:August 30, 2026 at 11:57 AM
Rooms and interior
- Bedrooms:4
- Total bathrooms:4
- Full bathrooms:3
- Half bathrooms:1
- Flooring:Luxury Vinyl Plank
- Kitchen Description:Convection Oven, Dishwasher, Disposal, Double Oven, Electric Cooktop, Electric Oven, Electric Range, Microwave, Refrigerator
- Living area:2,526 sq. ft.
Heating and cooling
- Cooling:Ceiling Fans, Central Air, Electric, Zoned
- Heating:Central, Electric, Fireplaces
- Central air:Yes
Structure and exterior
- Roof:Composition, Metal
- Year built:2025
- Building area:2,526 sq. ft.
- Lot area:2.13 Acres
- Lot Features:Acreage, Corner Lot, Landscaped, Lawn, Level, Pasture, Sprinkler System, Subdivision
- Architectural Style:Traditional
- Construction Materials:Brick
- Foundation Description:Concrete Perimeter
- Levels:1 Story
Schools
- High school:Godley
- Middle school:Godley
- Elementary school:Godley
Utilities
- Water:Well
Finances and disclosures
- Price:$675,000
- Price per sq. ft.:$267.22
Features and amenities
- Appliances:Convection Oven, Dishwasher, Disposal, Double Oven, Dryer, Electric Cooktop, Electric Oven, Electric Range, Electric Water Heater, Microwave, Refrigerator, Washer
- Laundry features:Dryer, Washer
- Amenities:Carbon Monoxide Detectors, Fire Alarm, Security Lights, Security System, Security System Owned, Smoke Detectors, Window Coverings
Parking
- Garage:Yes
- Garage spaces:3
 Information provided, in part, by North Texas Real Estate Information Systems, Inc. Last Updated August 30, 2026 Listings with the NTREIS logo are listed by brokerages other than ERA Courtyard Real Estate.
New listings near 6080 Cates Ranch Road
- New
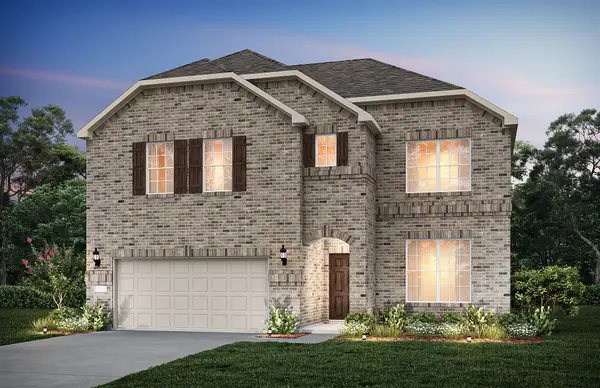 $389,060Active4 beds 4 baths2,765 sq. ft.
420 Birchwood Drive, Godley, TX 76044
MLS# 21371285Listed by: WILLIAM ROBERDS - New
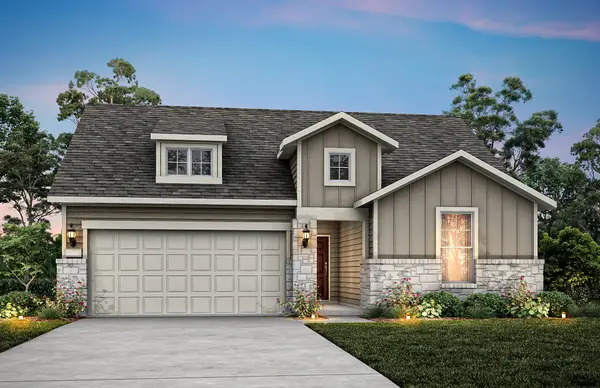 $287,970Active3 beds 2 baths1,648 sq. ft.
421 Avian Way, Godley, TX 76044
MLS# 21371058Listed by: WILLIAM ROBERDS - New
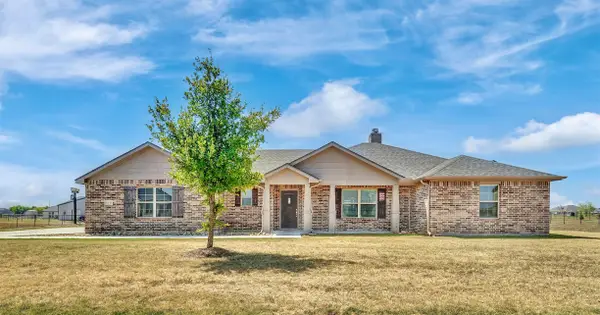 $520,000Active4 beds 2 baths2,077 sq. ft.
6335 Brookcrest, Godley, TX 76044
MLS# 21370613Listed by: MODERN CONCEPT REALTY - New
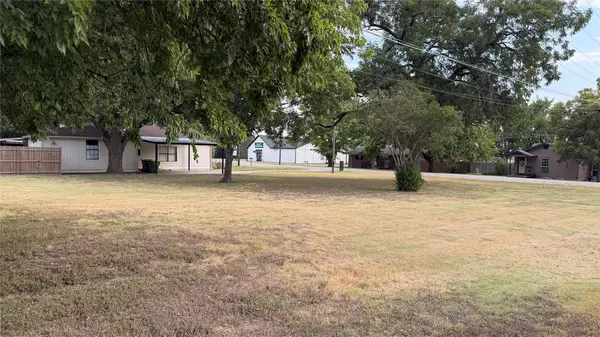 $120,000Active0.25 Acres
204 N 5th, Godley, TX 76044
MLS# 21369057Listed by: ALL CITY REAL ESTATE LTD. CO. - New
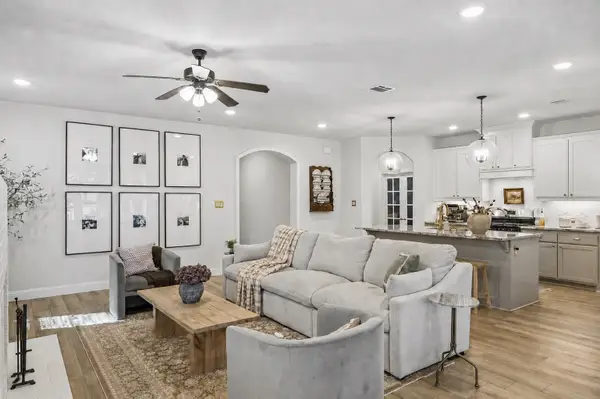 $369,900Active3 beds 2 baths2,139 sq. ft.
8228 Cheetah Path, Godley, TX 76044
MLS# 21362167Listed by: KELLER WILLIAMS FORT WORTH 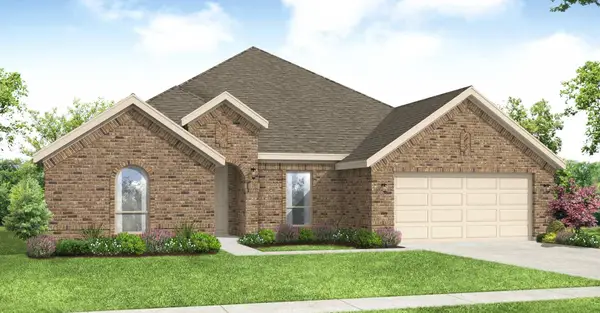 $397,999Active4 beds 3 baths2,664 sq. ft.
216 Comfort Drive, Godley, TX 76044
MLS# 21322298Listed by: IMP REALTY- New
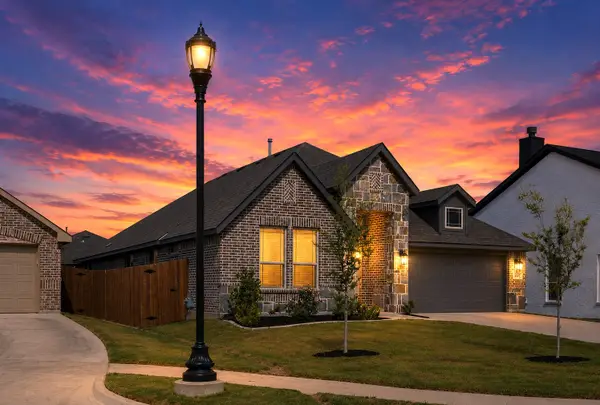 $399,000Active4 beds 3 baths2,073 sq. ft.
609 Pawprint Hollow, Godley, TX 76044
MLS# 21367916Listed by: CENTURY 21 JUDGE FITE - New
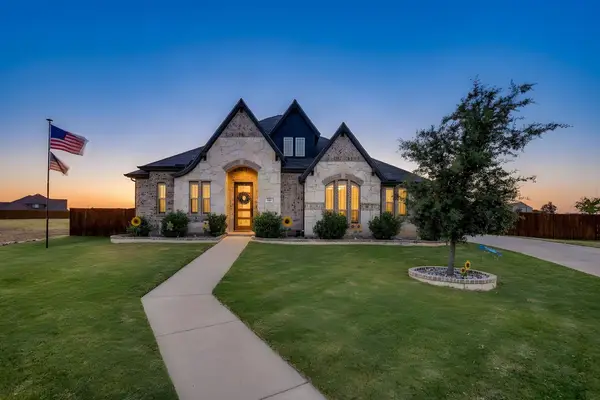 $650,000Active4 beds 3 baths2,782 sq. ft.
340 Trail Dust Drive, Godley, TX 76044
MLS# 21367933Listed by: EXP REALTY, LLC - New
 $384,900Active4 beds 2 baths2,239 sq. ft.
200 Cliff Court, Godley, TX 76044
MLS# 21368349Listed by: PIONEER DFW REALTY, LLC


Protect your home and budget from life's surprises with an Assurant Home Warranty, backed by a partner that supports you through every step of homeownership. Explore Plans.
© 2023 - 2026 ERA Franchise Systems LLC. All rights reserved. ERA Franchise Systems LLC fully supports the principles of the Fair Housing Act and the Equal Opportunity Act. ERA, ERA Real Estate powered, and their respective logos are registered service marks of ERA Franchise Systems LLC. Each office is independently owned and operated.