
440 Carnero Drive, Granbury, TX 76048
Local realty services provided by:ERA Newlin & Company
440 Carnero Drive,Granbury, TX 76048
$390,968
- 3 Beds
- 2 Baths
- 1,832 sq. ft.
- Single family
- Active
Listed by: ben caballero
Office: homesusa.com
MLS#:21434717
Source:GDAR
Price summary
- Price:$390,968
- Price per sq. ft.:$213.41
- Monthly HOA dues:$37.5
About this home
MLS# 21434717 - Built by Risewell Homes - February 2027 completion ~ This beautifully designed single-story home offers three bedrooms, two baths, a dedicated study, and a three-car garage, combining inviting living spaces with thoughtful features for everyday comfort. An extended foyer welcomes you into the home, leading to an open-concept kitchen and family room designed for gathering and entertaining. The kitchen offers ample workspace and storage, while large windows in the adjoining breakfast nook fill the space with natural light. An electric fireplace creates a warm and inviting focal point in the family room, adding character to the main living area. Privately situated, the primary suite offers a relaxing retreat with natural light and a well-appointed ensuite bath. Two secondary bedrooms share a full bath, providing comfortable accommodations for family members or guests. A dedicated study offers a quiet space for working from home, reading, or pursuing hobbies. Just beyond the main living area, a covered patio extends the living space outdoors, creating an inviting setting for relaxation and entertaining. A spacious three-car garage provides additional room for parking, storage, and everyday essentials. With its bright interiors, dedicated workspace, and thoughtfully arranged layout, this home blends comfort, functionality, and modern living....
Contact an agent
Home facts
- Year built:2025
- Subdivision & Development:El Dorado
- Listing ID #:21434717
- Added:1 day(s) ago
- Updated:November 12, 2026 at 05:43 PM
Rooms and interior
- Bedrooms:3
- Total bathrooms:2
- Full bathrooms:2
- Flooring:Carpet, Tile
- Kitchen Description:Dishwasher, Disposal, Electric Oven, Gas Cooktop
- Living area:1,832 sq. ft.
Heating and cooling
- Cooling:Central Air, Electric, Heat Pump, Zoned
- Heating:Central, Electric, Heat Pump, Zoned
- Central air:Yes
Structure and exterior
- Roof:Composition
- Year built:2025
- Building area:1,832 sq. ft.
- Lot area:0.17 Acres
- Architectural Style:Traditional
- Construction Materials:Brick, Fiber Cement, Stone
- Foundation Description:Slab
- Levels:1 Story
Schools
- High school:Granbury
- Middle school:Granbury
- Elementary school:Nettie Baccus
Finances and disclosures
- Price:$390,968
- Price per sq. ft.:$213.41
Features and amenities
- Appliances:Dishwasher, Disposal, Electric Oven, Gas Cooktop, Tankless Water Heater
- Amenities:Carbon Monoxide Detectors, Security System, Security System Owned, Smoke Detectors
Parking
- Garage:Yes
- Garage spaces:2
 Information provided, in part, by North Texas Real Estate Information Systems, Inc. Last Updated November 12, 2026 Listings with the NTREIS logo are listed by brokerages other than ERA Newlin & Company.
New listings near 440 Carnero Drive
- New
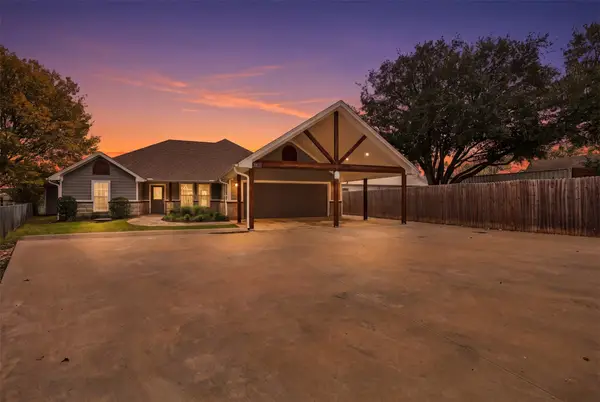 $1,275,000Active3 beds 2 baths1,837 sq. ft.
4511 Wildwood Circle, Granbury, TX 76049
MLS# 21432847Listed by: KELLER WILLIAMS BRAZOS WEST - New
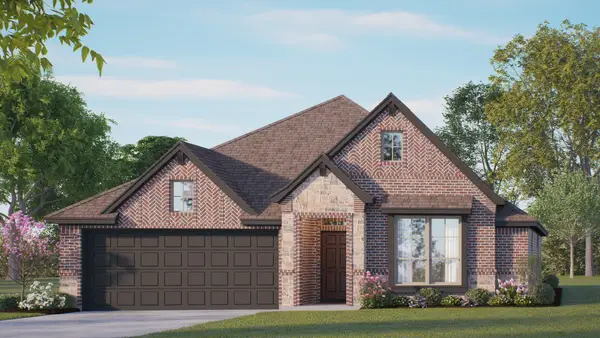 $399,988Active3 beds 2 baths1,959 sq. ft.
444 Carnero Drive, Granbury, TX 76048
MLS# 21434700Listed by: HOMESUSA.COM - New
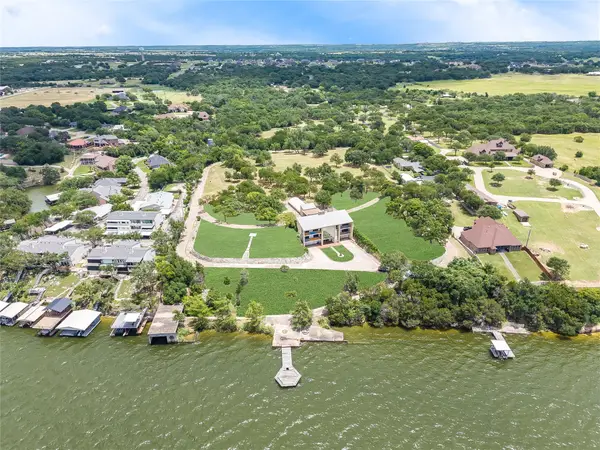 $5,495,000Active15.36 Acres
5400 Fall Creek Highway, Granbury, TX 76049
MLS# 21434757Listed by: THE AGENCY FORT WORTH - New
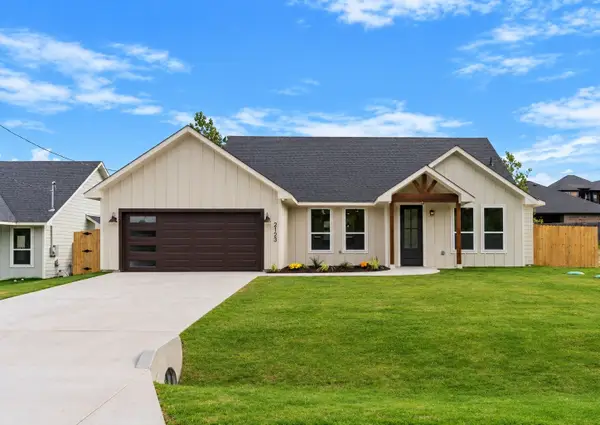 $309,500Active3 beds 2 baths1,799 sq. ft.
2123 Steepleridge Circle, Granbury, TX 76048
MLS# 21433989Listed by: MASTER KEY REALTY - New
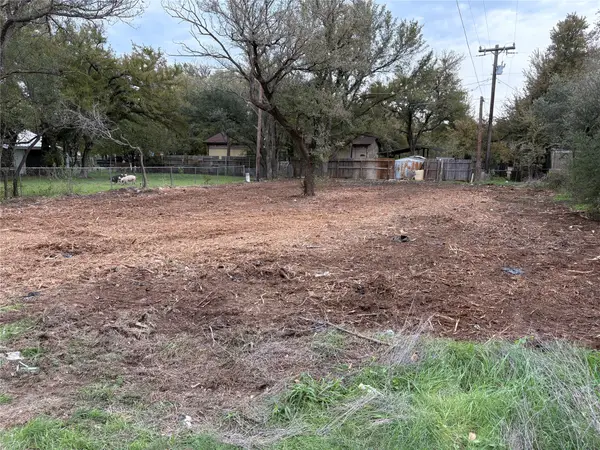 $15,000Active0.12 Acres
3015 Tanglewood Drive, Granbury, TX 76048
MLS# 21433945Listed by: KELLER WILLIAMS BRAZOS WEST - New
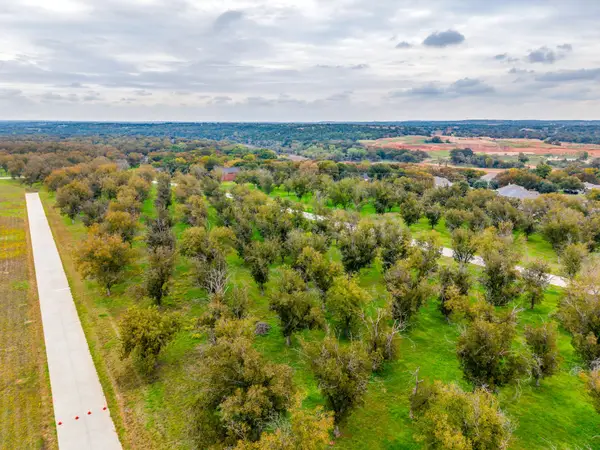 $350,000Active1.04 Acres
925 E Landings Drive, Granbury, TX 76049
MLS# 21431276Listed by: CATES & COMPANY - New
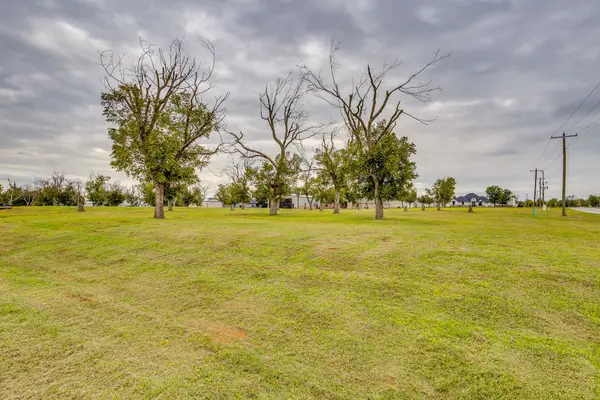 $225,000Active1.11 Acres
6000 Bonanza Drive, Granbury, TX 76049
MLS# 21431473Listed by: CATES & COMPANY - New
 $99,000Active2.35 Acres
2605 Frontier Trail, Granbury, TX 76048
MLS# 21423706Listed by: TEXAS ALLY REAL ESTATE GROUP - New
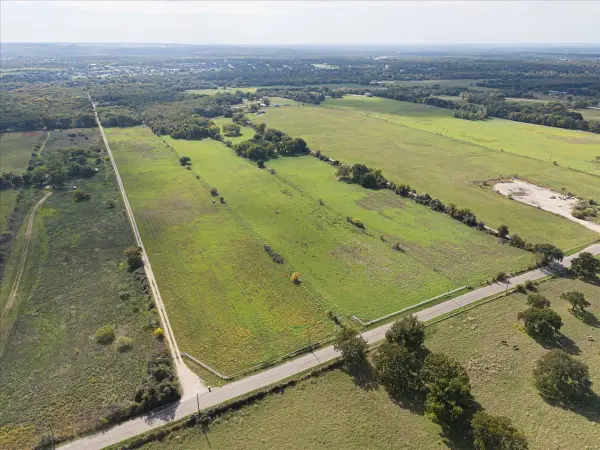 $735,000Active24.52 Acres
6229 Rollins Road, Granbury, TX 76049
MLS# 21431949Listed by: KELLER WILLIAMS BRAZOS WEST


Protect your home and budget from life's surprises with an Assurant Home Warranty, backed by a partner that supports you through every step of homeownership. Explore Plans.
© 2023 - 2026 ERA Franchise Systems LLC. All rights reserved. ERA Franchise Systems LLC fully supports the principles of the Fair Housing Act and the Equal Opportunity Act. ERA, ERA Real Estate powered, and their respective logos are registered service marks of ERA Franchise Systems LLC. Each office is independently owned and operated.