
4511 Wildwood Circle, Granbury, TX 76049
Local realty services provided by:ERA Myers & Myers Realty
Listed by: paula maples
Office: keller williams brazos west
MLS#:21432847
Source:GDAR
Price summary
- Price:$1,275,000
- Price per sq. ft.:$694.07
- Monthly HOA dues:$10
About this home
Lakefront Living on Granbury Lake...Welcome to your waterfront retreat on Granbeury Lake. Built in 2022, this 3-bedroom, 2-bath home offers the ultimate blend of modern comfort and lakefront living, designed for both relaxation and entertaining. Inside, the open floor plan flows seamlessly through the living areas and into a kitchen featuring granite countertops, stainless steel appliances, and abundant cabinetry. An abundance of windows fills the home with natural light, creating a bright and inviting atmosphere throughout. The sunroom is a true showstopper. Complete with central heat and air, it lets you enjoy year-round lake views, while expansive glass sliding doors bring the outdoors in. Step outside to your private outdoor oasis. A thoughtfully designed rock patio, fire pit, and hot tub set the stage for unwinding after a long day on the water. The fully equipped outdoor kitchen, with appliances included, makes entertaining effortless against the backdrop of the lake. The oversized dock is a standout feature, with two boat lifts, two jet ski lifts, a storage closet, and plenty of room to lounge or host guests. Additional features include a separate storage building and ample parking for guests or recreational vehicles. Whether you’re ready to retire to the water or finally live your lakefront dream, this property is the one....
Contact an agent
Home facts
- Year built:2022
- Subdivision & Development:Port Ridglea East Sec 2
- Listing ID #:21432847
- Added:1 day(s) ago
- Updated:November 12, 2026 at 05:43 PM
Rooms and interior
- Bedrooms:3
- Total bathrooms:2
- Full bathrooms:2
- Flooring:Carpet, Ceramic Tile
- Kitchen Description:Dishwasher, Electric Range, Microwave, Refrigerator
- Living area:1,837 sq. ft.
Heating and cooling
- Cooling:Ceiling Fans, Central Air, Electric
- Heating:Central, Electric
- Central air:Yes
Structure and exterior
- Roof:Composition
- Year built:2022
- Building area:1,837 sq. ft.
- Lot area:0.23 Acres
- Lot Features:Waterfront
- Architectural Style:Craftsman
- Construction Materials:Fiber Cement, Stone
- Foundation Description:Slab
- Levels:1 Story
Schools
- High school:Granbury
- Middle school:Acton
- Elementary school:Oak Woods
Finances and disclosures
- Price:$1,275,000
- Price per sq. ft.:$694.07
- Tax amount:$7,115
Features and amenities
- Appliances:Dishwasher, Electric Range, Electric Water Heater, Microwave, Refrigerator
- Amenities:Smoke Detectors, Window Coverings
Parking
- Garage:Yes
- Garage spaces:2
- Carport spaces:2
 Information provided, in part, by North Texas Real Estate Information Systems, Inc. Last Updated November 12, 2026 Listings with the NTREIS logo are listed by brokerages other than ERA Myers & Myers Realty.
New listings near 4511 Wildwood Circle
- New
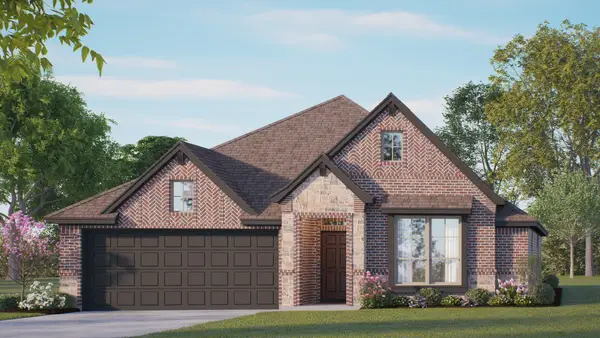 $399,988Active3 beds 2 baths1,959 sq. ft.
444 Carnero Drive, Granbury, TX 76048
MLS# 21434700Listed by: HOMESUSA.COM - New
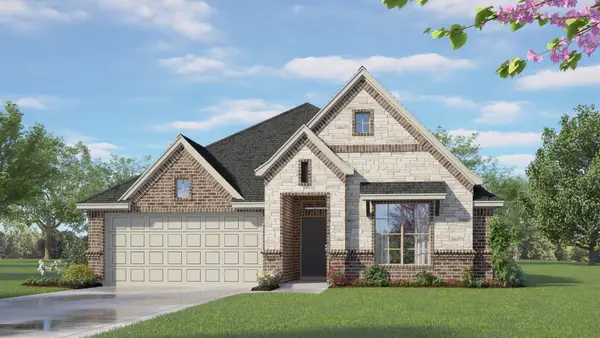 $390,968Active3 beds 2 baths1,832 sq. ft.
440 Carnero Drive, Granbury, TX 76048
MLS# 21434717Listed by: HOMESUSA.COM - New
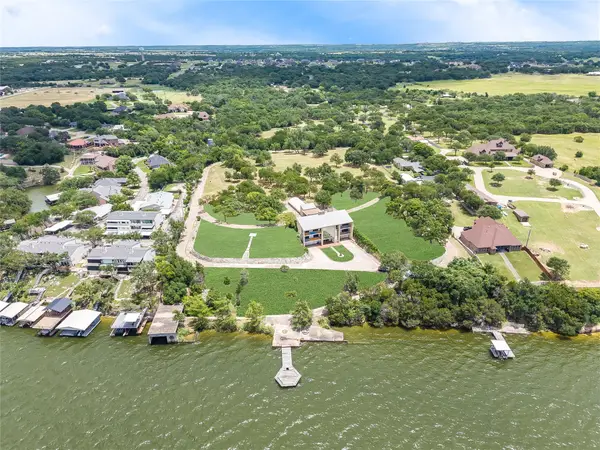 $5,495,000Active15.36 Acres
5400 Fall Creek Highway, Granbury, TX 76049
MLS# 21434757Listed by: THE AGENCY FORT WORTH - New
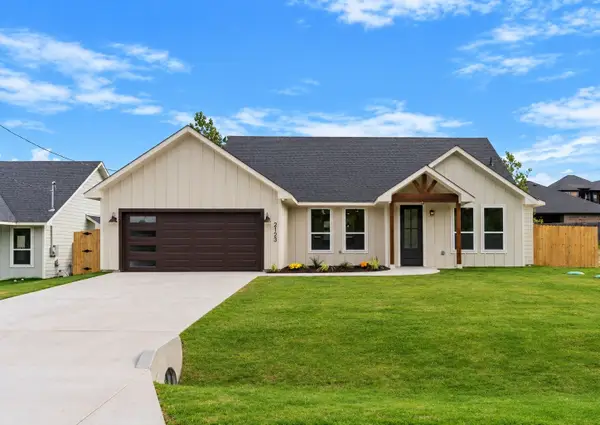 $309,500Active3 beds 2 baths1,799 sq. ft.
2123 Steepleridge Circle, Granbury, TX 76048
MLS# 21433989Listed by: MASTER KEY REALTY - New
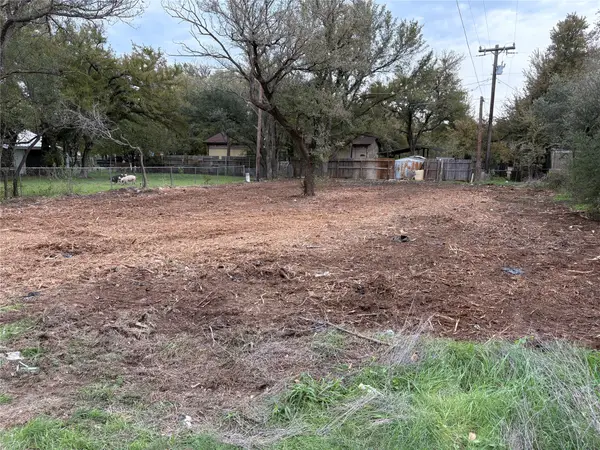 $15,000Active0.12 Acres
3015 Tanglewood Drive, Granbury, TX 76048
MLS# 21433945Listed by: KELLER WILLIAMS BRAZOS WEST - New
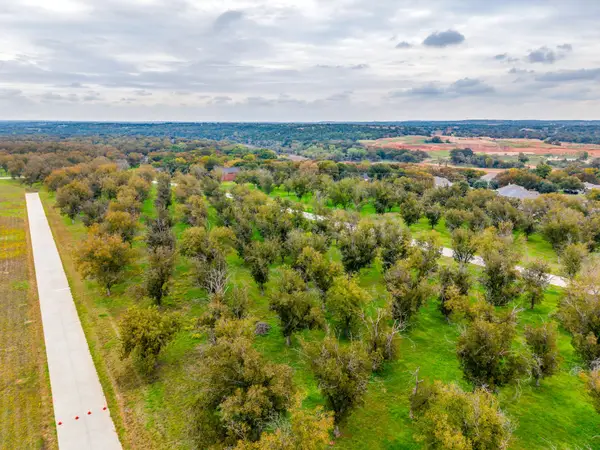 $350,000Active1.04 Acres
925 E Landings Drive, Granbury, TX 76049
MLS# 21431276Listed by: CATES & COMPANY - New
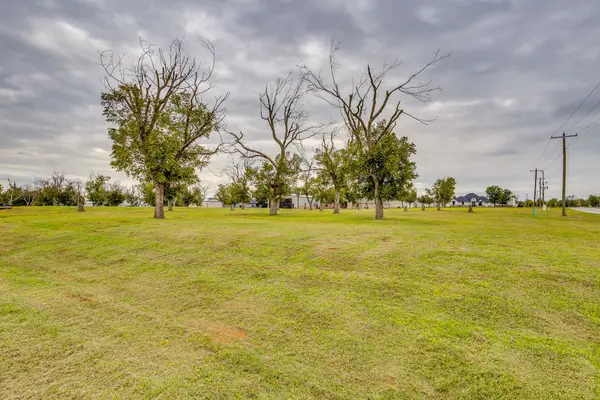 $225,000Active1.11 Acres
6000 Bonanza Drive, Granbury, TX 76049
MLS# 21431473Listed by: CATES & COMPANY - New
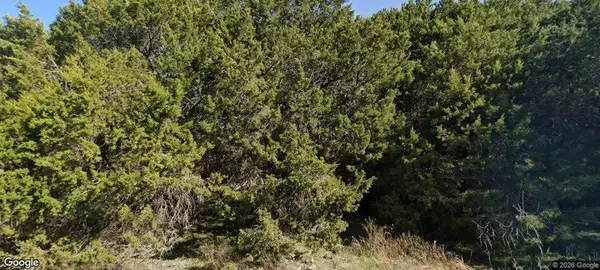 $99,000Active2.35 Acres
2605 Frontier Trail, Granbury, TX 76048
MLS# 21423706Listed by: TEXAS ALLY REAL ESTATE GROUP - New
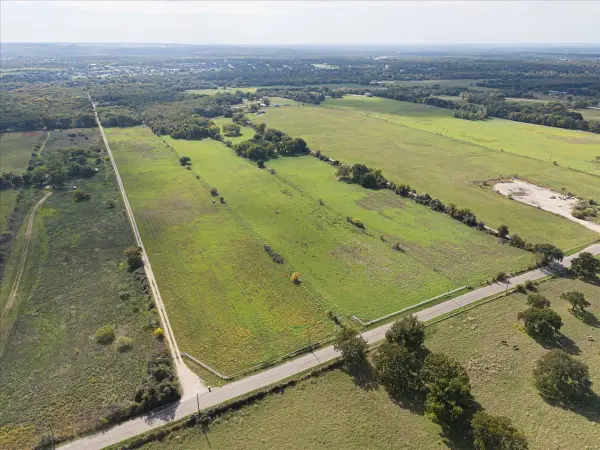 $735,000Active24.52 Acres
6229 Rollins Road, Granbury, TX 76049
MLS# 21431949Listed by: KELLER WILLIAMS BRAZOS WEST


Protect your home and budget from life's surprises with an Assurant Home Warranty, backed by a partner that supports you through every step of homeownership. Explore Plans.
© 2023 - 2026 ERA Franchise Systems LLC. All rights reserved. ERA Franchise Systems LLC fully supports the principles of the Fair Housing Act and the Equal Opportunity Act. ERA, ERA Real Estate powered, and their respective logos are registered service marks of ERA Franchise Systems LLC. Each office is independently owned and operated.