
2145 Wellington Drive, Grand Prairie, TX 75051
Local realty services provided by:ERA Courtyard Real Estate
Listed by: laura crooks
Office: ell & co. real estate, llc.
MLS#:21437661
Source:GDAR
Price summary
- Price:$299,000
- Price per sq. ft.:$163.3
About this home
Opportunity Awaits!! Bring your vision and creativity to this 4 bedroom, 2 bath home situated on a large corner lot! With plenty of potential, this property is ready for someone looking to renovate, update, and make it their own. Whether you're an investor searching for your next project or a buyer ready to put in some sweat equity, this home offers a great opportunity for you! Property is being sold AS-IS. Bring your ideas and imagine the possibilities.
Contact an agent
Home facts
- Year built:1972
- Subdivision & Development:New Castle 02
- Listing ID #:21437661
- Added:1 day(s) ago
- Updated:November 18, 2026 at 06:52 PM
Rooms and interior
- Bedrooms:4
- Total bathrooms:2
- Full bathrooms:2
- Kitchen Description:Dishwasher, Disposal, Electric Range
- Living area:1,831 sq. ft.
Heating and cooling
- Cooling:Central Air
- Heating:Electric
- Central air:Yes
Structure and exterior
- Roof:Composition
- Year built:1972
- Building area:1,831 sq. ft.
- Lot area:0.24 Acres
- Lot Features:Corner Lot, Few Trees, Lawn
- Architectural Style:Traditional
- Foundation Description:Slab
- Levels:1 Story
Schools
- High school:Grand Prairie
- Middle school:Kennedy
- Elementary school:Milam
Finances and disclosures
- Price:$299,000
- Price per sq. ft.:$163.3
- Tax amount:$6,648
Features and amenities
- Appliances:Dishwasher, Disposal, Electric Range
- Amenities:Smoke Detectors
Parking
- Garage:Yes
- Garage spaces:2
- Carport spaces:2
 Information provided, in part, by North Texas Real Estate Information Systems, Inc. Last Updated November 18, 2026 Listings with the NTREIS logo are listed by brokerages other than ERA Courtyard Real Estate.
New listings near 2145 Wellington Drive
- New
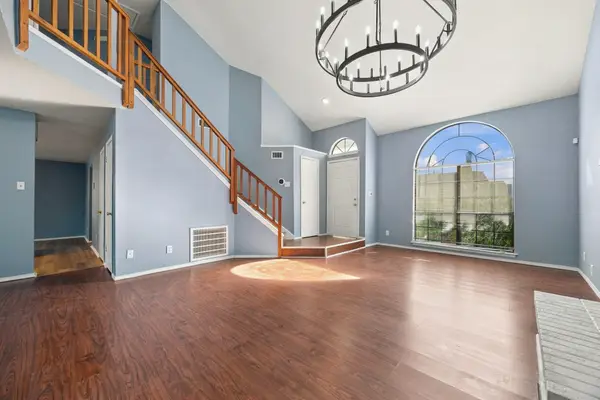 $295,000Active3 beds 3 baths2,131 sq. ft.
4153 Stinwick Lane, Grand Prairie, TX 75052
MLS# 21438775Listed by: ATTORNEY BROKER SERVICES - New
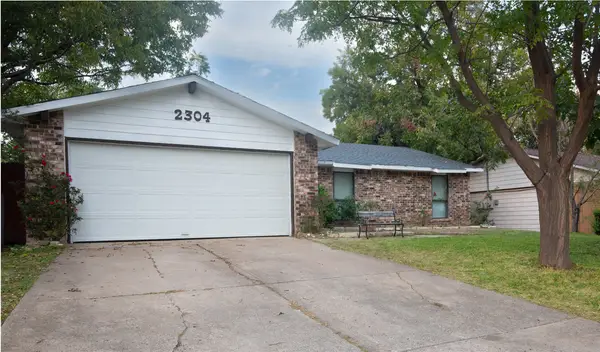 $299,900Active4 beds 2 baths1,451 sq. ft.
2304 April Lane, Grand Prairie, TX 75050
MLS# 21438746Listed by: RENDON REALTY, LLC - New
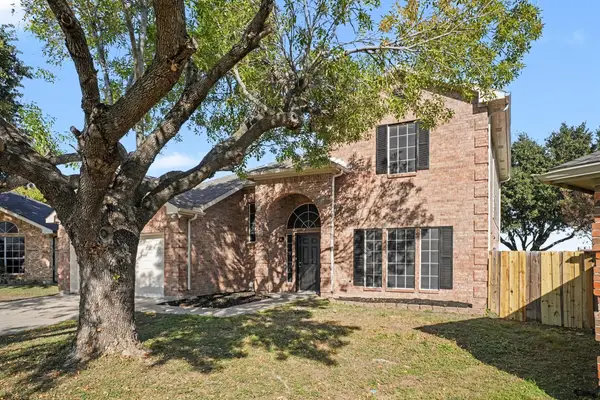 $359,900Active4 beds 3 baths2,525 sq. ft.
3302 Harbourtown Drive, Grand Prairie, TX 75052
MLS# 21437152Listed by: ENTERA REALTY LLC 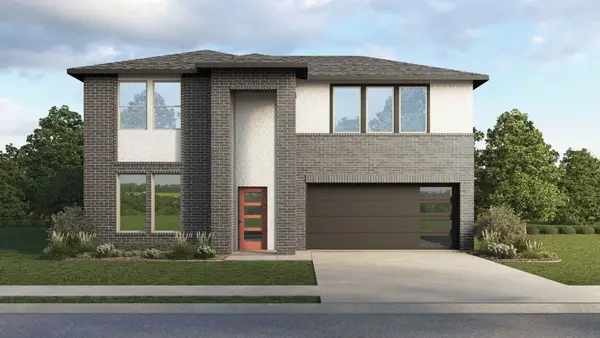 $511,990Pending4 beds 3 baths2,740 sq. ft.
3670 Saguaro Drive, Grand Prairie, TX 75052
MLS# 21408606Listed by: KELLER WILLIAMS REALTY LONE ST- New
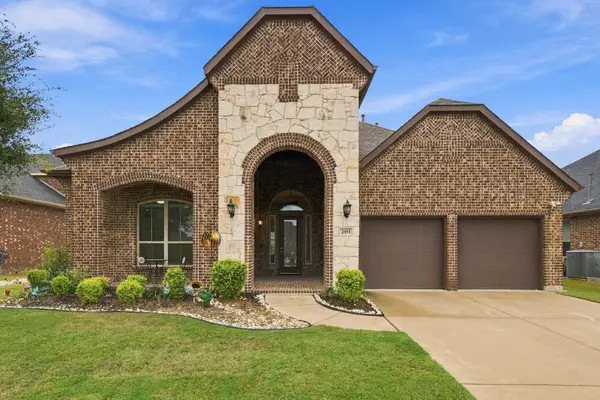 $530,000Active4 beds 4 baths3,210 sq. ft.
2951 Spring Lake Drive, Grand Prairie, TX 75054
MLS# 21435304Listed by: BETTER HOMES & GARDENS, WINANS - Open Sat, 12 to 2pmNew
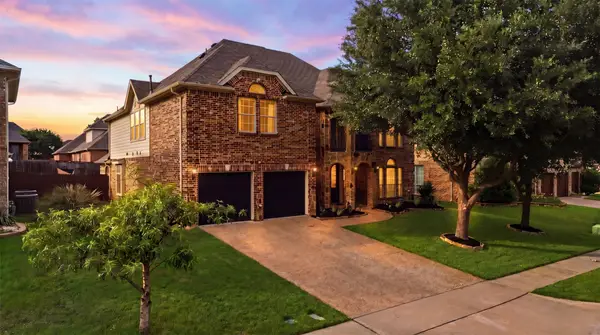 $549,999Active5 beds 4 baths3,971 sq. ft.
3048 Larreta, Grand Prairie, TX 75054
MLS# 21437265Listed by: CHRIS DECOSTE REALTY GROUP - New
 $369,900Active3 beds 3 baths2,433 sq. ft.
2212 Coyote Trail, Grand Prairie, TX 75052
MLS# 21436891Listed by: COVENANT REALTY SERVICES - New
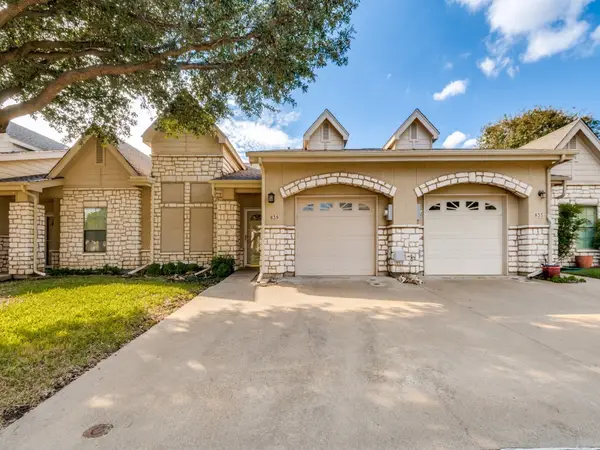 $275,000Active2 beds 2 baths1,438 sq. ft.
839 Earhart Avenue, Grand Prairie, TX 75051
MLS# 21433285Listed by: SUSY SALDIVAR REAL ESTATE - New
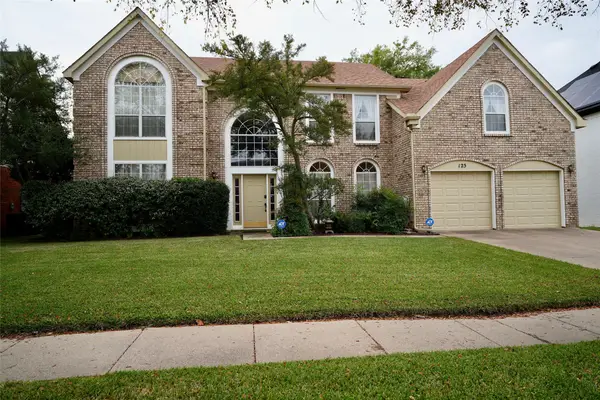 $390,000Active4 beds 3 baths2,782 sq. ft.
125 Starbridge Lane, Grand Prairie, TX 75052
MLS# 21420310Listed by: RENDON REALTY, LLC


Protect your home and budget from life's surprises with an Assurant Home Warranty, backed by a partner that supports you through every step of homeownership. Explore Plans.
© 2023 - 2026 ERA Franchise Systems LLC. All rights reserved. ERA Franchise Systems LLC fully supports the principles of the Fair Housing Act and the Equal Opportunity Act. ERA, ERA Real Estate powered, and their respective logos are registered service marks of ERA Franchise Systems LLC. Each office is independently owned and operated.