
2659 Bridgewater Drive, Grand Prairie, TX 75054
Local realty services provided by:ERA Myers & Myers Realty
Listed by: don lawyer, susan simmons
Office: exp realty llc.
MLS#:21280456
Source:GDAR
Price summary
- Price:$550,000
- Price per sq. ft.:$159.19
- Monthly HOA dues:$64.17
About this home
Prepare to fall in love with this exquisite home nestled in the sought after Grand Peninsula
community minutes from Joe Pool Lake. This home features open concept living with soaring
ceilings and natural light. The first floor complete with formal dining and chef’s kitchen over
looking spacious living area with cozy fireplace. The kitchen complete with large granite island,
gas cooking and plenty of storage and counter space. In addition, there is a sizable office with
french doors for privacy. Tucked away on the first floor is the serene primary suite with wall of
windows, high ceiling and ensuite bathroom with large walk in shower, separate tub and wall of
cabinets. Upstairs boasts 3 additional bedrooms, media room with surround sound and
generous sized gameroom-living area. Pergola covered patio adds yet another space for
entertaining. On top of this amazing floor plan this home provides a 3 car garage! Interior
painted in 2024.
Contact an agent
Home facts
- Year built:2005
- Listing ID #:21280456
- Added:57 day(s) ago
- Updated:July 21, 2026 at 12:05 PM
Rooms and interior
- Bedrooms:4
- Total bathrooms:4
- Full bathrooms:4
- Flooring:Ceramic Tile
- Kitchen Description:Dishwasher, Disposal, Gas Cooktop, Microwave
- Living area:3,455 sq. ft.
Heating and cooling
- Cooling:Ceiling Fans, Central Air, Electric
- Heating:Central, Natural Gas
- Central air:Yes
Structure and exterior
- Roof:Composition
- Year built:2005
- Building area:3,455 sq. ft.
- Lot area:0.17 Acres
- Architectural Style:Traditional
- Construction Materials:Brick, Stone
- Foundation Description:Slab
- Levels:2 Story
Schools
- High school:Mansfield Lake Ridge
- Middle school:Jones
- Elementary school:Anna May Daulton
Finances and disclosures
- Price:$550,000
- Price per sq. ft.:$159.19
- Tax amount:$9,876
Features and amenities
- Appliances:Dishwasher, Disposal, Gas Cooktop, Gas Water Heater, Microwave
- Amenities:Bay Windows, Smoke Detectors, Window Coverings
Parking
- Garage:Yes
- Garage spaces:3
 Information provided, in part, by North Texas Real Estate Information Systems, Inc. Last Updated July 21, 2026 Listings with the NTREIS logo are listed by brokerages other than ERA Myers & Myers Realty.
New listings near 2659 Bridgewater Drive
- New
 $79,900Active3 beds 2 baths1,214 sq. ft.
1605 Acosta Street, Grand Prairie, TX 75051
MLS# 21330567Listed by: DKT REALTY, LLC - New
 $180,000Active3 beds 2 baths780 sq. ft.
1214 Birch Ave, Dallas, TX 75217
MLS# 620113Listed by: FATHOM REALTY - New
 $375,000Active4 beds 2 baths2,400 sq. ft.
5851 Lorenzo Drive, Grand Prairie, TX 75052
MLS# 21336719Listed by: SUSY SALDIVAR REAL ESTATE - New
 $365,000Active4 beds 2 baths1,986 sq. ft.
2325 Warwick Avenue, Grand Prairie, TX 75052
MLS# 21336080Listed by: BEAM REAL ESTATE, LLC - New
 $105,000Active2 beds 2 baths1,056 sq. ft.
3507 Wilton Terrace #114, Grand Prairie, TX 75060
MLS# 21335890Listed by: CHRISTIE'S LONE STAR - New
 $155,000Active3 beds 3 baths1,514 sq. ft.
556 E Avenue J #B, Grand Prairie, TX 75050
MLS# 21332887Listed by: MONUMENT REALTY - New
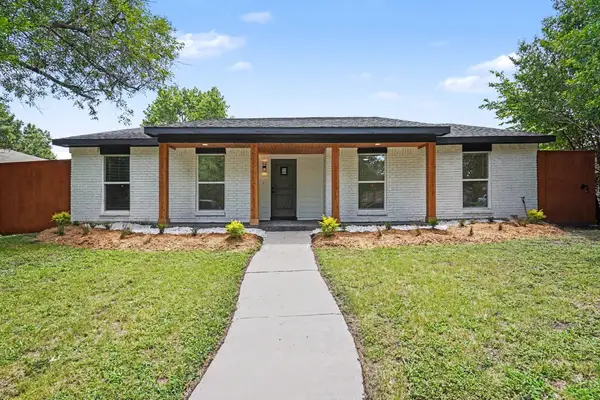 $350,000Active3 beds 2 baths1,707 sq. ft.
2117 Montana Trail, Grand Prairie, TX 75052
MLS# 21335342Listed by: ORCHARD BROKERAGE - New
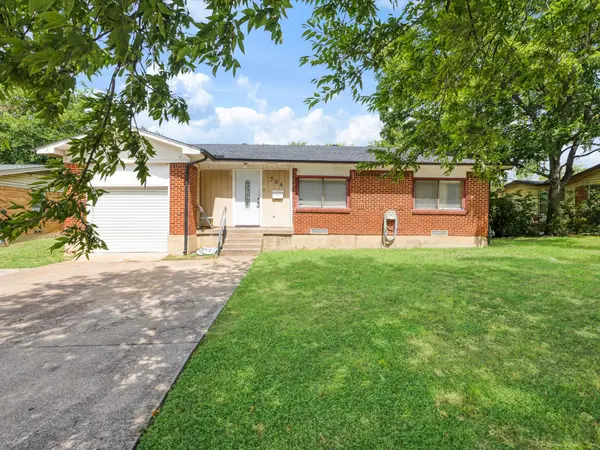 $185,000Active3 beds 2 baths1,126 sq. ft.
706 N Carrier Parkway, Grand Prairie, TX 75050
MLS# 21335295Listed by: RENDON REALTY, LLC - New
 $190,000Active3 beds 2 baths1,392 sq. ft.
22 E Townhouse Lane #31, Grand Prairie, TX 75052
MLS# 21335438Listed by: THE MICHAEL GROUP - New
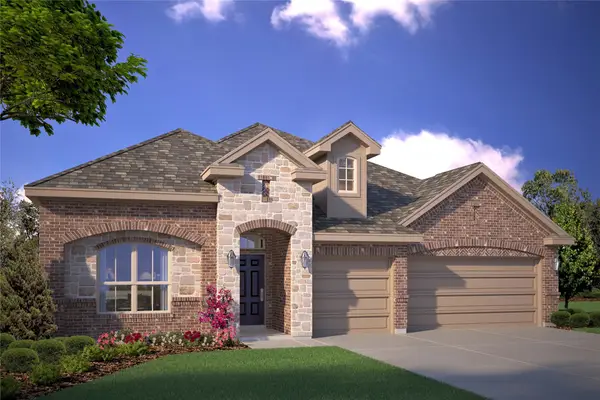 $479,990Active4 beds 3 baths2,497 sq. ft.
3312 Pier View Street, Grand Prairie, TX 76065
MLS# 21334090Listed by: CENTURY 21 MIKE BOWMAN, INC.


Protect your home and budget from life's surprises with an Assurant Home Warranty, backed by a partner that supports you through every step of homeownership. Explore Plans.
© 2023 - 2026 ERA Franchise Systems LLC. All rights reserved. ERA Franchise Systems LLC fully supports the principles of the Fair Housing Act and the Equal Opportunity Act. ERA, ERA Real Estate powered, and their respective logos are registered service marks of ERA Franchise Systems LLC. Each office is independently owned and operated.