
2741 White Oak Drive, Grand Prairie, TX 75052
Local realty services provided by:ERA Courtyard Real Estate
Upcoming open houses
- Sat, Aug 2210:30 am - 12:30 pm
Listed by: keri hafner
Office: peak point real estate
MLS#:21361917
Source:GDAR
Price summary
- Price:$365,000
- Price per sq. ft.:$165.38
About this home
Welcome to this charming 4 bedroom, 2-bath home in Arlington ISD, ideally located with convenient access to Hwy 360, I-20, and Hwy 161. Mature trees and great curb appeal welcome you, along with a covered front porch that offers the perfect spot to add your personal touch and decorate for the holidays.
Inside, the flexible floor plan features two dining areas and two living or sitting areas, providing plenty of room for everyday living and entertaining. A versatile fourth room bedroom with double doors opening to the primary bedroom could easily serve as a home office, nursery, sitting room, or flex space. The spacious backyard features mature trees and a wonderful sitting area, creating an inviting space for family barbecues, morning coffee, or relaxing evenings outdoors. Conveniently located near major highways, shopping, dining, and entertainment, this home offers flexibility, charm, and a great location. Large storage shed conveys to help store all of your lawn equipment, or storage overflow space....
Contact an agent
Home facts
- Year built:1988
- Subdivision & Development:Garden Oaks Add
- Listing ID #:21361917
- Added:1 day(s) ago
- Updated:August 22, 2026 at 06:48 PM
Rooms and interior
- Bedrooms:4
- Total bathrooms:2
- Full bathrooms:2
- Flooring:Ceramic Tile, Luxury Vinyl Plank
- Kitchen Description:Dishwasher, Disposal, Electric Range, Microwave
- Living area:2,207 sq. ft.
Heating and cooling
- Cooling:Ceiling Fans, Central Air, Electric
- Heating:Central, Electric
- Central air:Yes
Structure and exterior
- Roof:Composition
- Year built:1988
- Building area:2,207 sq. ft.
- Lot area:0.18 Acres
- Lot Features:Interior Lot, Sprinkler System, Subdivision
- Architectural Style:Traditional
- Construction Materials:Brick
- Foundation Description:Slab
- Levels:1 Story
Schools
- High school:Bowie
- Middle school:Barnett
- Elementary school:West
Finances and disclosures
- Price:$365,000
- Price per sq. ft.:$165.38
- Tax amount:$6,960
Features and amenities
- Appliances:Dishwasher, Disposal, Electric Range, Microwave
- Amenities:Smoke Detectors
Parking
- Garage:Yes
- Garage spaces:2
 Information provided, in part, by North Texas Real Estate Information Systems, Inc. Last Updated August 22, 2026 Listings with the NTREIS logo are listed by brokerages other than ERA Courtyard Real Estate.
New listings near 2741 White Oak Drive
- Open Sun, 12 to 3pmNew
 $349,900Active3 beds 2 baths1,931 sq. ft.
3406 Country Club Drive, Grand Prairie, TX 75052
MLS# 21366922Listed by: DFW URBAN REALTY, LLC - New
 $230,000Active3 beds 2 baths1,013 sq. ft.
1202 Huddleston Drive, Grand Prairie, TX 75050
MLS# 21366954Listed by: DALTON WADE, INC. - New
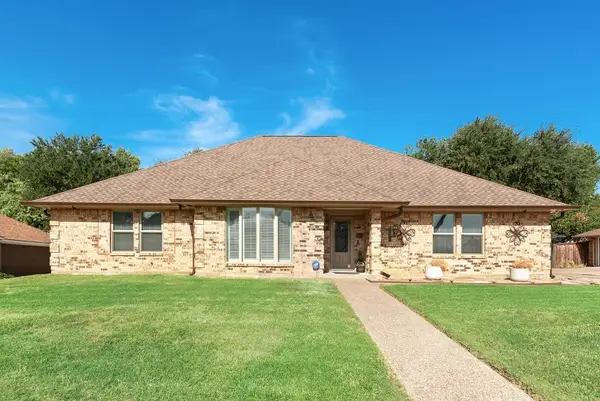 $439,000Active3 beds 2 baths2,167 sq. ft.
3713 Ridgewood Drive, Grand Prairie, TX 75052
MLS# 21363732Listed by: BANCROFT REALTY, LLC - New
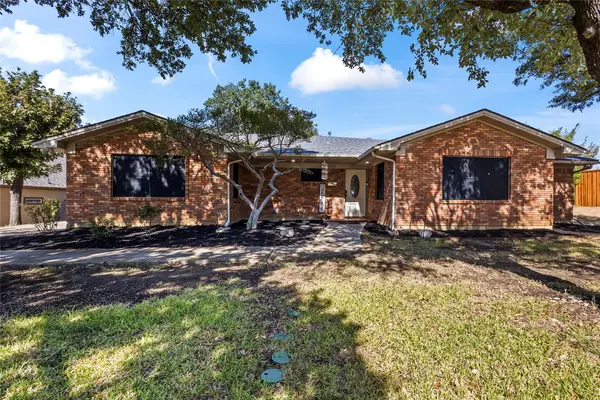 $400,000Active3 beds 3 baths2,232 sq. ft.
909 Robertson Road, Grand Prairie, TX 75050
MLS# 21366574Listed by: JPAR NORTH CENTRAL METRO 2 - New
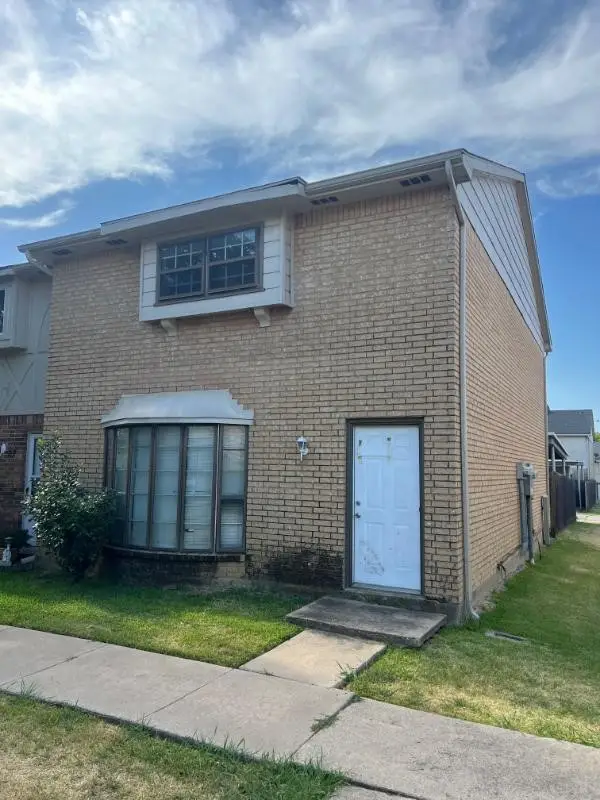 $190,000Active3 beds 3 baths1,540 sq. ft.
99 W Mountain Creek Drive #14, Grand Prairie, TX 75052
MLS# 21366600Listed by: NB ELITE REALTY - New
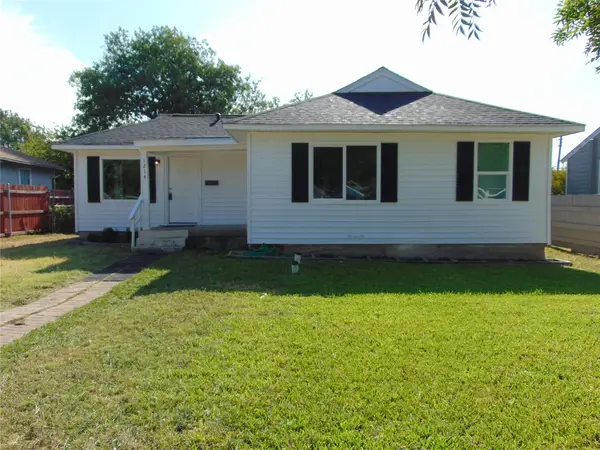 $240,000Active4 beds 2 baths1,362 sq. ft.
1214 19th Street, Grand Prairie, TX 75050
MLS# 21347126Listed by: RE/MAX DFW ASSOCIATES - New
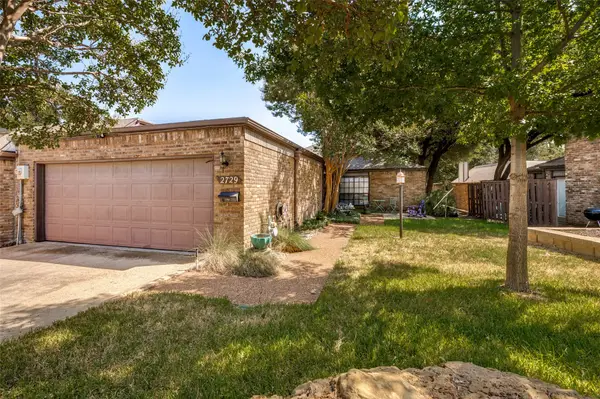 $309,900Active2 beds 2 baths1,509 sq. ft.
2729 Fairway Park Street, Grand Prairie, TX 75050
MLS# 21364094Listed by: KELLER WILLIAMS LONESTAR DFW - Open Sun, 2 to 4pmNew
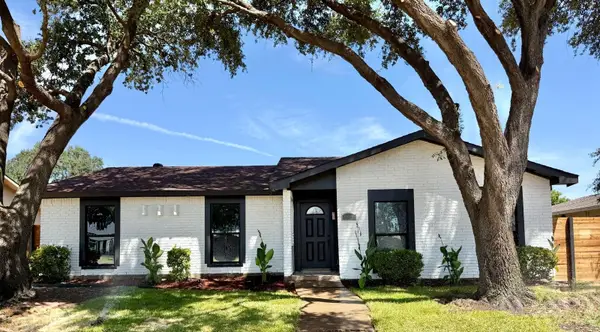 $324,900Active3 beds 2 baths1,756 sq. ft.
1810 Sandra Lane, Grand Prairie, TX 75052
MLS# 21364601Listed by: JPAR NORTH METRO - New
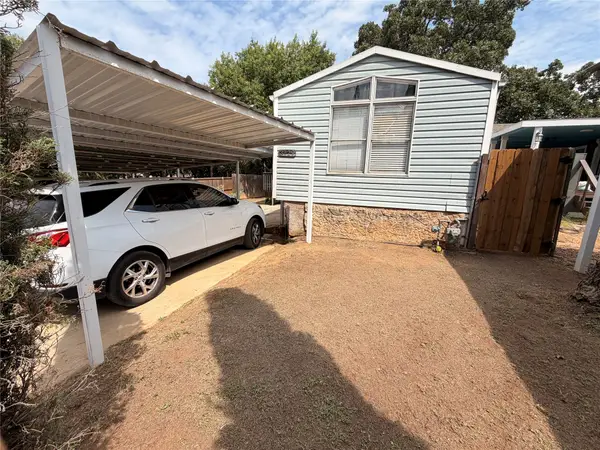 $190,000Active3 beds 2 baths364 sq. ft.
3729 Woodford Cove #295, Grand Prairie, TX 75060
MLS# 21354509Listed by: HOMESMART - New
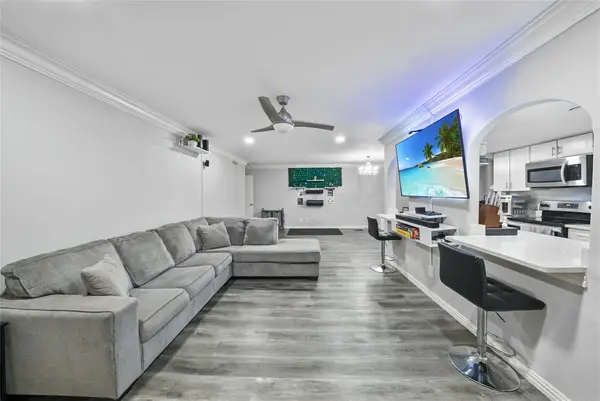 $175,000Active2 beds 2 baths1,176 sq. ft.
552 E Avenue J #D, Grand Prairie, TX 75050
MLS# 21358772Listed by: LPT REALTY LLC


Protect your home and budget from life's surprises with an Assurant Home Warranty, backed by a partner that supports you through every step of homeownership. Explore Plans.
© 2023 - 2026 ERA Franchise Systems LLC. All rights reserved. ERA Franchise Systems LLC fully supports the principles of the Fair Housing Act and the Equal Opportunity Act. ERA, ERA Real Estate powered, and their respective logos are registered service marks of ERA Franchise Systems LLC. Each office is independently owned and operated.