
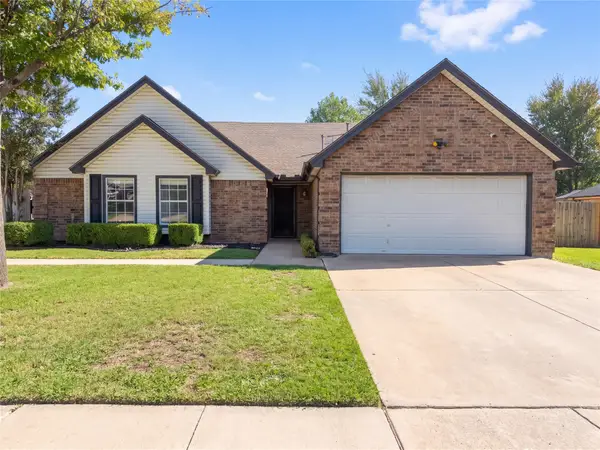
3532 Vista Circle, Grand Prairie, TX 75052
Local realty services provided by:ERA Courtyard Real Estate
Listed by: gail sights
Office: tdrealty
MLS#:21436320
Source:GDAR
Price summary
- Price:$528,000
- Price per sq. ft.:$150
- Monthly HOA dues:$15.17
About this home
Situated on a corner lot, this 5-bedroom, 2.5-bath home offers a flexible layout and custom drapes throughout. A long entryway welcomes you into the open floor plan. Near the front of the home, a private office with French doors sits alongside a light-filled bonus room with high ceilings, ideal for a formal living area or other use. The family room flows into the kitchen and breakfast area, while a separate formal dining room provides space for gatherings. The kitchen features granite countertops. Upstairs, you’ll find four additional bedrooms, a full bathroom, and a spacious game room. The backyard features a covered patio, a rear-entry enclosed driveway with room for RV parking, a two-story outbuilding with electricity, and a separate storage shed. Enjoy convenient access to shopping and Joe Pool Lake.
Contact an agent
Home facts
- Year built:2002
- Subdivision & Development:CIMMARON ESTATES ADDN
- Listing ID #:21436320
- Added:1 day(s) ago
- Updated:November 20, 2026 at 09:01 PM
Rooms and interior
- Bedrooms:5
- Total bathrooms:3
- Full bathrooms:2
- Half bathrooms:1
- Flooring:Carpet, Ceramic Tile
- Kitchen Description:Built In Gas Range, Dishwasher, Disposal, Gas Cooktop, Gas Oven
- Living area:3,520 sq. ft.
Heating and cooling
- Cooling:Ceiling Fans, Central Air, Gas
- Heating:Central, Fireplaces, Natural Gas
- Central air:Yes
Structure and exterior
- Roof:Composition
- Year built:2002
- Building area:3,520 sq. ft.
- Lot area:0.22 Acres
- Architectural Style:Traditional
- Construction Materials:Brick
- Levels:2 Story
Schools
- High school:Bowie
- Middle school:Barnett
- Elementary school:Farrell
Finances and disclosures
- Price:$528,000
- Price per sq. ft.:$150
Features and amenities
- Appliances:Built In Gas Range, Dishwasher, Disposal, Gas Cooktop, Gas Oven, Gas Water Heater
- Amenities:Bay Windows, Fire Alarm, Intercom, Irrigation Equipment, Security Lights, Security System, Security System Owned, Smoke Detectors, Window Coverings
Parking
- Garage:Yes
- Garage spaces:2
 Information provided, in part, by North Texas Real Estate Information Systems, Inc. Last Updated November 20, 2026 Listings with the NTREIS logo are listed by brokerages other than ERA Courtyard Real Estate.
New listings near 3532 Vista Circle
- New
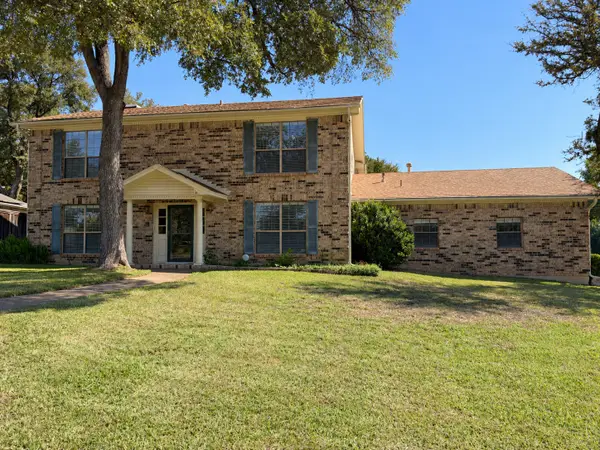 $430,000Active5 beds 4 baths3,312 sq. ft.
438 Coronado Drive, Grand Prairie, TX 75052
MLS# 21420503Listed by: DAVEY GOOSMANN REALTY - New
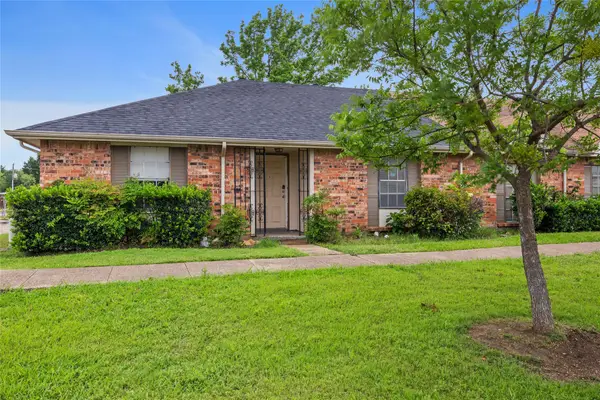 $190,000Active3 beds 2 baths1,280 sq. ft.
66 W Mountain Creek Drive, Grand Prairie, TX 75052
MLS# 21440901Listed by: BRIGGS FREEMAN SOTHEBY'S INT'L - New
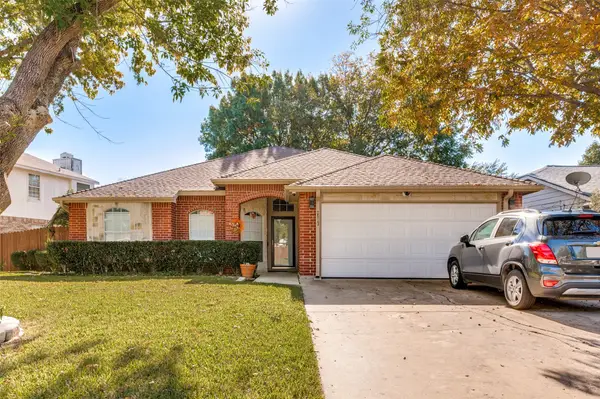 $340,000Active3 beds 2 baths1,575 sq. ft.
2513 Channing Drive, Grand Prairie, TX 75052
MLS# 21440712Listed by: MONUMENT REALTY - Open Sat, 2 to 4pmNew
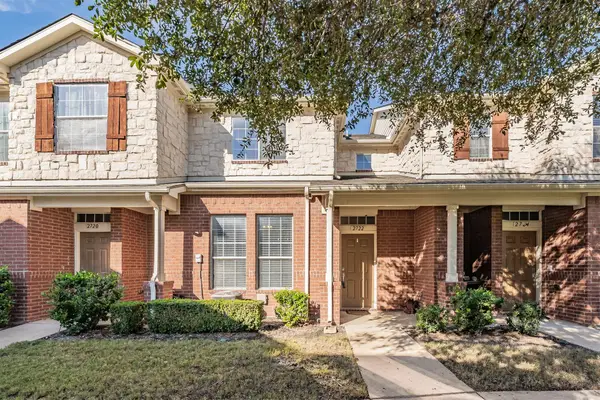 $260,000Active2 beds 3 baths1,278 sq. ft.
2722 Olympic Park Drive, Grand Prairie, TX 75050
MLS# 21438464Listed by: REAL BROKER, LLC - New
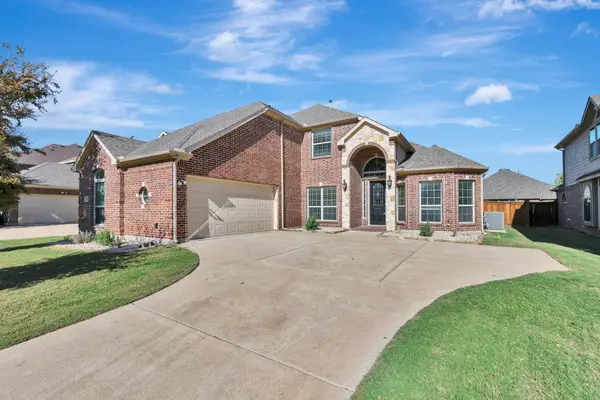 $545,000Active4 beds 5 baths3,256 sq. ft.
2920 Mirado, Grand Prairie, TX 75054
MLS# 21430628Listed by: CHANDLER CROUCH, REALTORS - New
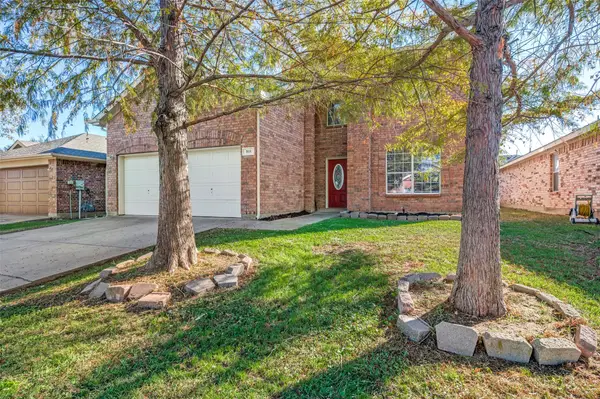 $359,900Active4 beds 3 baths2,596 sq. ft.
911 Wood Brook Drive, Grand Prairie, TX 75052
MLS# 21439885Listed by: J. ELLIS REALTY - Open Sat, 12 to 2pmNew
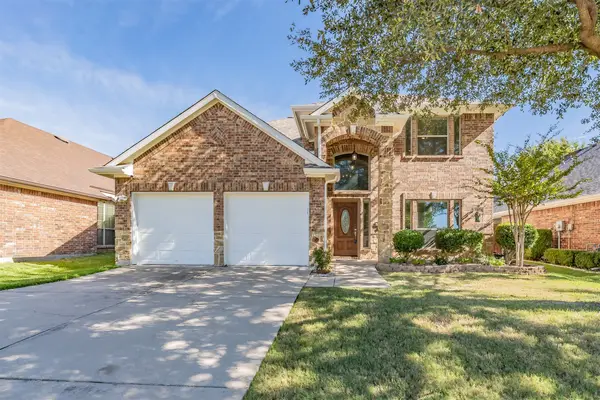 $459,900Active4 beds 3 baths2,992 sq. ft.
6974 Shoreview Drive, Grand Prairie, TX 75054
MLS# 21438092Listed by: TEXAS LONE STAR, REALTORS - New
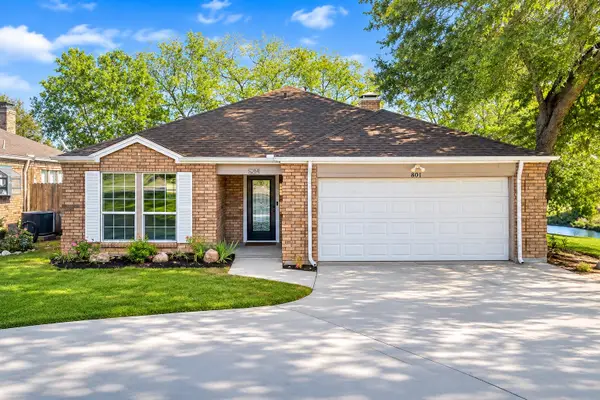 $330,000Active4 beds 2 baths1,740 sq. ft.
801 Country Club Place, Grand Prairie, TX 75052
MLS# 21438742Listed by: COLDWELL BANKER REALTY - Open Sat, 9am to 7pmNew
 $318,000Active4 beds 2 baths1,964 sq. ft.
3718 Oak Meadow Drive, Grand Prairie, TX 75052
MLS# 21436327Listed by: OPENDOOR BROKERAGE, LLC


Protect your home and budget from life's surprises with an Assurant Home Warranty, backed by a partner that supports you through every step of homeownership. Explore Plans.
© 2023 - 2026 ERA Franchise Systems LLC. All rights reserved. ERA Franchise Systems LLC fully supports the principles of the Fair Housing Act and the Equal Opportunity Act. ERA, ERA Real Estate powered, and their respective logos are registered service marks of ERA Franchise Systems LLC. Each office is independently owned and operated.