
3718 Oak Meadow Drive, Grand Prairie, TX 75052
Local realty services provided by:ERA Newlin & Company
3718 Oak Meadow Drive,Grand Prairie, TX 75052
$318,000
- 4 Beds
- 2 Baths
- 1,964 sq. ft.
- Single family
- Active
Listed by: amber broadway, jeana reyes
Office: opendoor brokerage, llc.
MLS#:21436327
Source:GDAR
Price summary
- Price:$318,000
- Price per sq. ft.:$161.91
About this home
A vaulted living room with a brick fireplace anchors 3718 Oak Meadow Dr, with a layout that keeps gathering spaces connected and the primary suite apart from the secondary rooms. The kitchen pairs generous cabinetry and counter space with a curved breakfast bar and an adjoining breakfast nook lined with windows. Plank flooring continues through the main living area and primary bedroom. The primary bathroom includes double sinks, a soaking tub and a separate shower. Window seats add character to the front rooms, while a patio, mature trees and an attached garage round out the home. One or more photo(s) was virtually staged.
Contact an agent
Home facts
- Year built:1987
- Subdivision & Development:Heritage Hts South Add
- Listing ID #:21436327
- Added:1 day(s) ago
- Updated:November 19, 2026 at 03:50 AM
Rooms and interior
- Bedrooms:4
- Total bathrooms:2
- Full bathrooms:2
- Flooring:Carpet, Ceramic Tile, Laminate, Tile
- Kitchen Description:Dishwasher, Electric Range, Microwave
- Living area:1,964 sq. ft.
Heating and cooling
- Cooling:Ceiling Fans, Central Air, Gas
- Heating:Central, Natural Gas
- Central air:Yes
Structure and exterior
- Year built:1987
- Building area:1,964 sq. ft.
- Lot area:0.21 Acres
- Construction Materials:Brick, Vinyl Siding
- Foundation Description:Slab
- Levels:1 Story
Schools
- High school:South Grand Prairie
- Middle school:Jackson
- Elementary school:Marshall
Finances and disclosures
- Price:$318,000
- Price per sq. ft.:$161.91
- Tax amount:$7,109
Features and amenities
- Appliances:Dishwasher, Electric Range, Microwave
Parking
- Garage:Yes
- Garage spaces:2
 Information provided, in part, by North Texas Real Estate Information Systems, Inc. Last Updated November 19, 2026 Listings with the NTREIS logo are listed by brokerages other than ERA Newlin & Company.
New listings near 3718 Oak Meadow Drive
- New
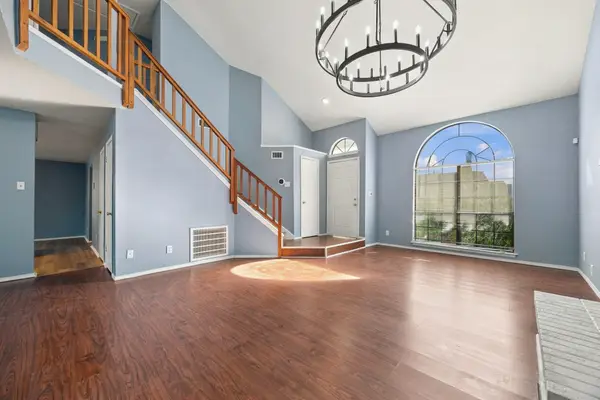 $295,000Active3 beds 3 baths2,131 sq. ft.
4153 Stinwick Lane, Grand Prairie, TX 75052
MLS# 21438775Listed by: ATTORNEY BROKER SERVICES - New
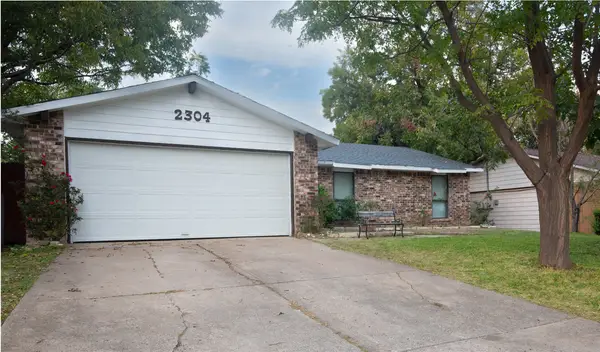 $299,900Active4 beds 2 baths1,451 sq. ft.
2304 April Lane, Grand Prairie, TX 75050
MLS# 21438746Listed by: RENDON REALTY, LLC - New
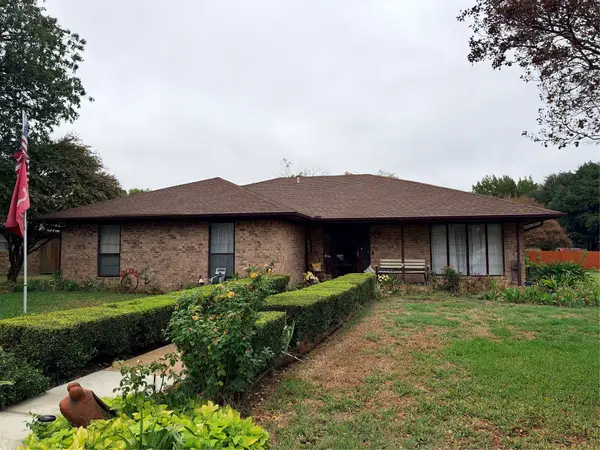 $299,000Active4 beds 2 baths1,831 sq. ft.
2145 Wellington Drive, Grand Prairie, TX 75051
MLS# 21437661Listed by: ELL & CO. REAL ESTATE, LLC - New
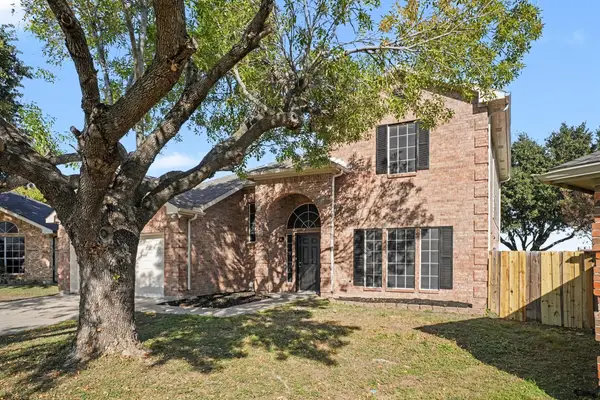 $359,900Active4 beds 3 baths2,525 sq. ft.
3302 Harbourtown Drive, Grand Prairie, TX 75052
MLS# 21437152Listed by: ENTERA REALTY LLC 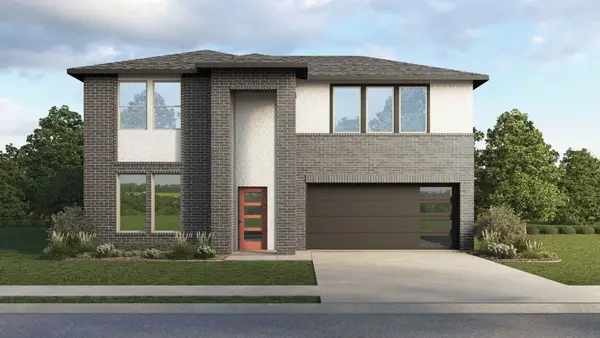 $511,990Pending4 beds 3 baths2,740 sq. ft.
3670 Saguaro Drive, Grand Prairie, TX 75052
MLS# 21408606Listed by: KELLER WILLIAMS REALTY LONE ST- New
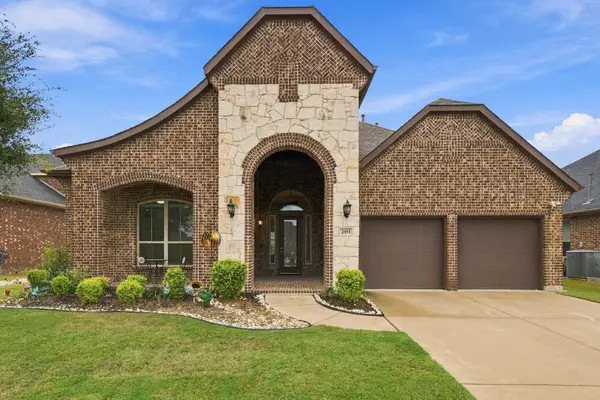 $530,000Active4 beds 4 baths3,210 sq. ft.
2951 Spring Lake Drive, Grand Prairie, TX 75054
MLS# 21435304Listed by: BETTER HOMES & GARDENS, WINANS - Open Sat, 12 to 2pmNew
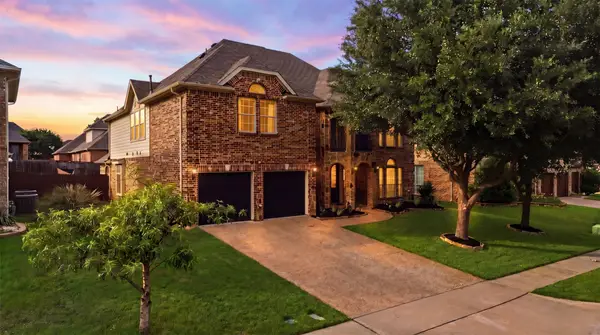 $549,999Active5 beds 4 baths3,971 sq. ft.
3048 Larreta, Grand Prairie, TX 75054
MLS# 21437265Listed by: CHRIS DECOSTE REALTY GROUP - New
 $369,900Active3 beds 3 baths2,433 sq. ft.
2212 Coyote Trail, Grand Prairie, TX 75052
MLS# 21436891Listed by: COVENANT REALTY SERVICES - New
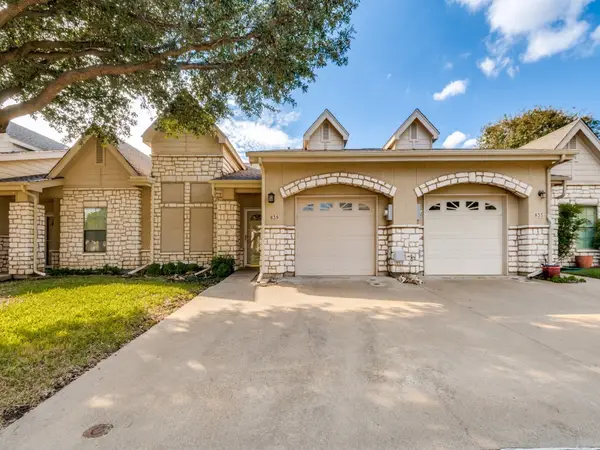 $275,000Active2 beds 2 baths1,438 sq. ft.
839 Earhart Avenue, Grand Prairie, TX 75051
MLS# 21433285Listed by: SUSY SALDIVAR REAL ESTATE


Protect your home and budget from life's surprises with an Assurant Home Warranty, backed by a partner that supports you through every step of homeownership. Explore Plans.
© 2023 - 2026 ERA Franchise Systems LLC. All rights reserved. ERA Franchise Systems LLC fully supports the principles of the Fair Housing Act and the Equal Opportunity Act. ERA, ERA Real Estate powered, and their respective logos are registered service marks of ERA Franchise Systems LLC. Each office is independently owned and operated.