
3617 Bluegrass Drive, Grand Prairie, TX 75052
Local realty services provided by:ERA Empower
3617 Bluegrass Drive,Grand Prairie, TX 75052
$325,000
- 4 Beds
- 2 Baths
- 1,942 sq. ft.
- Single family
- Active
Listed by: fred villa, scott baylis
Office: re/max dfw associates
MLS#:21424137
Source:GDAR
Price summary
- Price:$325,000
- Price per sq. ft.:$167.35
About this home
Bring your personal touch and opportunity awaits! The spacious living area features wood floors that continue into the kitchen and breakfast area. The kitchen offers granite counters, subway tile backsplash, stainless steel appliances and a walk-in pantry. The adjoining breakfast area opens to the living room, making conversation easy. A separate study off the entry provides a work from home space with French doors, wood floors, and crown molding. The primary bedroom features a tray ceiling accented with crown molding and new carpet; an attached flex space could serve as a nursery, second home office, or oversized walk-in closet. The primary bathroom has a split layout with separate vanities and closets, a stand-up shower and new LVP flooring. Dramatic cathedral style wood ceiling in bedroom 4. Outside, enjoy a 19 x 17 open patio and a rear-entry garage with additional parking. Four storage sheds offer ample storage; remove some or all to create more backyard space. New roof replaced in September 2026! Located adjacent to Grand Oaks Golf Club and just minutes from Epic Central Entertainment District and Joe Pool Lake, the home offers easy access to I-20, 161 George Bush Turnpike and Highway 360....
Contact an agent
Home facts
- Year built:1984
- Subdivision & Development:Country Club Park 04 Ph Add 01
- Listing ID #:21424137
- Added:1 day(s) ago
- Updated:October 30, 2026 at 02:48 AM
Rooms and interior
- Bedrooms:4
- Total bathrooms:2
- Full bathrooms:2
- Flooring:Carpet, Ceramic Tile, Luxury Vinyl Plank
- Kitchen Description:Dishwasher, Disposal, Electric Range, Microwave, Vented Exhaust Fan
- Living area:1,942 sq. ft.
Heating and cooling
- Cooling:Ceiling Fans, Central Air, Electric, Roof Turbines
- Heating:Central, Electric
- Central air:Yes
Structure and exterior
- Roof:Composition
- Year built:1984
- Building area:1,942 sq. ft.
- Lot area:0.22 Acres
- Lot Features:Few Trees, Subdivision
- Construction Materials:Brick
- Foundation Description:Slab
- Levels:1 Story
Schools
- High school:South Grand Prairie
- Middle school:Reagan
- Elementary school:Whitt
Finances and disclosures
- Price:$325,000
- Price per sq. ft.:$167.35
- Tax amount:$7,407
Features and amenities
- Appliances:Dishwasher, Disposal, Electric Range, Electric Water Heater, Microwave, Vented Exhaust Fan
- Amenities:Window Coverings
Parking
- Garage:Yes
- Garage spaces:2
 Information provided, in part, by North Texas Real Estate Information Systems, Inc. Last Updated October 30, 2026 Listings with the NTREIS logo are listed by brokerages other than ERA Empower.
New listings near 3617 Bluegrass Drive
- New
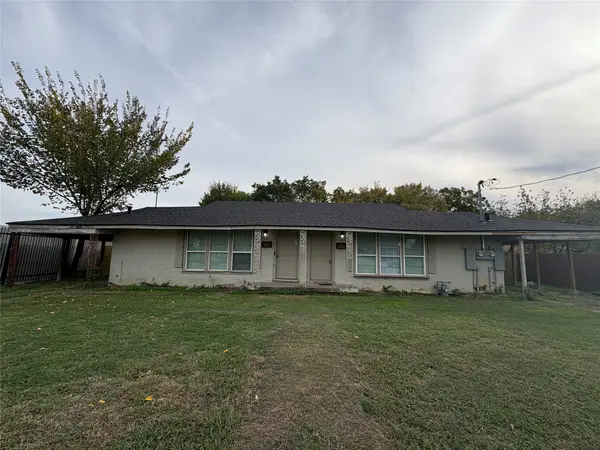 $185,000Active2 beds 2 baths1,056 sq. ft.
1223 Small Street, Grand Prairie, TX 75050
MLS# 21421359Listed by: ORCHARD BROKERAGE - New
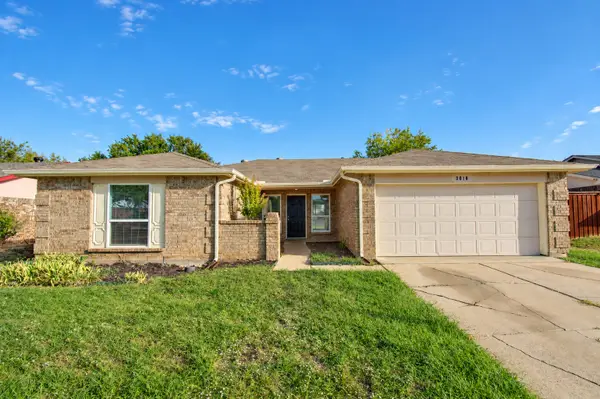 $275,000Active3 beds 2 baths1,491 sq. ft.
3018 Meadow Creek Court, Grand Prairie, TX 75052
MLS# 21415890Listed by: COLDWELL BANKER REALTY FRISCO - New
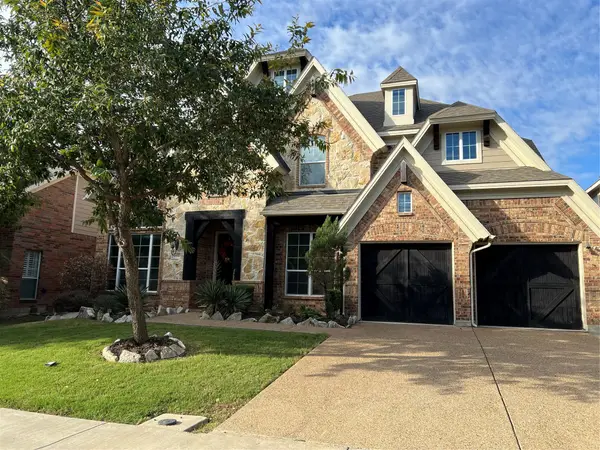 $620,000Active4 beds 4 baths4,330 sq. ft.
6955 Seascape Drive, Grand Prairie, TX 75054
MLS# 21421148Listed by: COMPASS RE TEXAS, LLC. - New
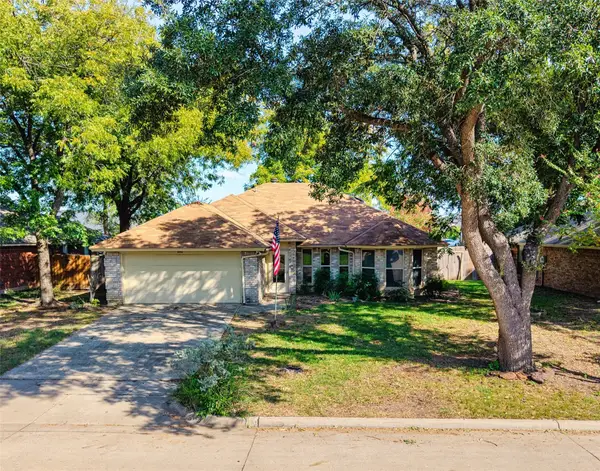 $290,000Active3 beds 2 baths1,629 sq. ft.
3648 Village Green Drive, Grand Prairie, TX 75052
MLS# 21422553Listed by: KELLER WILLIAMS LONESTAR DFW - New
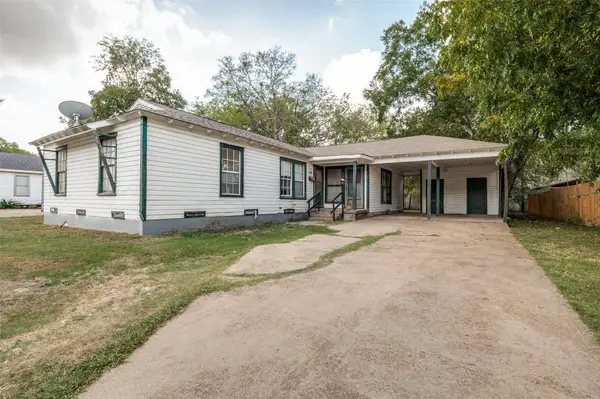 $229,900Active4 beds 2 baths1,536 sq. ft.
215 22nd Street, Grand Prairie, TX 75050
MLS# 21423595Listed by: RENDON REALTY, LLC - New
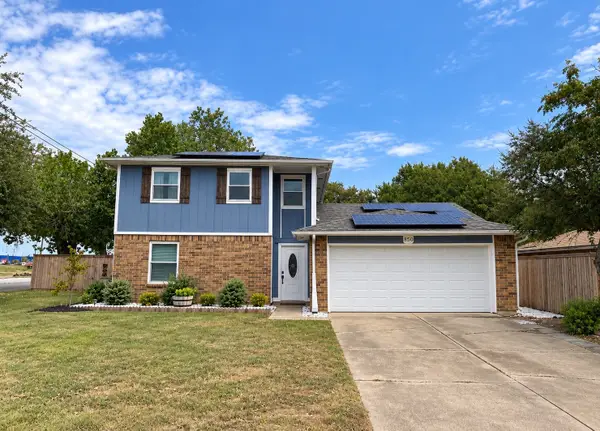 $330,000Active3 beds 3 baths1,924 sq. ft.
850 Frances Drive, Grand Prairie, TX 75052
MLS# 21421438Listed by: KELLER WILLIAMS FORT WORTH - New
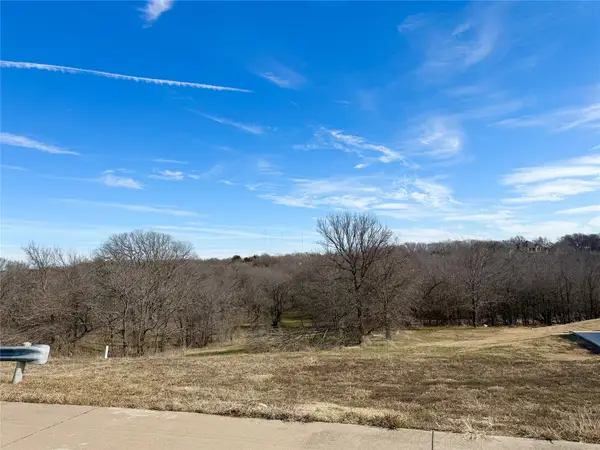 $115,000Active1.14 Acres
1224 Lilac Lane, Grand Prairie, TX 75104
MLS# 21422905Listed by: AUGUST GRAY REAL ESTATE, LLC - New
 $335,000Active3 beds 2 baths1,700 sq. ft.
4667 Heatherbrook Lane, Grand Prairie, TX 75052
MLS# 21421854Listed by: COMPASS RE TEXAS, LLC - New
 $392,000Active4 beds 3 baths2,289 sq. ft.
3728 Walnut Ridge Drive, Grand Prairie, TX 76065
MLS# 21418981Listed by: KELLER WILLIAMS LONESTAR DFW


Protect your home and budget from life's surprises with an Assurant Home Warranty, backed by a partner that supports you through every step of homeownership. Explore Plans.
© 2023 - 2026 ERA Franchise Systems LLC. All rights reserved. ERA Franchise Systems LLC fully supports the principles of the Fair Housing Act and the Equal Opportunity Act. ERA, ERA Real Estate powered, and their respective logos are registered service marks of ERA Franchise Systems LLC. Each office is independently owned and operated.