
3648 Village Green Drive, Grand Prairie, TX 75052
Local realty services provided by:ERA Courtyard Real Estate
Listed by: mike mannion
Office: keller williams lonestar dfw
MLS#:21422553
Source:GDAR
Price summary
- Price:$290,000
- Price per sq. ft.:$178.02
About this home
Outstanding opportunity to work on a Diamond in the rough perfect for owner occupant or investor. Our superior location offers you easy access to I-20, 360, The Bush, DFW Airport, Joe Pool Lake and The Arlington Entertainment Zone. Located in the popular Arbor Creek addition offering Arlington schools and walking distance to Farrell Elementary. Our spacious island kitchen is accented by granite tops, a full compliment of stainless steel appliances, pantry, tile splash, tile floors and a wonderful breakfast nook with a bay window. Our oversized living area is perfect for entertaining or just relaxing and is accented by a wood burning brick fireplace and laminate floors. Our split master bedroom offers plenty of floor space and a ensuite bath with dual sinks, updated jetted tub and shower and a spacious walk in closet. Our extra bedrooms are perfect for kids or guest and come with ample closet space. As an added bonus we offer a climate controlled 21 x 12 storage room over the main house, the sq ft for the storage room is not included the tax sqft, just a short few steps up the drop stair. Looking to unwind after a long day, please enjoy over oversized back yard with a sun room, 18x11 screened in porch, storage building and loads privacy, no homes directly behind you.Floorplan in media...
Contact an agent
Home facts
- Year built:1985
- Subdivision & Development:Arbor Creek
- Listing ID #:21422553
- Added:1 day(s) ago
- Updated:October 30, 2026 at 02:48 AM
Rooms and interior
- Bedrooms:3
- Total bathrooms:2
- Full bathrooms:2
- Flooring:Carpet, Ceramic Tile, Laminate
- Kitchen Description:Dishwasher, Disposal, Electric Range, Microwave
- Living area:1,629 sq. ft.
Heating and cooling
- Cooling:Central Air, Electric
- Heating:Central, Electric
- Central air:Yes
Structure and exterior
- Roof:Composition
- Year built:1985
- Building area:1,629 sq. ft.
- Lot area:0.2 Acres
- Lot Features:Few Trees, Interior Lot, Landscaped, Lawn, Subdivision
- Architectural Style:Traditional
- Construction Materials:Brick
- Foundation Description:Slab
- Levels:1 Story
Schools
- High school:Bowie
- Middle school:Barnett
- Elementary school:Farrell
Finances and disclosures
- Price:$290,000
- Price per sq. ft.:$178.02
- Tax amount:$5,960
Features and amenities
- Appliances:Dishwasher, Disposal, Electric Range, Microwave
- Amenities:Bay Windows, Skylights
Parking
- Garage:Yes
- Garage spaces:2
 Information provided, in part, by North Texas Real Estate Information Systems, Inc. Last Updated October 30, 2026 Listings with the NTREIS logo are listed by brokerages other than ERA Courtyard Real Estate.
New listings near 3648 Village Green Drive
- New
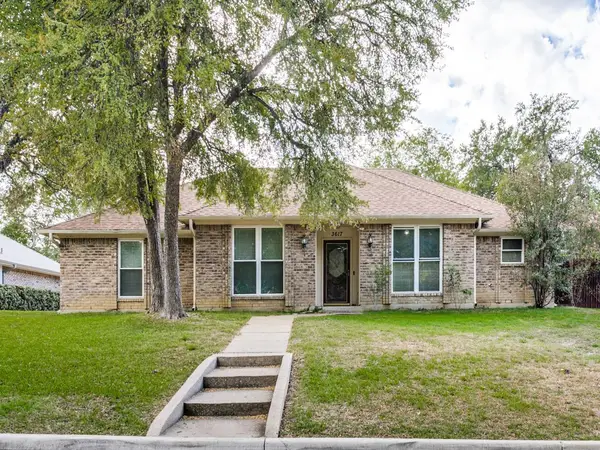 $325,000Active4 beds 2 baths1,942 sq. ft.
3617 Bluegrass Drive, Grand Prairie, TX 75052
MLS# 21424137Listed by: RE/MAX DFW ASSOCIATES - New
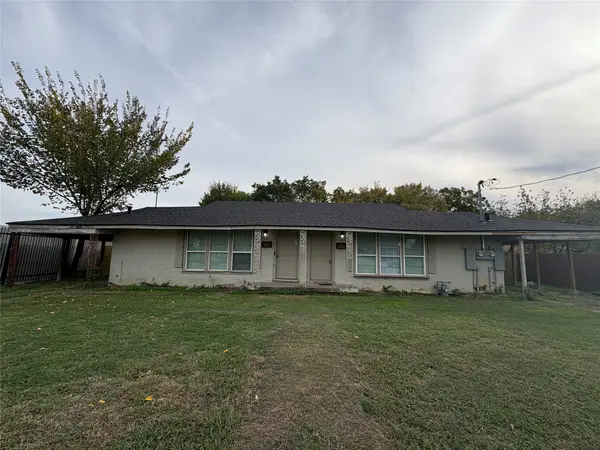 $185,000Active2 beds 2 baths1,056 sq. ft.
1223 Small Street, Grand Prairie, TX 75050
MLS# 21421359Listed by: ORCHARD BROKERAGE - New
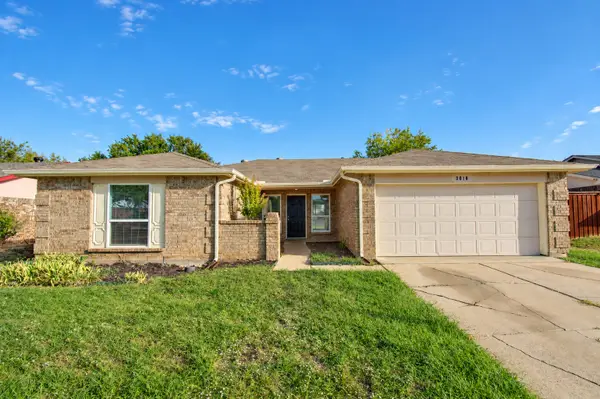 $275,000Active3 beds 2 baths1,491 sq. ft.
3018 Meadow Creek Court, Grand Prairie, TX 75052
MLS# 21415890Listed by: COLDWELL BANKER REALTY FRISCO - New
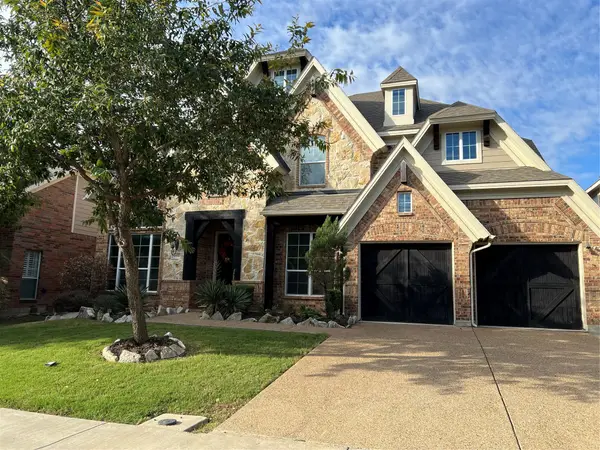 $620,000Active4 beds 4 baths4,330 sq. ft.
6955 Seascape Drive, Grand Prairie, TX 75054
MLS# 21421148Listed by: COMPASS RE TEXAS, LLC. - New
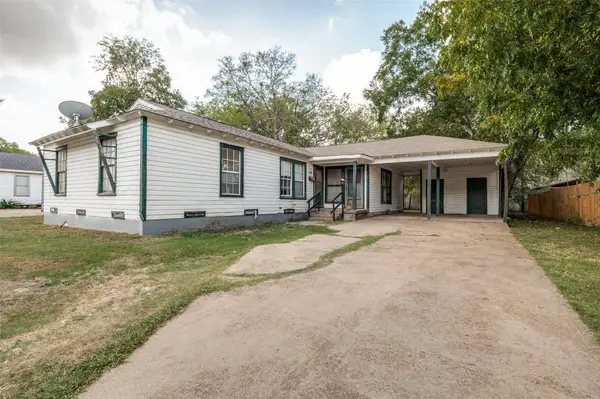 $229,900Active4 beds 2 baths1,536 sq. ft.
215 22nd Street, Grand Prairie, TX 75050
MLS# 21423595Listed by: RENDON REALTY, LLC - New
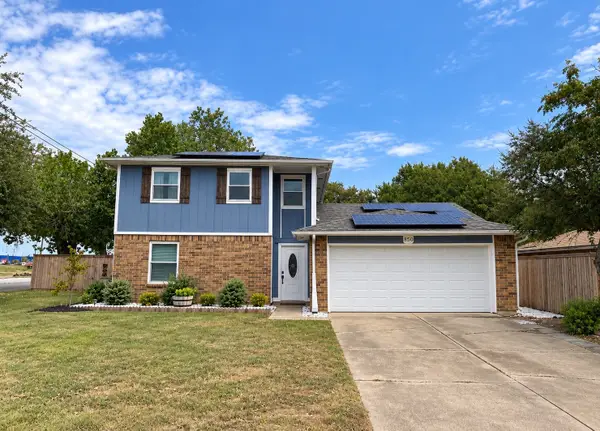 $330,000Active3 beds 3 baths1,924 sq. ft.
850 Frances Drive, Grand Prairie, TX 75052
MLS# 21421438Listed by: KELLER WILLIAMS FORT WORTH - New
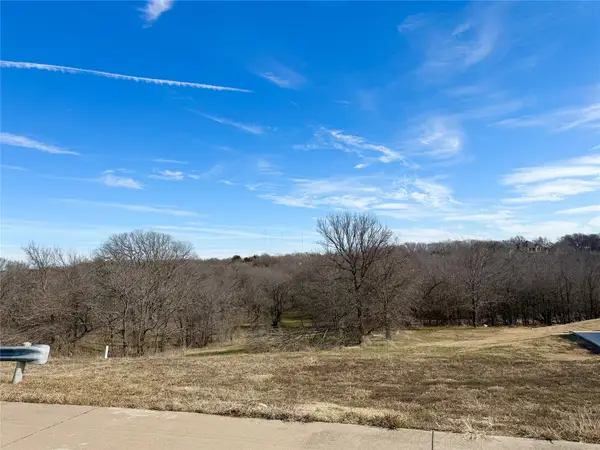 $115,000Active1.14 Acres
1224 Lilac Lane, Grand Prairie, TX 75104
MLS# 21422905Listed by: AUGUST GRAY REAL ESTATE, LLC - New
 $335,000Active3 beds 2 baths1,700 sq. ft.
4667 Heatherbrook Lane, Grand Prairie, TX 75052
MLS# 21421854Listed by: COMPASS RE TEXAS, LLC - New
 $392,000Active4 beds 3 baths2,289 sq. ft.
3728 Walnut Ridge Drive, Grand Prairie, TX 76065
MLS# 21418981Listed by: KELLER WILLIAMS LONESTAR DFW


Protect your home and budget from life's surprises with an Assurant Home Warranty, backed by a partner that supports you through every step of homeownership. Explore Plans.
© 2023 - 2026 ERA Franchise Systems LLC. All rights reserved. ERA Franchise Systems LLC fully supports the principles of the Fair Housing Act and the Equal Opportunity Act. ERA, ERA Real Estate powered, and their respective logos are registered service marks of ERA Franchise Systems LLC. Each office is independently owned and operated.