
3925 Silver Meadow Lane, Grand Prairie, TX 75052
Local realty services provided by:ERA Empower
Listed by: bill helton, adam noss
Office: lpt realty, llc.
MLS#:21362876
Source:GDAR
Price summary
- Price:$400,000
- Price per sq. ft.:$148.26
About this home
SELLER IS OFFERING $7,500 IN CLOSING COST ASSISTANCE TO THE NEW BUYER!
MOTIVATED SELLER!!
Beautiful home with a backyard view of golf course! This beautiful 4 beds 2.5 bath home offers a flexible open floor plan with primary bedroom down and game room and three secondary bedrooms up. Beautiful hardwood floors on main living areas, light, bright & neutral color palette throughout. Formal dining adjacent to kitchen with elegant step up. Large island kitchen that opens to the family room. The kitchen features granite counter tops, stainless steel appliances. Owners Retreat offers a tray ceiling and access to the back deck, double sink, jetted tub & modern frameless shower. Conveniently located with easy access to I-20 & HWY 161.
Contact an agent
Home facts
- Year built:1992
- Subdivision & Development:Country Club Park 05
- Listing ID #:21362876
- Added:53 day(s) ago
- Updated:October 11, 2026 at 12:06 PM
Rooms and interior
- Bedrooms:4
- Total bathrooms:3
- Full bathrooms:2
- Half bathrooms:1
- Flooring:Carpet, Ceramic Tile, Luxury Vinyl Plank
- Kitchen Description:Dishwasher, Disposal, Electric Cooktop, Electric Oven
- Living area:2,698 sq. ft.
Heating and cooling
- Cooling:Ceiling Fans, Central Air, Electric
- Heating:Central, Electric
- Central air:Yes
Structure and exterior
- Roof:Composition
- Year built:1992
- Building area:2,698 sq. ft.
- Lot area:0.14 Acres
- Architectural Style:Traditional
- Construction Materials:Brick
- Foundation Description:Slab
- Levels:2 Story
Schools
- High school:South Grand Prairie
- Middle school:Reagan
- Elementary school:Whitt
Finances and disclosures
- Price:$400,000
- Price per sq. ft.:$148.26
- Tax amount:$9,159
Features and amenities
- Appliances:Dishwasher, Disposal, Electric Cooktop, Electric Oven
Parking
- Garage:Yes
- Garage spaces:2
 Information provided, in part, by North Texas Real Estate Information Systems, Inc. Last Updated October 11, 2026 Listings with the NTREIS logo are listed by brokerages other than ERA Empower.
New listings near 3925 Silver Meadow Lane
- New
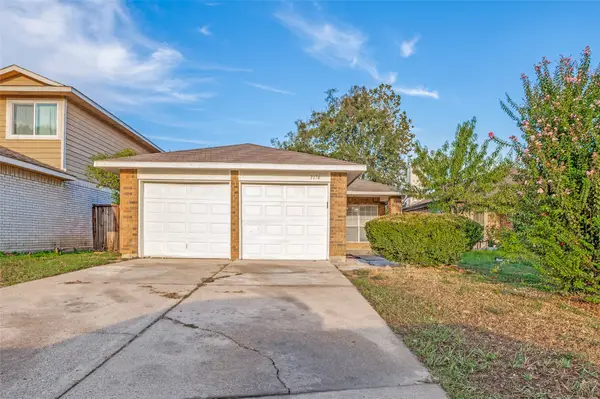 $279,900Active3 beds 2 baths1,384 sq. ft.
3174 Cross Creek Circle, Grand Prairie, TX 75052
MLS# 21404692Listed by: KELLER WILLIAMS LONESTAR DFW - New
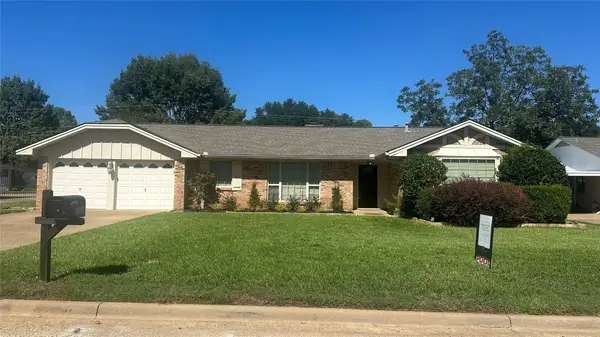 $344,575Active3 beds 2 baths1,799 sq. ft.
2526 Nottingham Place, Grand Prairie, TX 75050
MLS# 21406127Listed by: HIGHTOWER REALTORS - New
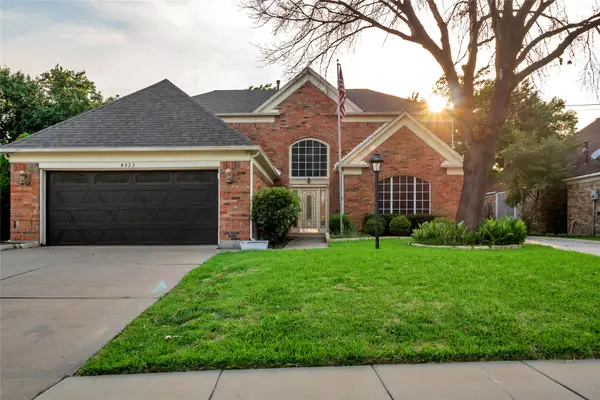 $389,900Active5 beds 3 baths2,549 sq. ft.
4523 Wescott Drive, Grand Prairie, TX 75052
MLS# 21407858Listed by: DARRION BUTLER - New
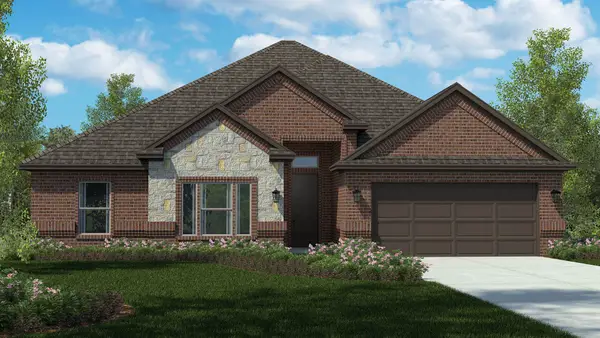 $446,640Active4 beds 2 baths1,896 sq. ft.
3296 Pier View Street, Grand Prairie, TX 76065
MLS# 21407234Listed by: CENTURY 21 MIKE BOWMAN, INC. - New
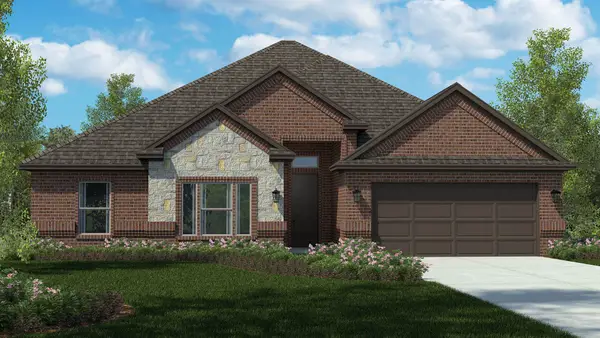 $431,990Active4 beds 2 baths1,896 sq. ft.
10413 Sarasota Street, Grand Prairie, TX 76065
MLS# 21406817Listed by: CENTURY 21 MIKE BOWMAN, INC. - New
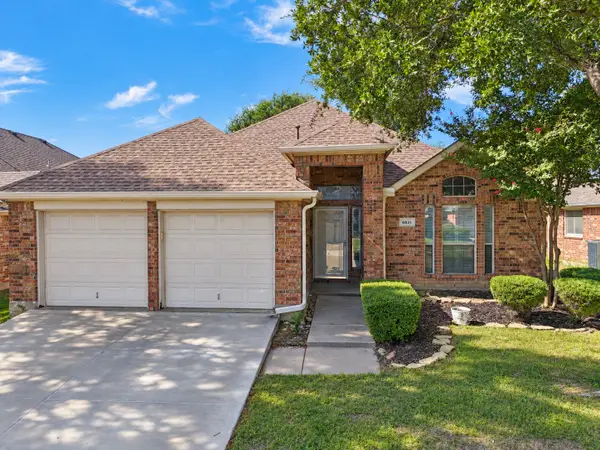 $360,000Active3 beds 2 baths1,840 sq. ft.
6831 Landing Drive, Grand Prairie, TX 75054
MLS# 21408471Listed by: REAL BROKER, LLC - New
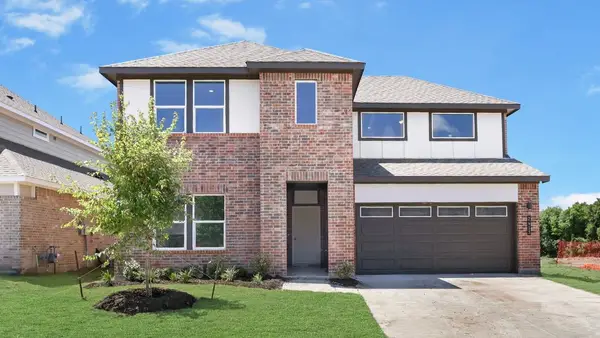 $501,990Active4 beds 3 baths2,538 sq. ft.
3617 Saguaro Drive, Grand Prairie, TX 75052
MLS# 21408599Listed by: KELLER WILLIAMS REALTY LONE ST - New
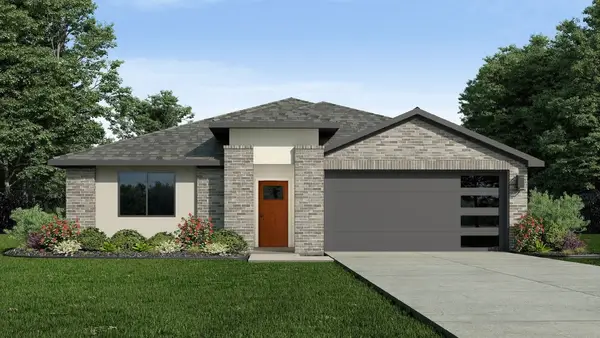 $478,990Active4 beds 2 baths2,035 sq. ft.
3666 Saguaro Drive, Grand Prairie, TX 75052
MLS# 21408604Listed by: KELLER WILLIAMS REALTY LONE ST - New
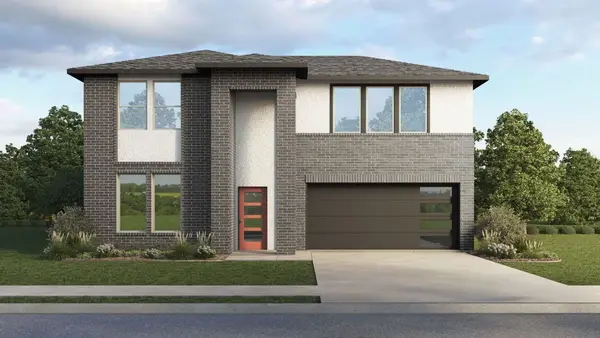 $511,990Active4 beds 3 baths2,740 sq. ft.
3670 Zenith Drive, Grand Prairie, TX 75052
MLS# 21408606Listed by: KELLER WILLIAMS REALTY LONE ST 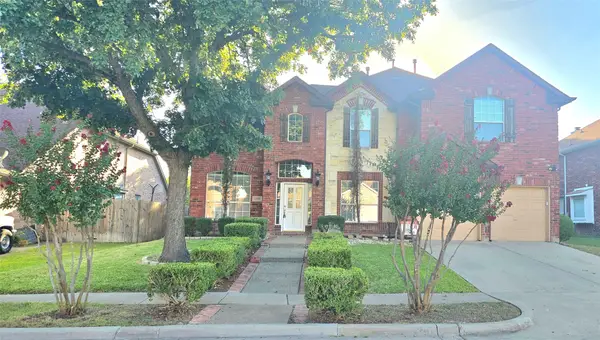 $450,000Pending5 beds 3 baths3,387 sq. ft.
3455 Daisy Lane, Grand Prairie, TX 75052
MLS# 21408514Listed by: UNIVERSAL REALTY, INC


Protect your home and budget from life's surprises with an Assurant Home Warranty, backed by a partner that supports you through every step of homeownership. Explore Plans.
© 2023 - 2026 ERA Franchise Systems LLC. All rights reserved. ERA Franchise Systems LLC fully supports the principles of the Fair Housing Act and the Equal Opportunity Act. ERA, ERA Real Estate powered, and their respective logos are registered service marks of ERA Franchise Systems LLC. Each office is independently owned and operated.