
4138 Scotland Drive, Grand Prairie, TX 75052
Local realty services provided by:ERA Myers & Myers Realty
4138 Scotland Drive,Grand Prairie, TX 75052
$409,900
- 4 Beds
- 3 Baths
- 2,476 sq. ft.
- Single family
- Active
Listed by: suzette teague
Office: abundance realty group llc.
MLS#:21363606
Source:GDAR
Price summary
- Price:$409,900
- Price per sq. ft.:$165.55
About this home
Welcome to this beautifully renovated 4-bedroom, 2.5-bath home featuring modern updates and plenty of space for comfortable living. The thoughtfully designed floor plan includes spacious bedrooms, a dedicated office perfect for working from home, and inviting living areas ideal for entertaining. The renovated kitchen offers a fresh, modern feel with updated finishes and ample workspace. With its stylish updates, functional layout, and versatile office space, this home is move-in ready and waiting for you! Professional pictures coming soon.
Contact an agent
Home facts
- Year built:1987
- Subdivision & Development:Sheffield Village Ph 1&2 Add
- Listing ID #:21363606
- Added:2 day(s) ago
- Updated:September 01, 2026 at 12:23 PM
Rooms and interior
- Bedrooms:4
- Total bathrooms:3
- Full bathrooms:2
- Half bathrooms:1
- Flooring:Carpet, Luxury Vinyl Plank
- Kitchen Description:Dishwasher, Disposal, Microwave, Refrigerator
- Living area:2,476 sq. ft.
Heating and cooling
- Cooling:Ceiling Fans, Central Air, Electric
- Heating:Central, Electric
- Central air:Yes
Structure and exterior
- Year built:1987
- Building area:2,476 sq. ft.
- Lot area:0.15 Acres
- Lot Features:Interior Lot
- Architectural Style:Traditional
- Construction Materials:Brick
- Foundation Description:Slab
- Levels:2 Story
Schools
- High school:Bowie
- Middle school:Barnett
- Elementary school:Starrett
Finances and disclosures
- Price:$409,900
- Price per sq. ft.:$165.55
- Tax amount:$7,004
Features and amenities
- Appliances:Dishwasher, Disposal, Dryer, Microwave, Refrigerator, Washer
- Laundry features:Dryer, Washer
- Amenities:Window Coverings
Parking
- Garage:Yes
- Garage spaces:2
 Information provided, in part, by North Texas Real Estate Information Systems, Inc. Last Updated September 1, 2026 Listings with the NTREIS logo are listed by brokerages other than ERA Myers & Myers Realty.
New listings near 4138 Scotland Drive
- New
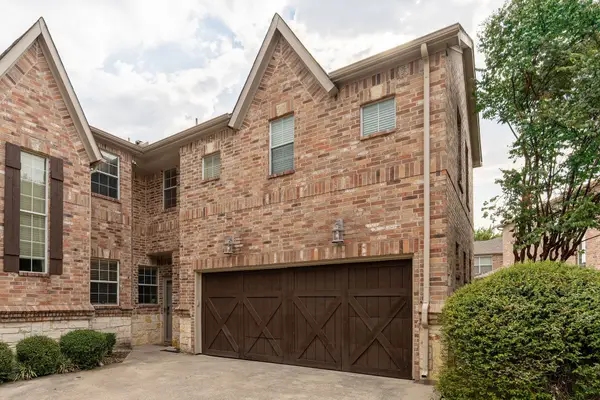 $335,000Active4 beds 4 baths1,755 sq. ft.
2959 Barcelona Trail, Grand Prairie, TX 75052
MLS# 21374633Listed by: THE WHITING GROUP - New
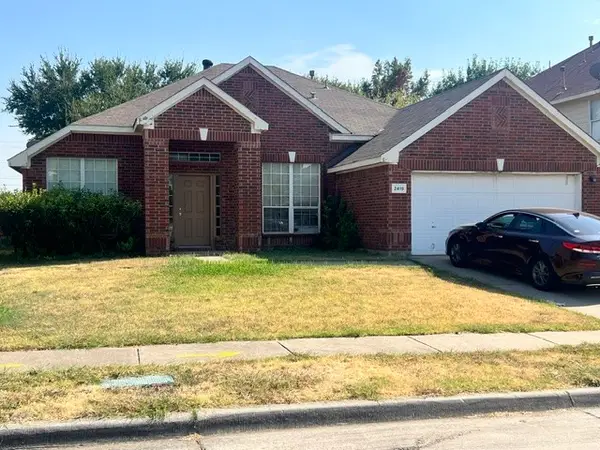 $320,000Active4 beds 2 baths2,226 sq. ft.
2415 Rio Grande Drive, Grand Prairie, TX 75052
MLS# 21374486Listed by: SUBURBAN REAL ESTATE - New
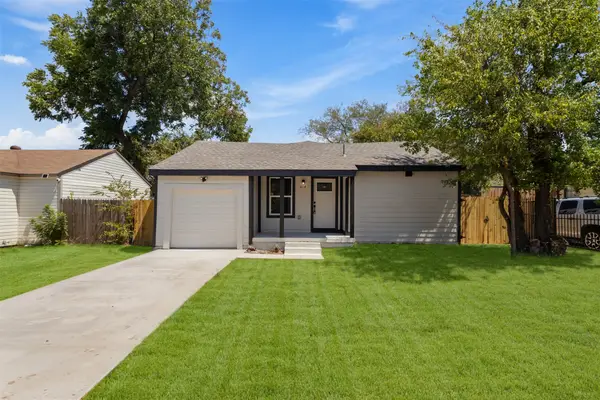 $280,000Active3 beds 2 baths1,690 sq. ft.
314 NW 15th Street, Grand Prairie, TX 75050
MLS# 21253290Listed by: ONEPLUS REALTY GROUP, LLC - New
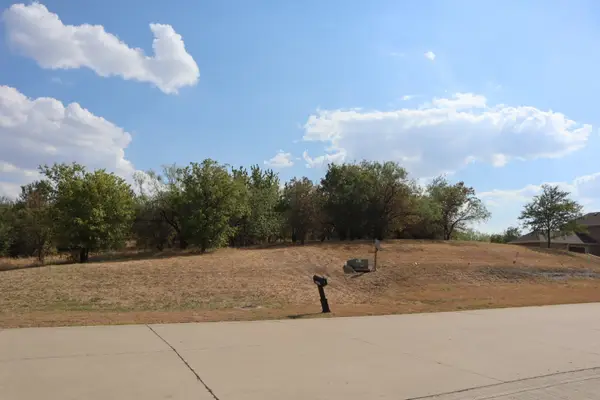 $225,000Active0.56 Acres
3211 Koscher Drive, Grand Prairie, TX 75104
MLS# 21371606Listed by: EVOLVE REAL ESTATE LLC 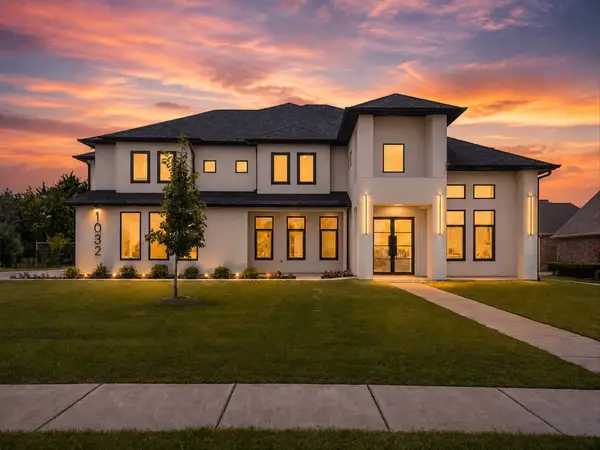 $1,675,000Active5 beds 5 baths5,460 sq. ft.
1032 E Par View Circle, Cedar Hill, TX 75104
MLS# 21348929Listed by: AKL REAL ESTATE- New
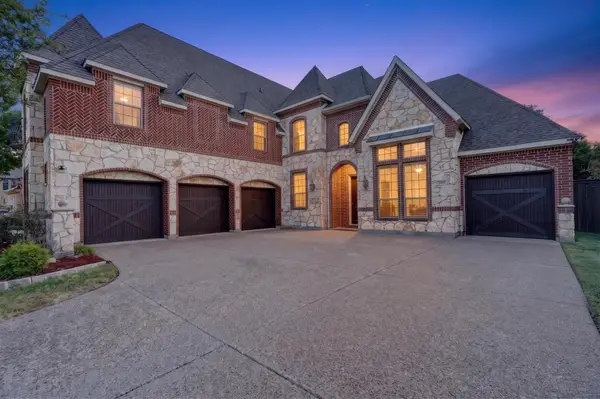 $725,000Active4 beds 4 baths4,377 sq. ft.
6832 Foghorn Lane, Grand Prairie, TX 75054
MLS# 21372718Listed by: CENTURY 21 JUDGE FITE CO. - New
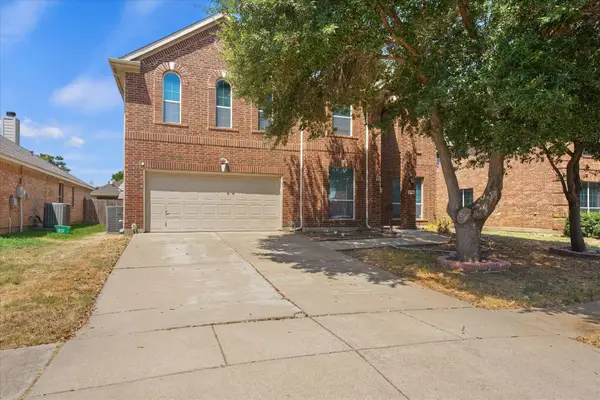 $420,000Active4 beds 3 baths3,400 sq. ft.
2236 Sparrow Hawk Court, Grand Prairie, TX 75052
MLS# 21373327Listed by: EXP REALTY, LLC - New
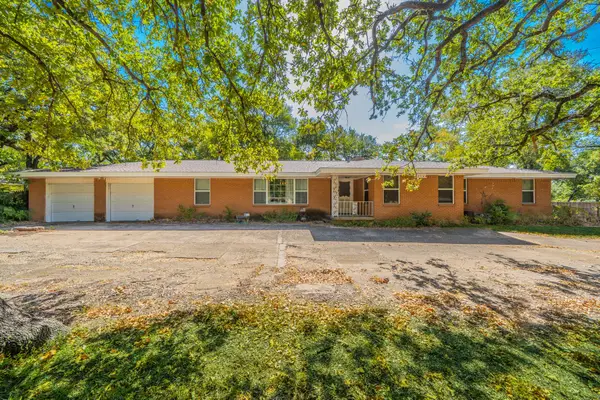 $325,000Active4 beds 2 baths2,235 sq. ft.
2314 Ingleside Drive, Grand Prairie, TX 75050
MLS# 21368220Listed by: CENTURY 21 JUDGE FITE CO. - New
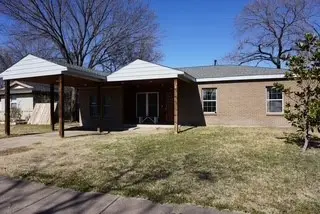 $855,000Active5 beds 2 baths2,058 sq. ft.
134 W Cober Drive, Grand Prairie, TX 75051
MLS# 21373248Listed by: RENDON REALTY, LLC - New
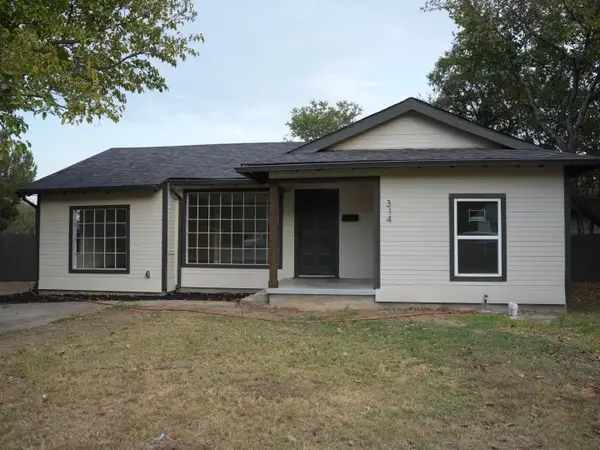 $320,000Active3 beds 2 baths1,573 sq. ft.
314 37th Street, Grand Prairie, TX 75050
MLS# 21373011Listed by: ELITE REAL ESTATE TEXAS


Protect your home and budget from life's surprises with an Assurant Home Warranty, backed by a partner that supports you through every step of homeownership. Explore Plans.
© 2023 - 2026 ERA Franchise Systems LLC. All rights reserved. ERA Franchise Systems LLC fully supports the principles of the Fair Housing Act and the Equal Opportunity Act. ERA, ERA Real Estate powered, and their respective logos are registered service marks of ERA Franchise Systems LLC. Each office is independently owned and operated.