
4316 Sleepy Glen Drive, Grand Prairie, TX 75052
Local realty services provided by:ERA Newlin & Company
4316 Sleepy Glen Drive,Grand Prairie, TX 75052
$381,500
- 5 Beds
- 4 Baths
- 3,293 sq. ft.
- Single family
- Active
Listed by: marion napoleon
Office: unlimited realty solutions
MLS#:21365792
Source:GDAR
Price summary
- Price:$381,500
- Price per sq. ft.:$115.85
About this home
Professional photos coming soon. Come see this spacious First Texas Homes floor plan offering the space and flexibility today's buyers are looking for! Add a little paint and carpet and make this your dream home. The first floor features a private primary suite with an updated shower, jetted tub and large walk-in closet. Need an office, guest room or 6th bedroom? The additional first-floor room has French doors and a closet, giving you plenty of options.
The heart of the home is the oversized 21x24 family room with soaring 18-foot ceilings, plus a second living area and two dining spaces. The remodeled kitchen features granite countertops, a single-bowl sink, new cooktop and breakfast nook, making it easy to enjoy everyday meals or entertain family and friends.
Upstairs offers 4 spacious bedrooms, 2 full baths, a game room and all-new carpet. Additional features include solar screens, 2-inch blinds and exterior HVAC units less than 4 years old.
The location makes everyday living and commuting convenient, with nearby restaurants, shopping, schools, parks and recreation. Easy access to I-20, SH 360, Loop 12 and SH 161 President George Bush Turnpike connects you to Dallas, Fort Worth, Arlington and surrounding DFW areas.
If you need room to spread out, work from home, entertain or simply enjoy more space, this home gives you the flexibility to make it your own....
Contact an agent
Home facts
- Year built:2000
- Subdivision & Development:Westchester Meadow Ph 02
- Listing ID #:21365792
- Added:1 day(s) ago
- Updated:August 22, 2026 at 12:08 PM
Rooms and interior
- Bedrooms:5
- Total bathrooms:4
- Full bathrooms:3
- Half bathrooms:1
- Kitchen Description:Dishwasher, Disposal, Electric Oven, Gas Cooktop, Microwave, Refrigerator
- Living area:3,293 sq. ft.
Heating and cooling
- Cooling:Ceiling Fans, Central Air, Electric
- Heating:Central, Electric
- Central air:Yes
Structure and exterior
- Year built:2000
- Building area:3,293 sq. ft.
- Lot area:0.15 Acres
- Architectural Style:Traditional
- Construction Materials:Brick, Wood Siding
- Levels:2 Story
Schools
- High school:South Grand Prairie
- Middle school:Truman
- Elementary school:Hill
Finances and disclosures
- Price:$381,500
- Price per sq. ft.:$115.85
- Tax amount:$10,109
Features and amenities
- Appliances:Dishwasher, Disposal, Electric Oven, Gas Cooktop, Microwave, Plumbed For Gas, Refrigerator, Some Gas Appliances
Parking
- Garage:Yes
- Garage spaces:2
 Information provided, in part, by North Texas Real Estate Information Systems, Inc. Last Updated August 22, 2026 Listings with the NTREIS logo are listed by brokerages other than ERA Newlin & Company.
New listings near 4316 Sleepy Glen Drive
- New
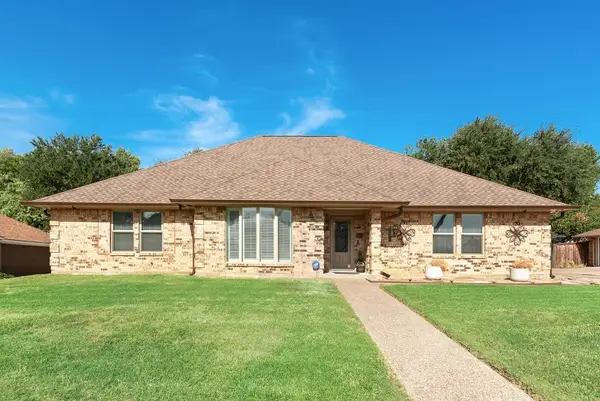 $439,000Active3 beds 2 baths2,167 sq. ft.
3713 Ridgewood Drive, Grand Prairie, TX 75052
MLS# 21363732Listed by: BANCROFT REALTY, LLC - New
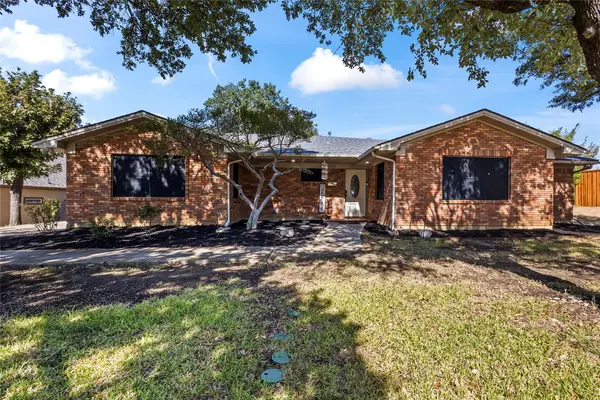 $400,000Active3 beds 3 baths2,232 sq. ft.
909 Robertson Road, Grand Prairie, TX 75050
MLS# 21366574Listed by: JPAR NORTH CENTRAL METRO 2 - New
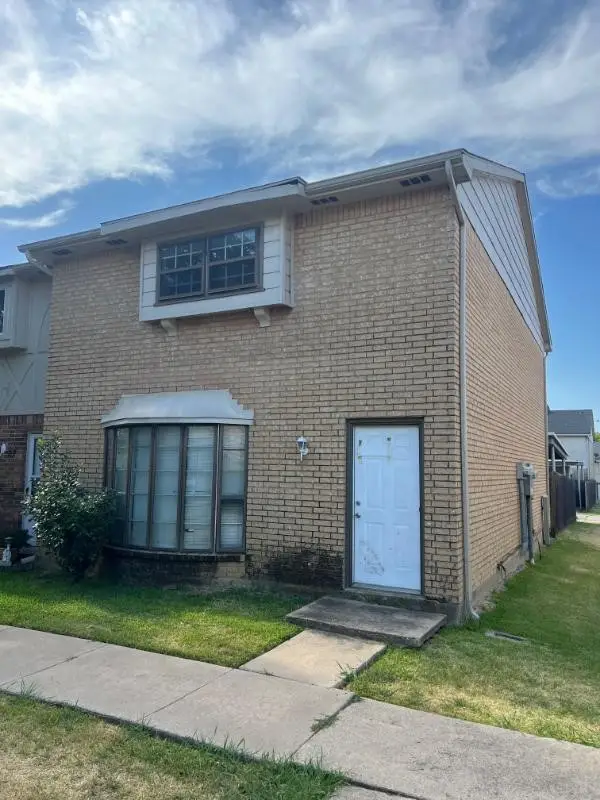 $190,000Active3 beds 3 baths1,540 sq. ft.
99 W Mountain Creek Drive #14, Grand Prairie, TX 75052
MLS# 21366600Listed by: NB ELITE REALTY - New
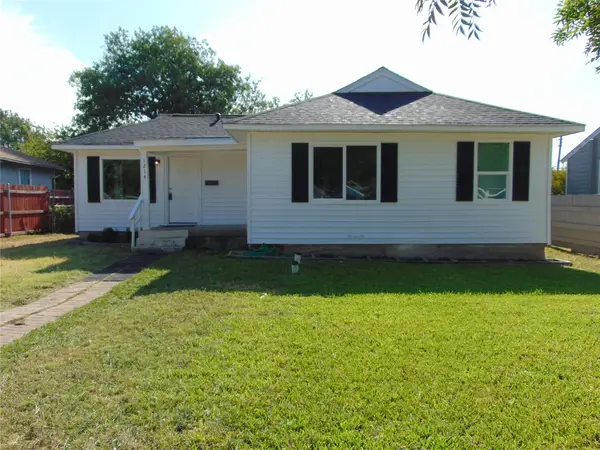 $240,000Active4 beds 2 baths1,362 sq. ft.
1214 19th Street, Grand Prairie, TX 75050
MLS# 21347126Listed by: RE/MAX DFW ASSOCIATES - New
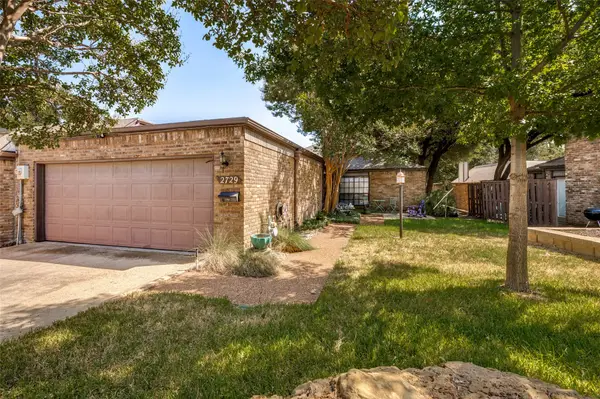 $309,900Active2 beds 2 baths1,509 sq. ft.
2729 Fairway Park Street, Grand Prairie, TX 75050
MLS# 21364094Listed by: KELLER WILLIAMS LONESTAR DFW - Open Sun, 2 to 4pmNew
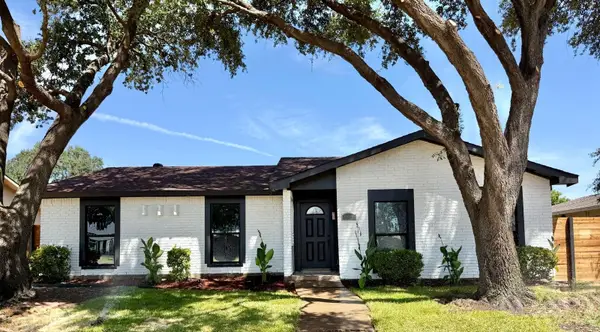 $324,900Active3 beds 2 baths1,756 sq. ft.
1810 Sandra Lane, Grand Prairie, TX 75052
MLS# 21364601Listed by: JPAR NORTH METRO - New
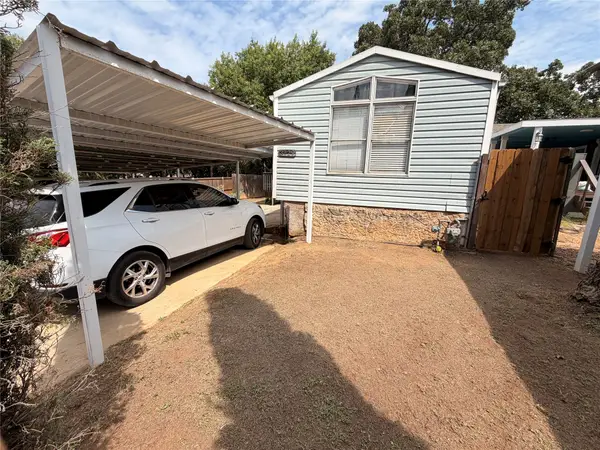 $190,000Active3 beds 2 baths364 sq. ft.
3729 Woodford Cove #295, Grand Prairie, TX 75060
MLS# 21354509Listed by: HOMESMART - New
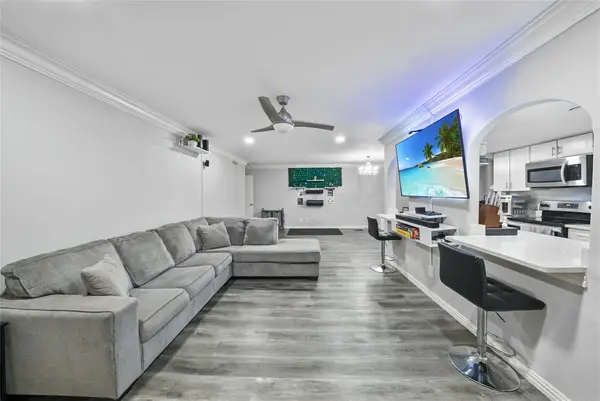 $175,000Active2 beds 2 baths1,176 sq. ft.
552 E Avenue J #D, Grand Prairie, TX 75050
MLS# 21358772Listed by: LPT REALTY LLC - Open Sat, 10:30am to 12:30pmNew
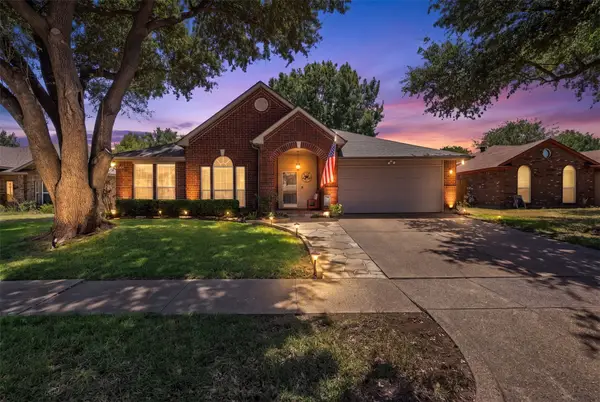 $365,000Active4 beds 2 baths2,207 sq. ft.
2741 White Oak Drive, Grand Prairie, TX 75052
MLS# 21361917Listed by: PEAK POINT REAL ESTATE - Open Sun, 1 to 4pmNew
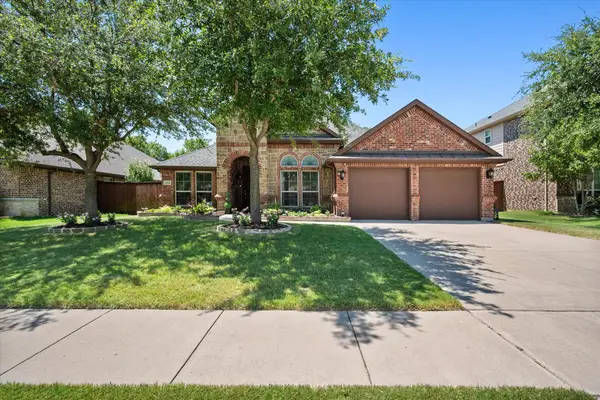 $498,000Active4 beds 3 baths2,392 sq. ft.
2943 Trail Lake Drive, Grand Prairie, TX 75054
MLS# 21327974Listed by: DYNAMIC REAL ESTATE GROUP


Protect your home and budget from life's surprises with an Assurant Home Warranty, backed by a partner that supports you through every step of homeownership. Explore Plans.
© 2023 - 2026 ERA Franchise Systems LLC. All rights reserved. ERA Franchise Systems LLC fully supports the principles of the Fair Housing Act and the Equal Opportunity Act. ERA, ERA Real Estate powered, and their respective logos are registered service marks of ERA Franchise Systems LLC. Each office is independently owned and operated.