
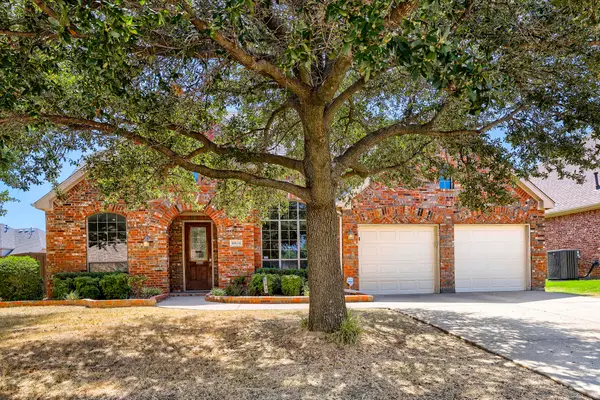
617 Forest Oaks Drive, Grand Prairie, TX 75052
Local realty services provided by:ERA Empower
617 Forest Oaks Drive,Grand Prairie, TX 75052
$335,000
- 3 Beds
- 2 Baths
- 1,464 sq. ft.
- Single family
- Active
Upcoming open houses
- Sat, Aug 2911:00 am - 01:00 pm
Listed by: robin glaysher
Office: redfin corporation
MLS#:21355843
Source:GDAR
Price summary
- Price:$335,000
- Price per sq. ft.:$228.83
About this home
Located at 617 Forest Oaks in Grand Prairie, this beautifully updated 3-bedroom, 2-bath home offers a modern kitchen, sparkling private pool, and no HOA in a convenient DFW location. Buyers searching for homes in Grand Prairie will appreciate the functional floor plan, refreshed finishes, and easy access to shopping, dining, parks, major roads, and employment centers throughout the area. The inviting living area flows into the modern eat-in kitchen, featuring a breakfast bar, built-in appliances, ample cabinetry, and a bright breakfast nook. The open connection between the kitchen and living space creates an inviting setting for everyday living and entertaining. The serene primary bedroom offers an ensuite bath and walk-in closet, while 2 spacious secondary bedrooms provide flexible space for guests, a home office, hobbies, or other needs. The 2-bath layout adds everyday convenience and versatility. Outside, the sparkling private pool creates an inviting backyard retreat for relaxing and enjoying the Texas climate. The absence of an HOA provides additional flexibility, while the surrounding outdoor space offers room for entertaining and everyday enjoyment. Conveniently located near major roadways, shopping, restaurants, parks, and employment centers, this Grand Prairie home provides easy access to destinations throughout the DFW area. A 3D tour is available online....
Contact an agent
Home facts
- Year built:1995
- Subdivision & Development:Walingford Village 02
- Listing ID #:21355843
- Added:1 day(s) ago
- Updated:August 26, 2026 at 04:53 AM
Rooms and interior
- Bedrooms:3
- Total bathrooms:2
- Full bathrooms:2
- Flooring:Luxury Vinyl Plank
- Kitchen Description:Dishwasher, Disposal, Electric Range, Microwave
- Living area:1,464 sq. ft.
Heating and cooling
- Cooling:Central Air
- Central air:Yes
Structure and exterior
- Roof:Composition
- Year built:1995
- Building area:1,464 sq. ft.
- Lot area:0.17 Acres
- Foundation Description:Slab
- Levels:1 Story
Schools
- High school:South Grand Prairie
- Middle school:Jackson
- Elementary school:Zavala
Finances and disclosures
- Price:$335,000
- Price per sq. ft.:$228.83
- Tax amount:$6,130
Features and amenities
- Appliances:Dishwasher, Disposal, Electric Range, Gas Water Heater, Microwave
Parking
- Garage:Yes
- Garage spaces:2
 Information provided, in part, by North Texas Real Estate Information Systems, Inc. Last Updated August 26, 2026 Listings with the NTREIS logo are listed by brokerages other than ERA Empower.
New listings near 617 Forest Oaks Drive
- New
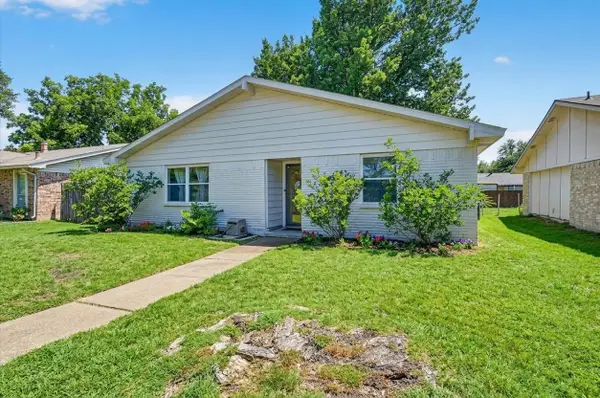 $278,000Active3 beds 2 baths1,380 sq. ft.
3125 Rainbow Drive, Grand Prairie, TX 75052
MLS# 21369607Listed by: FATHOM REALTY, LLC - New
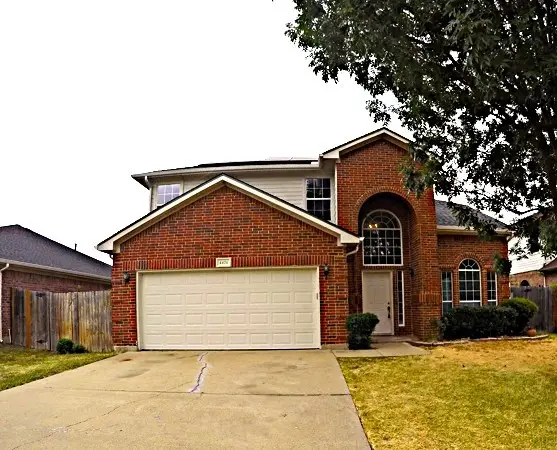 $385,000Active4 beds 3 baths2,146 sq. ft.
4426 Harpers Ferry Drive, Grand Prairie, TX 75052
MLS# 21365816Listed by: TEXAS LONE STAR, REALTORS - New
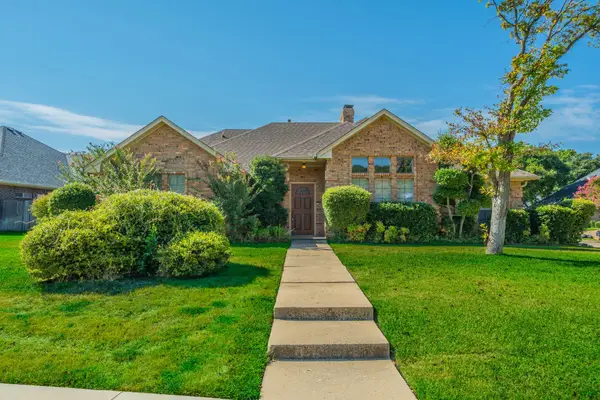 $350,000Active3 beds 2 baths1,935 sq. ft.
529 Winston Street, Grand Prairie, TX 75052
MLS# 21368494Listed by: CENTURY 21 JUDGE FITE CO. - New
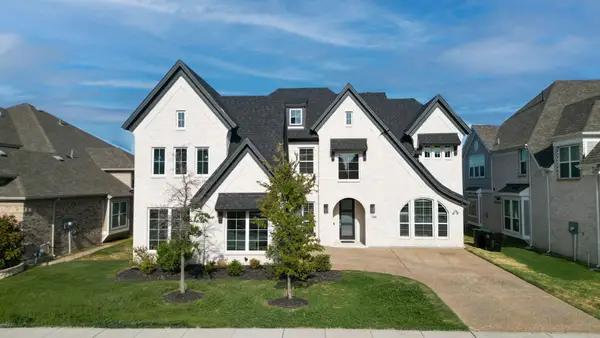 $780,000Active5 beds 5 baths3,786 sq. ft.
7548 Ridge Lane, Grand Prairie, TX 75054
MLS# 21369415Listed by: EXP REALTY, LLC - New
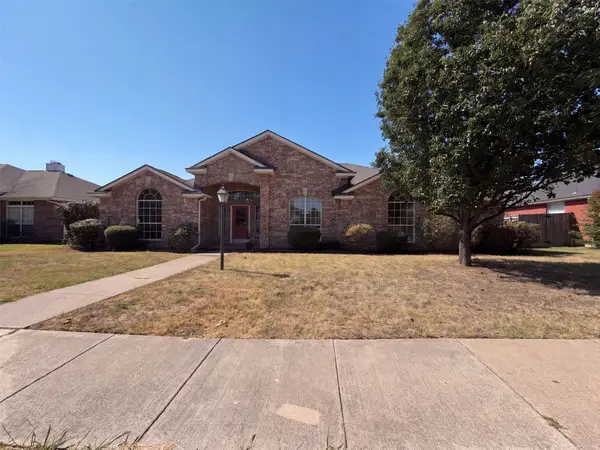 $387,000Active4 beds 3 baths2,713 sq. ft.
2915 Olympia Drive, Grand Prairie, TX 75052
MLS# 21369258Listed by: OPENDOOR BROKERAGE, LLC - New
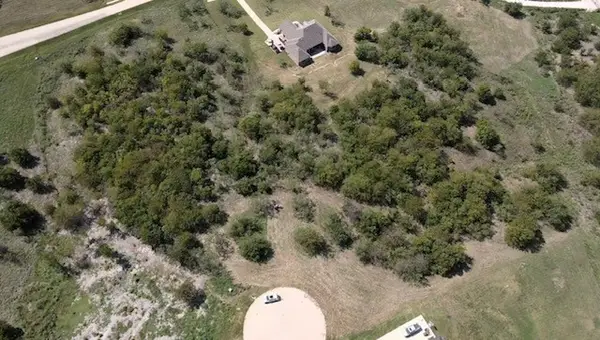 $399,900Active2.49 Acres
1211 Tulip Court, Grand Prairie, TX 75104
MLS# 21367919Listed by: COLDWELL BANKER REALTY - New
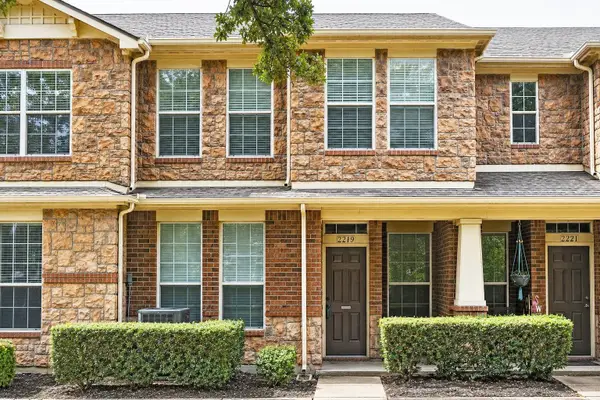 $278,000Active3 beds 3 baths1,436 sq. ft.
2219 Glacier Park Lane, Grand Prairie, TX 75050
MLS# 21367782Listed by: KELLER WILLIAMS REALTY DPR - New
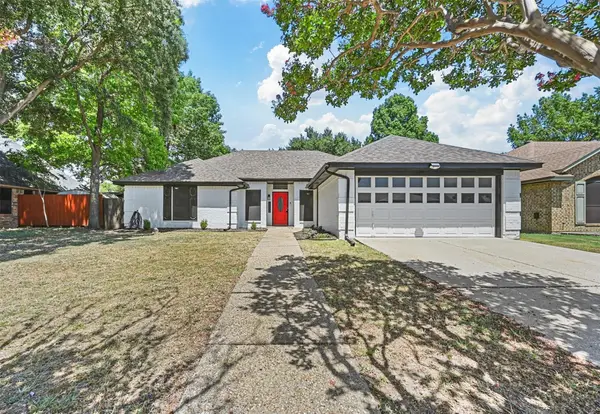 $335,000Active3 beds 2 baths1,766 sq. ft.
2530 Seven Hills Drive, Grand Prairie, TX 75052
MLS# 21364901Listed by: EXP REALTY LLC - New
 $600,000Active4 beds 2 baths3,288 sq. ft.
6919 Navigation Drive, Grand Prairie, TX 75054
MLS# 21363943Listed by: KELLER WILLIAMS REALTY


Protect your home and budget from life's surprises with an Assurant Home Warranty, backed by a partner that supports you through every step of homeownership. Explore Plans.
© 2023 - 2026 ERA Franchise Systems LLC. All rights reserved. ERA Franchise Systems LLC fully supports the principles of the Fair Housing Act and the Equal Opportunity Act. ERA, ERA Real Estate powered, and their respective logos are registered service marks of ERA Franchise Systems LLC. Each office is independently owned and operated.