
4436 Timber Crest Court, Grapevine, TX 76051
Local realty services provided by:ERA Empower
Upcoming open houses
- Sat, Aug 1501:00 pm - 03:00 pm
Listed by: hillary melesky
Office: turner fortune real estate llc.
MLS#:21341931
Source:GDAR
Price summary
- Price:$805,000
- Price per sq. ft.:$246.33
- Monthly HOA dues:$58.33
About this home
Beautifully maintained and thoughtfully updated, this exceptional 4-bedroom, 3.5-bath home with a dedicated office and 3-car garage offers an ideal blend of comfort, flexibility, and location in the highly sought-after GCISD. Perfectly positioned directly across from Grapevine Elementary, residents also enjoy the convenience of easy access to both the school and nearby Pleasant Glade Pool. The inviting open-concept floor plan is designed for everyday living and effortless entertaining. The spacious kitchen features granite countertops, stainless steel appliances, abundant cabinetry, and opens seamlessly to the main living area. A private home office and formal dining room provide additional versatility, while the downstairs secondary bedroom with a full walk-in closet and adjacent full bath is perfect for guests or multigenerational living. The primary suite offers an ensuite bath and a peaceful retreat at the end of the day. Upstairs, you'll find two generously sized bedrooms connected by a Jack-and-Jill bath, an oversized game room with an attached half bath, and additional flex space ideal for a media room, study area, or hobby space. One upstairs bedroom has been enhanced with an expanded walk-in closet, adding even more functional storage. Step outside to a beautifully landscaped backyard featuring a spacious covered patio that creates the perfect setting for relaxing or entertaining year-round. This home has been meticulously maintained and offers valuable peace of mind with a new roof installed August 2026, allowing the next owner to move in with confidence. Located just minutes from shopping, dining, parks, major highways, and the charm of Historic Downtown Grapevine, this move-in-ready home offers the perfect combination of quality, convenience, and timeless appeal....
Contact an agent
Home facts
- Year built:2008
- Subdivision & Development:Crestwood Hollow
- Listing ID #:21341931
- Added:1 day(s) ago
- Updated:August 13, 2026 at 11:48 AM
Rooms and interior
- Bedrooms:4
- Total bathrooms:4
- Full bathrooms:3
- Half bathrooms:1
- Kitchen Description:Built In Gas Range, Dishwasher, Disposal, Double Oven, Electric Oven, Gas Cooktop, Gas Range, Microwave, Refrigerator, Trash Compactor, Warming Drawer, Wine Cooler
- Living area:3,268 sq. ft.
Structure and exterior
- Year built:2008
- Building area:3,268 sq. ft.
- Lot area:0.2 Acres
- Architectural Style:Traditional
- Construction Materials:Brick
- Foundation Description:Slab
- Levels:2 Story
Schools
- High school:Colleyville Heritage
- Middle school:Heritage
- Elementary school:Grapevine
Finances and disclosures
- Price:$805,000
- Price per sq. ft.:$246.33
- Tax amount:$11,452
Features and amenities
- Appliances:Built In Gas Range, Dishwasher, Disposal, Double Oven, Electric Oven, Gas Cooktop, Gas Range, Microwave, Plumbed For Gas, Refrigerator, Some Gas Appliances, Trash Compactor, Warming Drawer, Wine Cooler
Parking
- Garage:Yes
- Garage spaces:3
- Carport spaces:3
 Information provided, in part, by North Texas Real Estate Information Systems, Inc. Last Updated August 13, 2026 Listings with the NTREIS logo are listed by brokerages other than ERA Empower.
New listings near 4436 Timber Crest Court
- New
 $479,900Active3 beds 2 baths1,906 sq. ft.
909 N Dove Road, Grapevine, TX 76051
MLS# 21358148Listed by: ONDEMAND REALTY - New
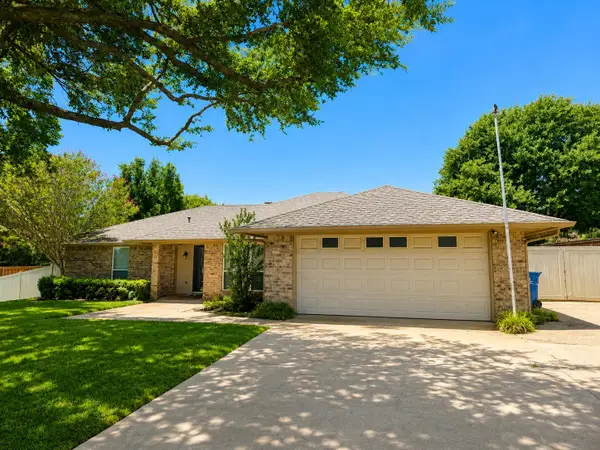 $612,500Active3 beds 2 baths1,827 sq. ft.
3313 Lakeview Drive, Grapevine, TX 76051
MLS# 21357935Listed by: FORT PROPERTY MANAGEMENT LLC - New
 $599,900Active4 beds 3 baths2,612 sq. ft.
1409 Rider Circle, Grapevine, TX 76051
MLS# 21343781Listed by: EBBY HALLIDAY, REALTORS - New
 $515,000Active3 beds 2 baths1,328 sq. ft.
3013 Panhandle, Grapevine, TX 76051
MLS# 21353794Listed by: ALL CITY - New
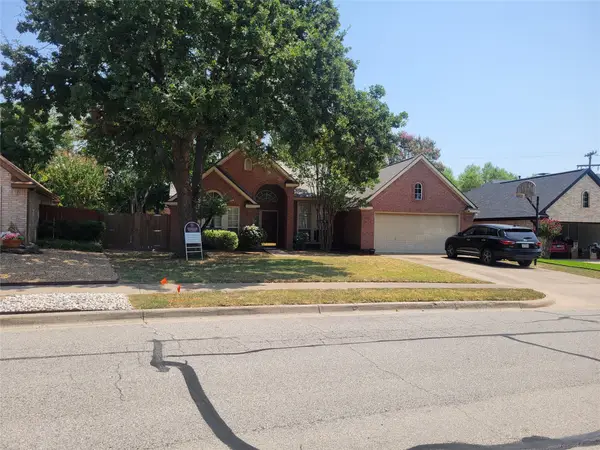 $437,000Active3 beds 2 baths2,106 sq. ft.
1817 Parkwood Drive, Grapevine, TX 76051
MLS# 21351542Listed by: BERKSHIRE HATHAWAYHS PENFED TX - New
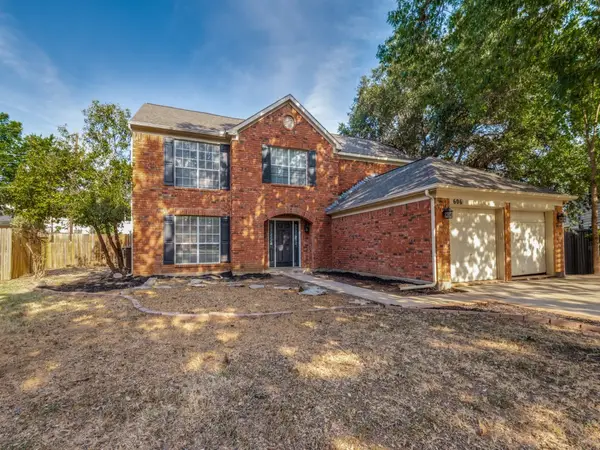 $552,000Active4 beds 3 baths2,574 sq. ft.
606 Berkley Drive, Grapevine, TX 76051
MLS# 21352485Listed by: COMPASS RE TEXAS, LLC - New
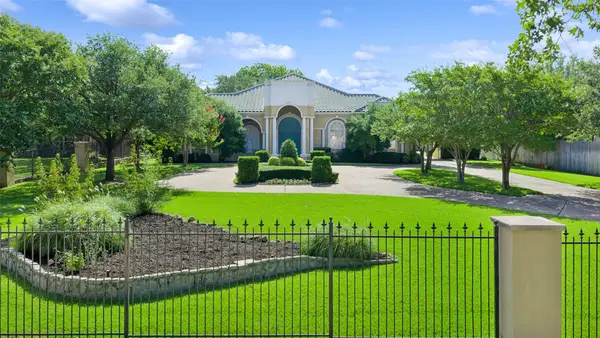 $1,425,000Active3 beds 3 baths4,363 sq. ft.
4145 Roberts Road, Grapevine, TX 76051
MLS# 21338660Listed by: ALLIE BETH ALLMAN & ASSOCIATES - Open Sat, 10 to 11amNew
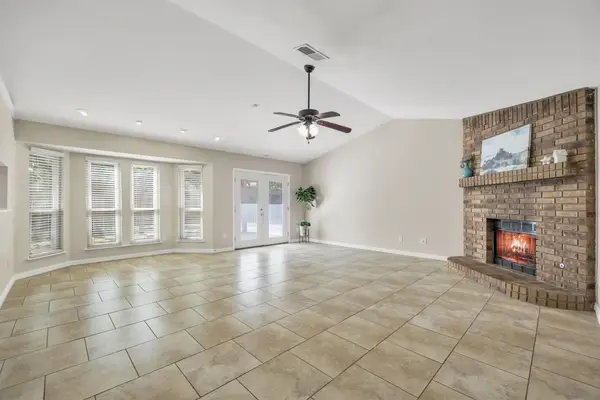 $465,000Active3 beds 2 baths1,652 sq. ft.
630 Berkley Drive, Grapevine, TX 76051
MLS# 21348622Listed by: REAL BROKER, LLC - New
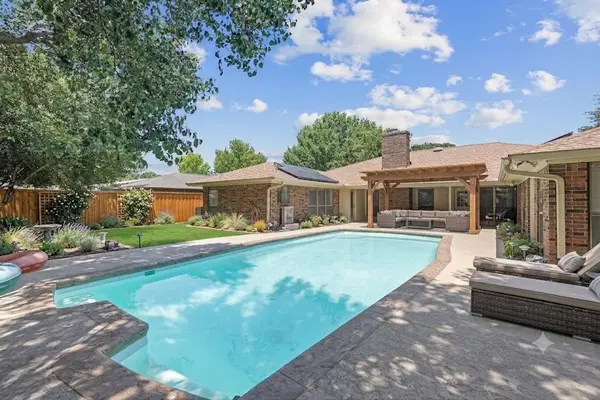 $650,000Active4 beds 3 baths2,991 sq. ft.
1223 Heather Street, Grapevine, TX 76051
MLS# 21342540Listed by: KELLER WILLIAMS REALTY


Protect your home and budget from life's surprises with an Assurant Home Warranty, backed by a partner that supports you through every step of homeownership. Explore Plans.
© 2023 - 2026 ERA Franchise Systems LLC. All rights reserved. ERA Franchise Systems LLC fully supports the principles of the Fair Housing Act and the Equal Opportunity Act. ERA, ERA Real Estate powered, and their respective logos are registered service marks of ERA Franchise Systems LLC. Each office is independently owned and operated.