
2501 POSTOAK LN, Groves, TX 77619-0000
Local realty services provided by:American Real Estate ERA Powered
2501 POSTOAK LN,Groves, TX 77619-0000
$250,000
- 3 Beds
- 2 Baths
- 1,675 sq. ft.
- Single family
- Pending
Listed by: lynn jackson
Office: re/max one - nederland
MLS#:270132
Source:TX_BBOR
Price summary
- Price:$250,000
- Price per sq. ft.:$149.25
About this home
AWESOME 3/2/2 in PNGISD on a quiet cul-de-sac! Featuring a Large 18.6 x 17 living area with 12' ceiling and fireplace. This open concept home has Vinyl plank flooring & tile throughout with a formal dining and study. Beautiful kitchen with granite countertops, refrigerator, gas range, dishwasher, microwave, breakfast bar and laundry off of the kitchen. Split plan with a spacious bedroom with a walk-in closet and full bath. 2 more nice size bedrooms with a full hall bath. FABULOUS tree shaded backyard with a brand new privacy fence, 32 x 12 covered patio and a nice 16 x 14 storage building and an additional 14 x 14 covered patio. Low maintenance exterior with brick/vinyl trim. Oversized 2 car garage. with a triple wide driveway for plenty of parking and 30yr roof with a windstorm certificate 8/2020. A/C Heat 2024. Not in a flood zone. Located in zone "B" Triple wide driveway with gate to backyard.
Contact an agent
Home facts
- Listing ID #:270132
- Added:1 day(s) ago
- Updated:August 13, 2026 at 09:58 PM
Rooms and interior
- Bedrooms:3
- Total bathrooms:2
- Full bathrooms:2
- Flooring:Laminate Floors, Luxury Vinyl Plank, Tile Floors
- Kitchen Description:Dishwasher, Free Standing Range, Garbage Disposal, Granite Counter Tops, Ice Maker, Ice Maker Conn., Microwave, Pantry, Refrigerator, Self-Clean Oven, Vent Fan
- Living area:1,675 sq. ft.
Heating and cooling
- Cooling:Central Electric
- Heating:Central Gas
Structure and exterior
- Roof:Arch. Comp. Shingle
- Building area:1,675 sq. ft.
- Lot area:0.22 Acres
- Construction Materials:Brick Veneer, Vinyl Siding
- Exterior Features:Covered Patio, Gutters, Storage Bldg(s)
- Foundation Description:Slab
- Levels:1 Story
Utilities
- Water:City Water
- Sewer:City Sewer
Finances and disclosures
- Price:$250,000
- Price per sq. ft.:$149.25
Features and amenities
- Laundry features:Wash/Dry Connection
- Amenities:Blinds/Shades, Cable TV, Ceiling Fan(s), Inside Utility Room, Sheetrock, Smoke Alarm, Split Bdrm Plan, Storage Bldg(s)
Parking
- Parking description:Additional Parking, Attached Garage, Garage Door Opener
- Garage spaces:2
New listings near 2501 POSTOAK LN
- New
 $375,000Active3 beds 3 baths1,900 sq. ft.
7234 Terrell, Groves, TX 77619
MLS# 270123Listed by: MARINO REAL ESTATE, LLC - New
 $185,000Active3 beds 1 baths1,288 sq. ft.
6558 Terrell, Groves, TX 77619
MLS# 270110Listed by: LANGE REALTY GROUP -- 9014834 - New
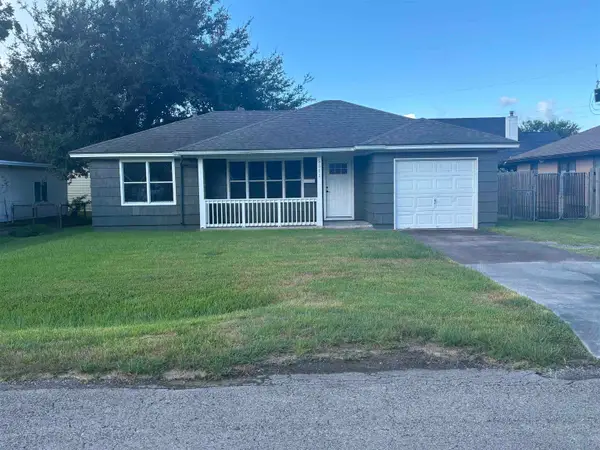 $174,900Active2 beds 1 baths996 sq. ft.
5511 Grant Ave, Groves, TX 77619
MLS# 270101Listed by: ADVANTAGE REAL ESTATE - New
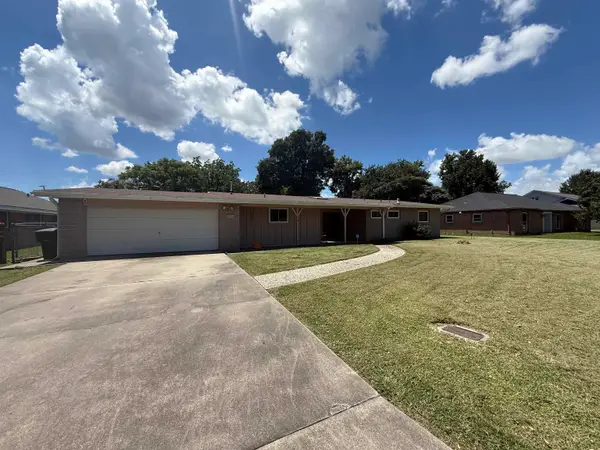 $219,900Active3 beds 2 baths2,060 sq. ft.
3221 Bryan Ave, Groves, TX 77619
MLS# 270103Listed by: CONNECT REALTY - New
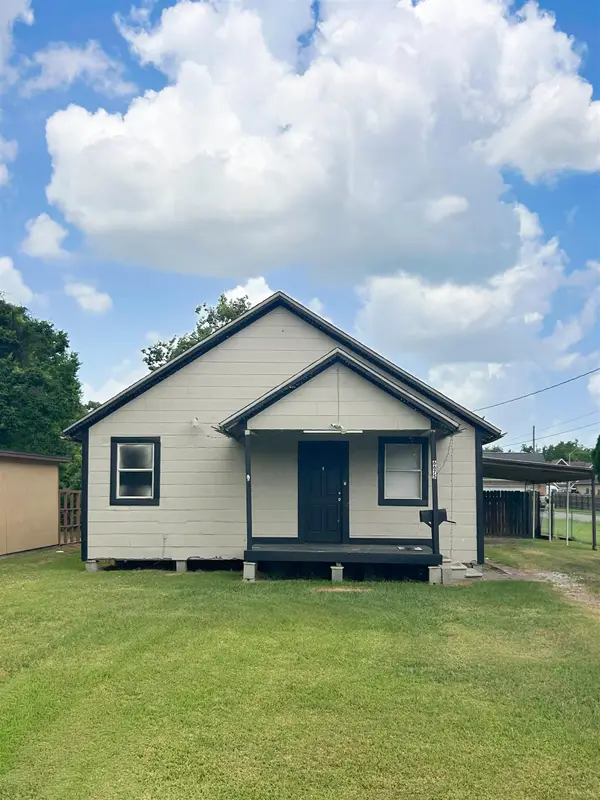 $185,000Active3 beds 2 baths1,566 sq. ft.
6675 Terrell, Groves, TX 77619
MLS# 270075Listed by: LANGE REALTY GROUP -- 9014834 - New
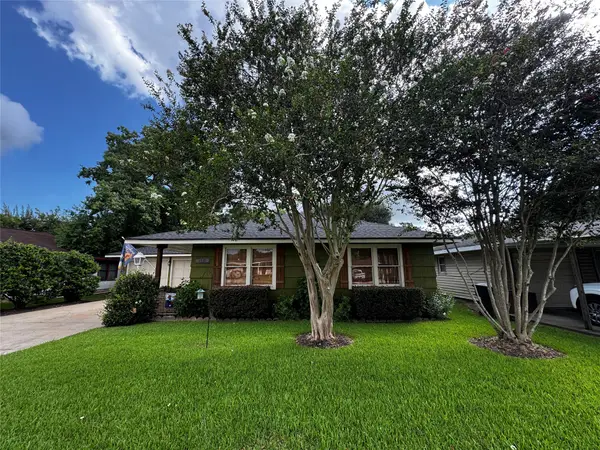 Listed by ERA$139,900Active2 beds 1 baths1,068 sq. ft.
4530 Boyd Avenue, Groves, TX 77619
MLS# 43432418Listed by: AMERICAN REAL ESTATE MIDCOUNTY - New
 $135,000Active3 beds 2 baths1,300 sq. ft.
3121 WALNUT AVE, Groves, TX 77619
MLS# 269984Listed by: BAYOU STATE REAL ESTATE, LLC -- 9003431  $170,000Pending2 beds 1 baths978 sq. ft.
4830 Lawndale, Groves, TX 77619
MLS# 269968Listed by: FULL CIRCLE TEXAS- New
 $184,900Active4 beds 2 baths1,034 sq. ft.
7143 TERRELL ST., Groves, TX 77619
MLS# 269945Listed by: ADVANTAGE REAL ESTATE  $144,900Pending3 beds 1 baths1,108 sq. ft.
2101 Owens, Groves, TX 77619
MLS# 269937Listed by: JLA REALTY


Protect your home and budget from life's surprises with an Assurant Home Warranty, backed by a partner that supports you through every step of homeownership. Explore Plans.
© 2023 - 2026 ERA Franchise Systems LLC. All rights reserved. ERA Franchise Systems LLC fully supports the principles of the Fair Housing Act and the Equal Opportunity Act. ERA, ERA Real Estate powered, and their respective logos are registered service marks of ERA Franchise Systems LLC. Each office is independently owned and operated.