
2101 Owens, Groves, TX 77619
Local realty services provided by:American Real Estate ERA Powered
Listed by: david smith, gabriela ruiz
Office: jla realty
MLS#:269937
Source:TX_BBOR
Price summary
- Price:$144,900
- Price per sq. ft.:$130.78
About this home
Welcome to 2101 Owens Avenue in Groves! This beautifully remodeled 3-bedroom, 1-bath home offers 1,108 square feet of updated living space in Port Arthur ISD. Recent improvements include a brand-new roof with windstorm certification, a new A/C system, updated electrical, and energy-efficient lighting throughout. The completely renovated kitchen features new cabinetry, finishes, and appliances. Additional highlights include a one-car garage, bonus room off the garage, and a large screened-in back patio—perfect for relaxing or entertaining. The fully fenced backyard features a wood privacy fence and offers plenty of room for gardening, outdoor activities, or future improvements. Move-in ready and waiting for its new owner!
Contact an agent
Home facts
- Listing ID #:269937
- Added:37 day(s) ago
- Updated:September 13, 2026 at 07:29 AM
Rooms and interior
- Bedrooms:3
- Total bathrooms:1
- Full bathrooms:1
- Flooring:Carpeting, Luxury Vinyl Plank
- Kitchen Description:Dishwasher, Free Standing Range, Ice Maker Conn., Island Work Center, Microwave, Quartz, Sld Surface Countertops, Vent Fan
- Living area:1,108 sq. ft.
Heating and cooling
- Cooling:Central Electric
- Heating:Central Electric
Structure and exterior
- Roof:Arch. Comp. Shingle
- Building area:1,108 sq. ft.
- Lot area:0.17 Acres
- Construction Materials:Vinyl Siding
- Exterior Features:Covered Patio
- Foundation Description:Slab
- Levels:1 Story
Utilities
- Water:City Water
- Sewer:City Sewer
Finances and disclosures
- Price:$144,900
- Price per sq. ft.:$130.78
Features and amenities
- Laundry features:Wash/Dry Connection
- Amenities:Ceiling Fan(s), Sheetrock
Parking
- Parking description:Attached Garage
- Garage spaces:1
New listings near 2101 Owens
- New
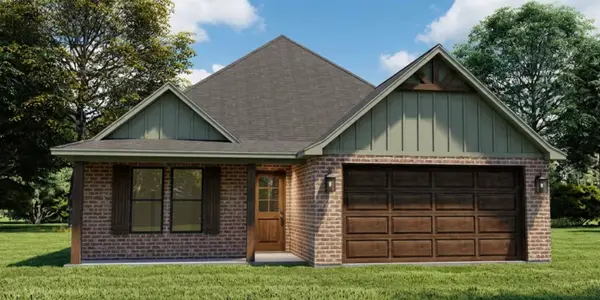 $398,900Active3 beds 3 baths1,950 sq. ft.
4845 Beaumont, Groves, TX 77619
MLS# 270884Listed by: LOLA DUHON REALTY, LLC - New
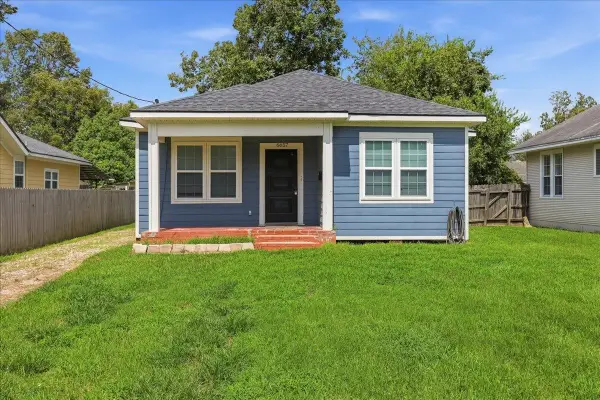 $135,000Active2 beds 1 baths774 sq. ft.
6657 WASHINGTON, Groves, TX 77619
MLS# 270878Listed by: LANGE REALTY GROUP -- 9014834 - New
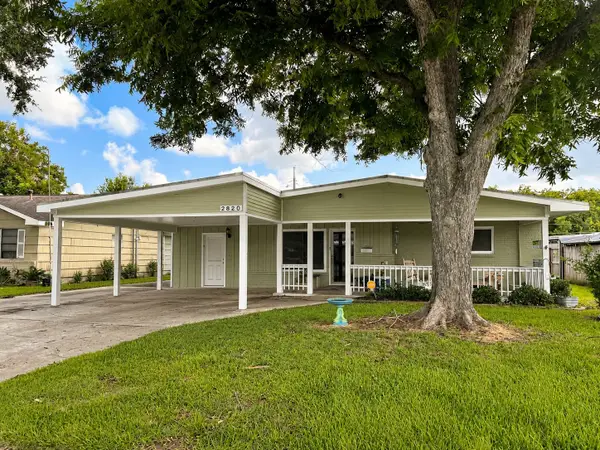 $250,000Active3 beds 2 baths1,862 sq. ft.
2820 Oleander Lane, Groves, TX 77619
MLS# 33778487Listed by: LPT REALTY, LLC  $236,000Pending3 beds 2 baths1,336 sq. ft.
3125 Berry Ave, Groves, TX 77619
MLS# 270699Listed by: RE/MAX ONE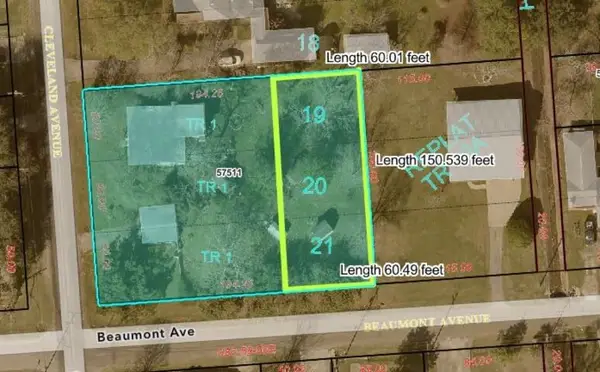 $55,000Pending0 Acres
000 Beaumont Ave, Groves, TX 77619
MLS# 85720588Listed by: KIRBY SMITH REALTY GROUP $205,000Active3 beds 2 baths1,424 sq. ft.
4917 Garfield Ave, Groves, TX 77619
MLS# 270643Listed by: RE/MAX ONE $169,900Pending3 beds 1 baths966 sq. ft.
4848 Lawndale, Groves, TX 77619
MLS# 270538Listed by: CONNECT REALTY $239,900Active3 beds 2 baths1,371 sq. ft.
6648 Taylor, Groves, TX 77619
MLS# 270423Listed by: FULLER GROUP $515,000Active4 beds 3 baths3,346 sq. ft.
4840 McKinley Ave, Groves, TX 77619
MLS# 270374Listed by: ADVANTAGE REAL ESTATE $209,900Active3 beds 2 baths1,120 sq. ft.
6579 Howe St., Groves, TX 77619
MLS# 270215Listed by: ADVANTAGE REAL ESTATE


Protect your home and budget from life's surprises with an Assurant Home Warranty, backed by a partner that supports you through every step of homeownership. Explore Plans.
© 2023 - 2026 ERA Franchise Systems LLC. All rights reserved. ERA Franchise Systems LLC fully supports the principles of the Fair Housing Act and the Equal Opportunity Act. ERA, ERA Real Estate powered, and their respective logos are registered service marks of ERA Franchise Systems LLC. Each office is independently owned and operated.