
3118 Main Ave, Groves, TX 77619
Local realty services provided by:American Real Estate ERA Powered
3118 Main Ave,Groves, TX 77619
$164,900
- 3 Beds
- 1 Baths
- 1,228 sq. ft.
- Single family
- Active
Listed by: laura bruce
Office: jla realty
MLS#:269528
Source:TX_BBOR
Price summary
- Price:$164,900
- Price per sq. ft.:$134.28
About this home
Modern Farmhouse Charm in PNG ISD! This beautifully updated home blends timeless character with stylish modern finishes. Upon entry you will be greeted by an Accent wall with geometric trim for a designer feel and added visual interest, contemporary lighting fixtures and light-colored laminate wood plank flooring accentuate the area. The stunning kitchen is the heart of the home, featuring rich navy shaker cabinetry, butcher block countertops, a classic subway tile backsplash, stainless steel appliances, and plenty of cabinet space. Light luxury vinyl plank flooring and crisp shiplap walls create a bright, inviting atmosphere throughout. The layout offers comfortable living and entertaining, while the thoughtful updates provide a move-in ready experience. Conveniently located near schools, shopping, restaurants, and parks, this Groves home is one you won't want to miss. Schedule your private tour today!
Contact an agent
Home facts
- Listing ID #:269528
- Added:19 day(s) ago
- Updated:August 08, 2026 at 02:39 PM
Rooms and interior
- Bedrooms:3
- Total bathrooms:1
- Full bathrooms:1
- Flooring:Vinyl Floors
- Kitchen Description:Dishwasher, Free Standing Range, Gas Stove, Pantry, Refrigerator, Sld Surface Countertops, Vent Fan
- Living area:1,228 sq. ft.
Heating and cooling
- Cooling:Central Electric, Window Unit(s)
- Heating:Central Gas
Structure and exterior
- Roof:Arch. Comp. Shingle
- Building area:1,228 sq. ft.
- Construction Materials:Vinyl Siding
- Exterior Features:Gutters
- Foundation Description:Pier & Beam
- Levels:1 Story
Utilities
- Water:City Water
- Sewer:City Sewer
Finances and disclosures
- Price:$164,900
- Price per sq. ft.:$134.28
- Tax amount:$4,363
Features and amenities
- Laundry features:Dryer, Wash/Dry Connection, Washer
- Amenities:Ceiling Fan(s), Inside Utility Room, Split Bdrm Plan
Parking
- Parking description:Detached Garage
- Garage spaces:1
New listings near 3118 Main Ave
- New
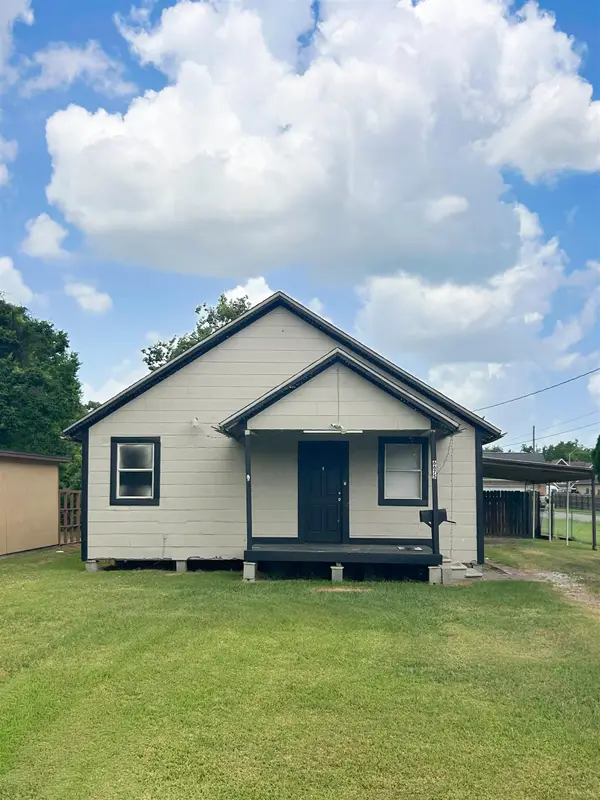 $185,000Active3 beds 2 baths1,566 sq. ft.
6675 Terrell, Groves, TX 77619
MLS# 270075Listed by: LANGE REALTY GROUP -- 9014834 - New
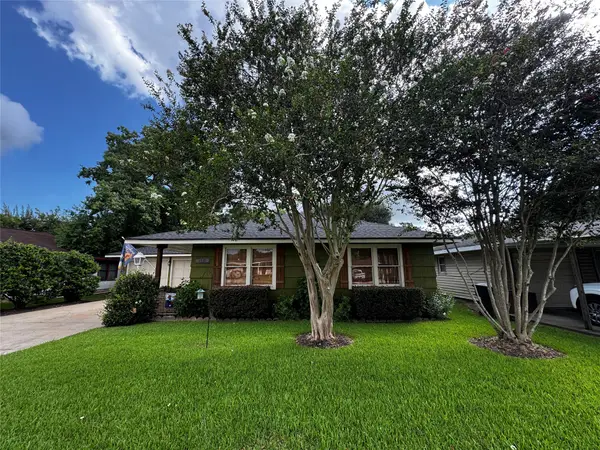 Listed by ERA$139,900Active2 beds 1 baths1,068 sq. ft.
4530 Boyd Avenue, Groves, TX 77619
MLS# 43432418Listed by: AMERICAN REAL ESTATE MIDCOUNTY - New
 $135,000Active3 beds 2 baths1,300 sq. ft.
3121 WALNUT AVE, Groves, TX 77619
MLS# 269984Listed by: BAYOU STATE REAL ESTATE, LLC -- 9003431  $170,000Pending2 beds 1 baths978 sq. ft.
4830 Lawndale, Groves, TX 77619
MLS# 269968Listed by: FULL CIRCLE TEXAS- New
 $184,900Active4 beds 2 baths1,034 sq. ft.
7143 TERRELL ST., Groves, TX 77619
MLS# 269945Listed by: ADVANTAGE REAL ESTATE  $144,900Pending3 beds 1 baths1,108 sq. ft.
2101 Owens, Groves, TX 77619
MLS# 269937Listed by: JLA REALTY $159,000Pending3 beds 1 baths1,089 sq. ft.
3008 MAPLE AVE, Groves, TX 77619-5776
MLS# 269895Listed by: LANGE REALTY GROUP -- 9014834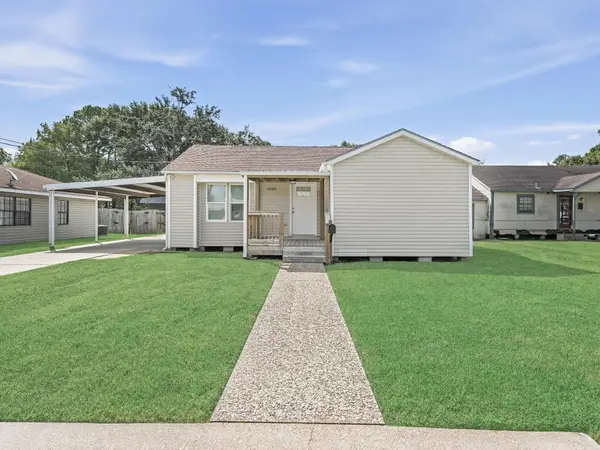 $191,000Pending2 beds 1 baths1,148 sq. ft.
6560 Verde, Groves, TX 77619
MLS# 269846Listed by: JLA REALTY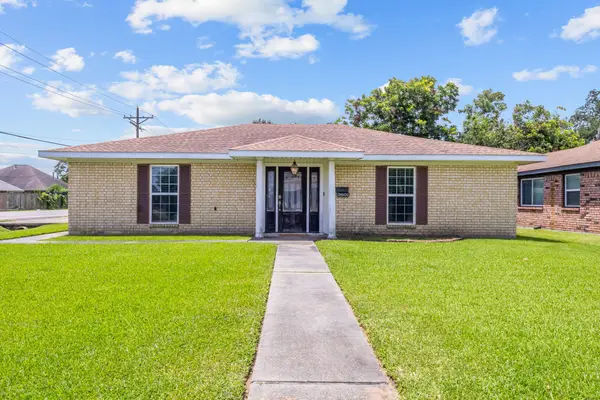 $270,000Active3 beds 2 baths2,025 sq. ft.
2601 Rose Avenue, Groves, TX 77619
MLS# 41905009Listed by: KELLER WILLIAMS ELITE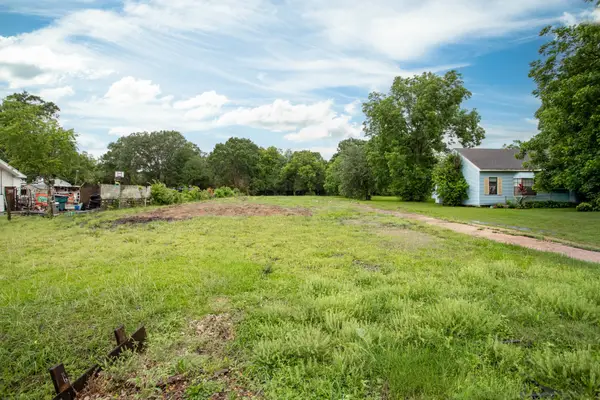 $94,900Pending0.55 Acres
6701 32nd Street, Groves, TX 77619
MLS# 61993710Listed by: JLA REALTY


Protect your home and budget from life's surprises with an Assurant Home Warranty, backed by a partner that supports you through every step of homeownership. Explore Plans.
© 2023 - 2026 ERA Franchise Systems LLC. All rights reserved. ERA Franchise Systems LLC fully supports the principles of the Fair Housing Act and the Equal Opportunity Act. ERA, ERA Real Estate powered, and their respective logos are registered service marks of ERA Franchise Systems LLC. Each office is independently owned and operated.