
3501 Cleveland Ave, Groves, TX 77619
Local realty services provided by:American Real Estate ERA Powered
3501 Cleveland Ave,Groves, TX 77619
$315,000
- 4 Beds
- 2 Baths
- 1,831 sq. ft.
- Single family
- Active
Listed by: skylar webster
Office: connect realty
MLS#:271521
Source:TX_BBOR
Price summary
- Price:$315,000
- Price per sq. ft.:$172.04
About this home
SHOP!!! Completely remodeled 4 bedroom, 2 bath home situated on a corner lot in highly sought-after PNG ISD! This beautifully updated home offers the feel of new construction with a new roof, new windows, new exterior siding, new flooring throughout, fresh interior and exterior paint, and more!! The show-stopping kitchen features custom cabinetry, an impressive 10-foot island, Taj Mahal countertops, statement vent hood and abundant storage with huge pot drawers, all SOFT CLOSE. The open-concept layout provides spacious living, dining and entertaining areas, while the updated bathrooms offer stylish, modern finishes. Outside, enjoy a brand-new carport plus a new detached shop with its own concrete driveway. Thoughtfully remodeled from top to bottom with beautiful finishes throughout. Don't miss your shot!! Seller is a licensed realtor.
Contact an agent
Home facts
- Listing ID #:271521
- Added:13 day(s) ago
- Updated:October 21, 2026 at 03:14 PM
Rooms and interior
- Bedrooms:4
- Total bathrooms:2
- Full bathrooms:2
- Flooring:Luxury Vinyl Plank, Vinyl Floors
- Kitchen Description:Breakfast Bar, Dishwasher, Free Standing Range, Gas Stove, Island Work Center, Pantry, Quartz, Sld Surface Countertops
- Living area:1,831 sq. ft.
Heating and cooling
- Cooling:Central Electric
- Heating:Central Gas
Structure and exterior
- Roof:Arch. Comp. Shingle
- Building area:1,831 sq. ft.
- Lot area:0.17 Acres
- Construction Materials:Brick Veneer, HardiBoard
- Exterior Features:Patio, Storage Bldg(s), Workshop
- Foundation Description:Slab
- Levels:1 Story
Utilities
- Water:City Water
- Sewer:City Sewer
Finances and disclosures
- Price:$315,000
- Price per sq. ft.:$172.04
Features and amenities
- Laundry features:Wash/Dry Connection
- Amenities:Blinds/Shades, Inside Utility Room, Sheetrock, Split Bdrm Plan, Storage Bldg(s), Workshop
Parking
- Parking description:Detached Carport, Detached Garage
New listings near 3501 Cleveland Ave
 Listed by ERA$50,000Pending0.42 Acres
6113 Willis Street, Groves, TX 77619
MLS# 23804491Listed by: AMERICAN REAL ESTATE MIDCOUNTY- New
 $179,900Active3 beds 2 baths1,503 sq. ft.
4501 Lawndale Avenue, Groves, TX 77619
MLS# 71965647Listed by: KIRBY SMITH REALTY GROUP - New
 $199,500Active2 beds 2 baths1,130 sq. ft.
6640 Howe St., Groves, TX 77619
MLS# 271766Listed by: PINNACLE REALTY ADVISORS - New
 $199,900Active2 beds 2 baths1,860 sq. ft.
6443 Val, Groves, TX 77619
MLS# 271762Listed by: COLDWELL BANKER SOUTHERN HOMES 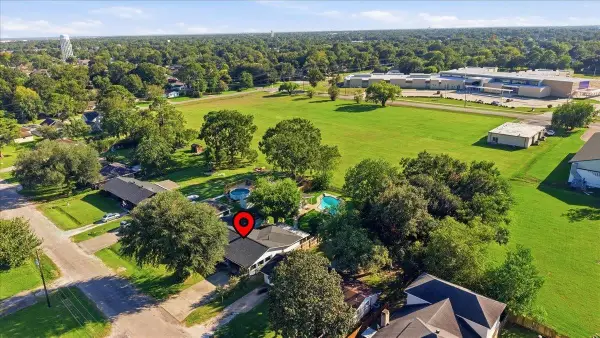 $315,000Active4 beds 4 baths2,180 sq. ft.
3821 Suncrest Dr, Groves, TX 77619
MLS# 271587Listed by: LANGE REALTY GROUP -- 9014834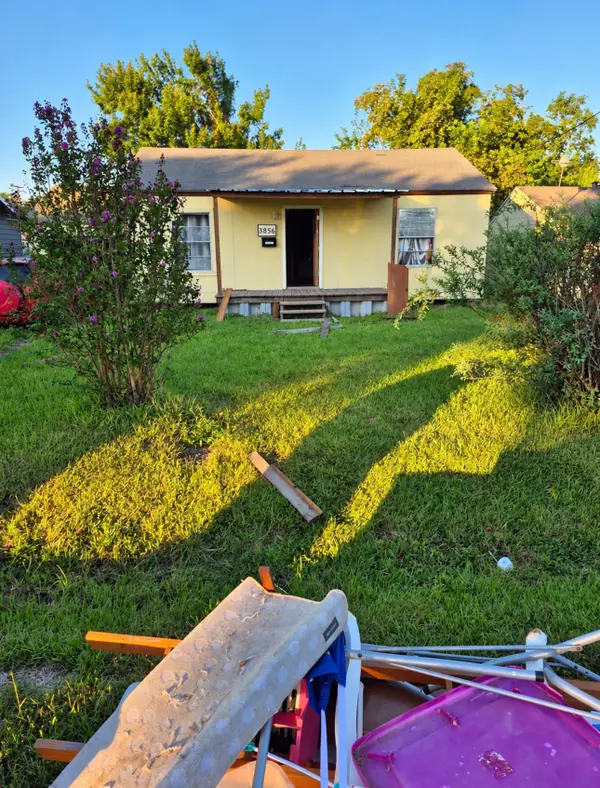 $85,000Active3 beds 1 baths912 sq. ft.
3856 Lincoln Avenue, Groves, TX 77619
MLS# 21405387Listed by: MAJORS KEYS LLC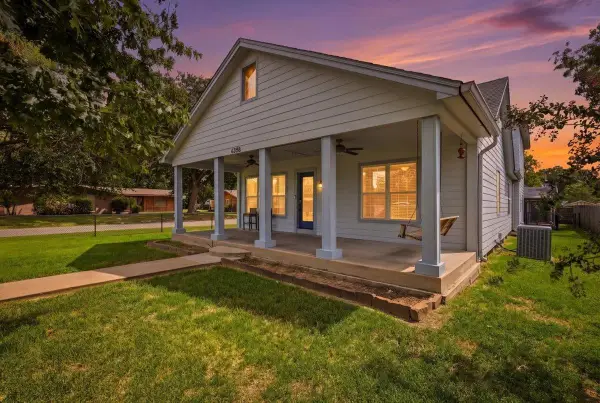 $215,000Pending2 beds 2 baths1,140 sq. ft.
6398 Madison Blvd., Groves, TX 77619
MLS# 271376Listed by: RE/MAX ONE - ORANGE COUNTY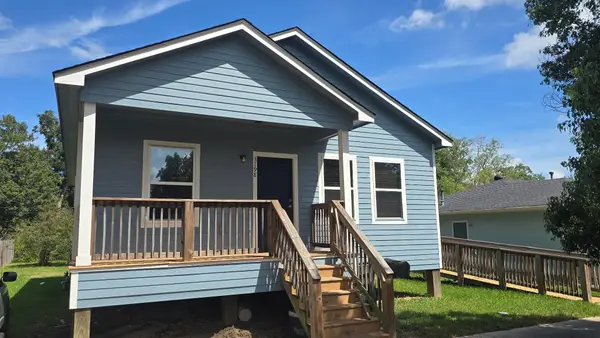 $179,000Active2 beds 1 baths1,204 sq. ft.
3198 Taft Ave, Groves, TX 77619
MLS# 271360Listed by: ADVANTAGE REAL ESTATE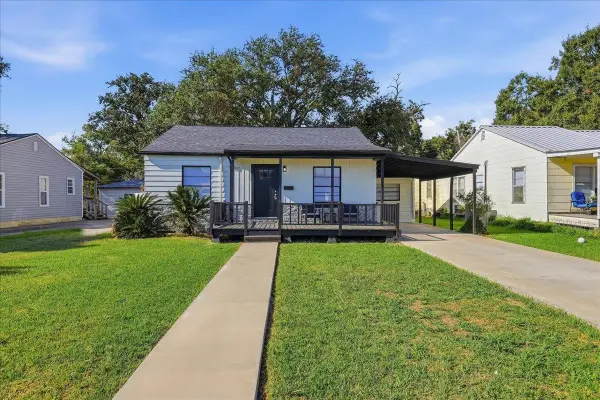 $169,000Active3 beds 2 baths1,140 sq. ft.
3841 Stuart, Groves, TX 77619-5817
MLS# 271333Listed by: LANGE REALTY GROUP -- 9014834


Protect your home and budget from life's surprises with an Assurant Home Warranty, backed by a partner that supports you through every step of homeownership. Explore Plans.
© 2023 - 2026 ERA Franchise Systems LLC. All rights reserved. ERA Franchise Systems LLC fully supports the principles of the Fair Housing Act and the Equal Opportunity Act. ERA, ERA Real Estate powered, and their respective logos are registered service marks of ERA Franchise Systems LLC. Each office is independently owned and operated.