
3821 Suncrest Dr, Groves, TX 77619
Local realty services provided by:American Real Estate ERA Powered
3821 Suncrest Dr,Groves, TX 77619
$315,000
- 4 Beds
- 4 Baths
- 2,180 sq. ft.
- Single family
- Active
Listed by: whitney wilson
Office: lange realty group -- 9014834
MLS#:271587
Source:TX_BBOR
Price summary
- Price:$315,000
- Price per sq. ft.:$144.5
About this home
FOUR bedrooms, TWO living areas, a POOL, AND a workshop?! Oh, this one came to PLAY! Located in PNG ISD, this home is giving SPACE and POSSIBILITIES! Picture summer afternoons with the pool full, something good on the grill, and everybody making memories in the backyard. Inside? Two living areas mean nobody has to fight over the TV! Cozy up by the wood-burning fireplace, enjoy a kitchen with plenty of storage, and a primary suite with THREE closets! And BABY, the backyard isn’t done showing off! You’ve got a screened-in patio for slow mornings and a workshop with a roll-up door, half bath, and covered storage for all those projects you’ve been putting off! Roof replaced November 2024 and updated electrical service! Whether you’re hosting everybody or enjoying a little peace and quiet, this home has room for BOTH! Come see what life could look like here!
Contact an agent
Home facts
- Listing ID #:271587
- Added:6 day(s) ago
- Updated:October 16, 2026 at 03:48 PM
Rooms and interior
- Bedrooms:4
- Total bathrooms:4
- Full bathrooms:2
- Half bathrooms:2
- Kitchen Description:Breakfast Bar, Dishwasher, Ice Maker Conn., Pantry, Sld Surface Countertops, Vent Fan
- Living area:2,180 sq. ft.
Structure and exterior
- Roof:Arch. Comp. Shingle
- Building area:2,180 sq. ft.
- Construction Materials:Vinyl Siding
- Exterior Features:Covered Patio, Gutters, Workshop
- Foundation Description:Slab
- Levels:1 Story
Utilities
- Water:City Water
- Sewer:City Sewer
Finances and disclosures
- Price:$315,000
- Price per sq. ft.:$144.5
- Tax amount:$4,781
Features and amenities
- Amenities:Workshop
- Pool features:Gunite, Indoor, Pool
Parking
- Parking description:Attached Carport
New listings near 3821 Suncrest Dr
- New
 Listed by ERA$50,000Active0.41 Acres
6113 Willis, Groves, TX 77619
MLS# 271741Listed by: AMERICAN REAL ESTATE ERA POWER - NEDERLAND - New
 $179,900Active3 beds 2 baths1,503 sq. ft.
4501 Lawndale Ave, Groves, TX 77619
MLS# 271680Listed by: KIRBY SMITH REALTY GROUP -- 9011615 - New
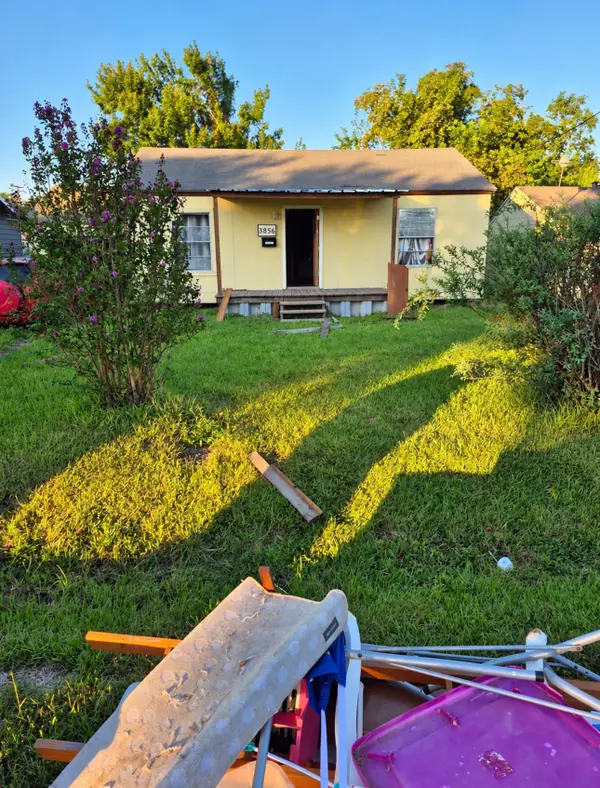 $85,000Active3 beds 1 baths912 sq. ft.
3856 Lincoln Avenue, Groves, TX 77619
MLS# 21405387Listed by: MAJORS KEYS LLC - New
 $358,000Active4 beds 2 baths2,123 sq. ft.
6298 Garner, Groves, TX 77619
MLS# 271566Listed by: MARINO REAL ESTATE, LLC - New
 $325,000Active4 beds 2 baths1,831 sq. ft.
3501 Cleveland Ave, Groves, TX 77619
MLS# 271521Listed by: CONNECT REALTY 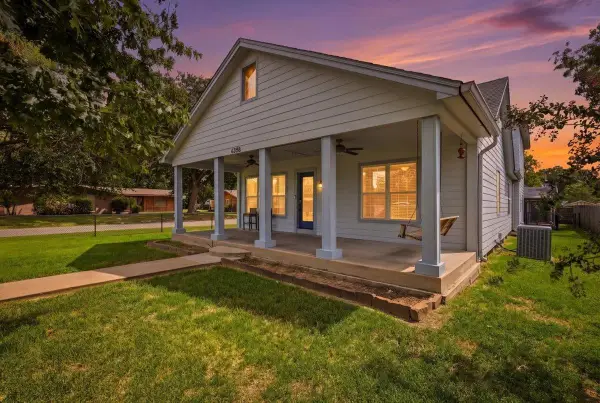 $215,000Pending2 beds 2 baths1,140 sq. ft.
6398 Madison Blvd., Groves, TX 77619
MLS# 271376Listed by: RE/MAX ONE - ORANGE COUNTY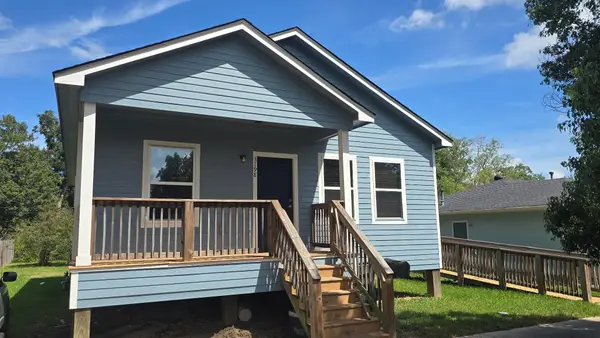 $179,000Active2 beds 1 baths1,204 sq. ft.
3198 Taft Ave, Groves, TX 77619
MLS# 271360Listed by: ADVANTAGE REAL ESTATE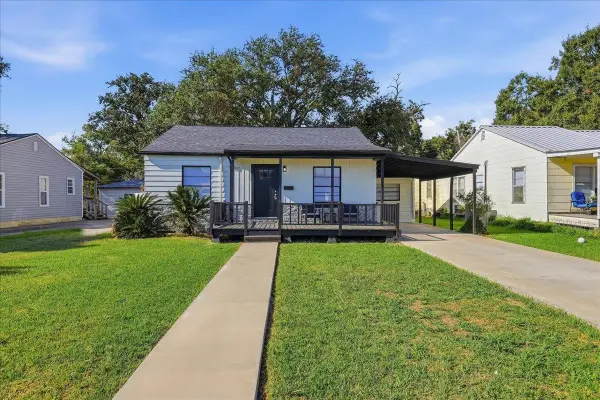 $169,000Active3 beds 2 baths1,140 sq. ft.
3841 Stuart, Groves, TX 77619-5817
MLS# 271333Listed by: LANGE REALTY GROUP -- 9014834 $189,000Active0.67 Acres
6131 Jefferson, Groves, TX 77619
MLS# 271316Listed by: RE/MAX ONE


Protect your home and budget from life's surprises with an Assurant Home Warranty, backed by a partner that supports you through every step of homeownership. Explore Plans.
© 2023 - 2026 ERA Franchise Systems LLC. All rights reserved. ERA Franchise Systems LLC fully supports the principles of the Fair Housing Act and the Equal Opportunity Act. ERA, ERA Real Estate powered, and their respective logos are registered service marks of ERA Franchise Systems LLC. Each office is independently owned and operated.