
4929 Myrtle Beach Circle, Groves, TX 77619
Local realty services provided by:American Real Estate ERA Powered
4929 Myrtle Beach Circle,Groves, TX 77619
$375,000
- 3 Beds
- 2 Baths
- 2,100 sq. ft.
- Single family
- Pending
Listed by: angela brown
Office: countryland properties
MLS#:269116
Source:TX_BBOR
Price summary
- Price:$375,000
- Price per sq. ft.:$178.57
About this home
Beautifully maintained 3 bedroom, 2 bath home located in Indian Springs gated subdivision in Groves. The open concept layout is filled with natural light and features tile flooring throughout for easy maintenance. The spacious living room flows into the kitchen and dining area, creating a functional layout for everyday living.The kitchen is equipped with stainless steel appliances, a walk-in pantry, and ample cabinet and counter space. The spacious primary suite includes a large walk-in closet with attached bath with double sinks, separate tub and walk in shower. Step outside to enjoy the covered back patio with a gas fireplace, perfect for relaxing or entertaining year-round. The fenced backyard provides privacy and room to enjoy the outdoors, while the whole-home generator offers added peace of mind. This home is ready to welcome its next owners. Schedule your showing today!
Contact an agent
Home facts
- Listing ID #:269116
- Added:6 day(s) ago
- Updated:July 15, 2026 at 07:56 PM
Rooms and interior
- Bedrooms:3
- Total bathrooms:2
- Full bathrooms:2
- Flooring:Tile Floors
- Kitchen Description:Built-in Oven, Cook Top, Dishwasher, Gas Stove, Granite Counter Tops, Ice Maker Conn., Island Work Center, Microwave, Pantry, Vent Fan
- Living area:2,100 sq. ft.
Heating and cooling
- Cooling:Central Electric
- Heating:Central Gas
Structure and exterior
- Roof:Arch. Comp. Shingle
- Building area:2,100 sq. ft.
- Lot area:0.25 Acres
- Construction Materials:Brick Veneer
- Exterior Features:Covered Patio
- Foundation Description:Slab
- Levels:1 Story
Utilities
- Water:City Water
- Sewer:City Sewer
Finances and disclosures
- Price:$375,000
- Price per sq. ft.:$178.57
Features and amenities
- Laundry features:Wash/Dry Connection
- Amenities:Blinds/Shades, Ceiling Fan(s), Inside Utility Room, Sheetrock, Wallpaper
Parking
- Parking description:Attached Garage
- Garage spaces:2
New listings near 4929 Myrtle Beach Circle
- New
 $140,000Active2 beds 1 baths1,032 sq. ft.
6560 S Howe, Groves, TX 77619
MLS# 269266Listed by: COLDWELL BANKER COMMERCIAL ARNOLD AND ASSOCIATES - New
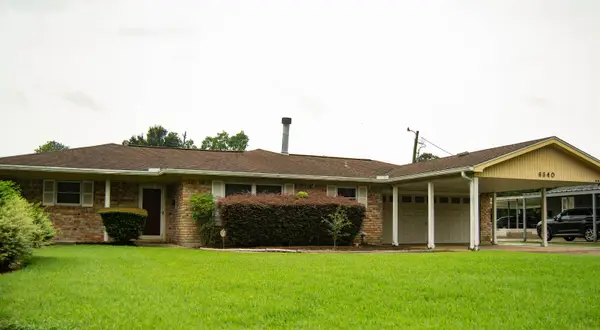 $259,900Active3 beds 2 baths1,685 sq. ft.
6840 Howe, Groves, TX 77619
MLS# 269210Listed by: JLA REALTY - New
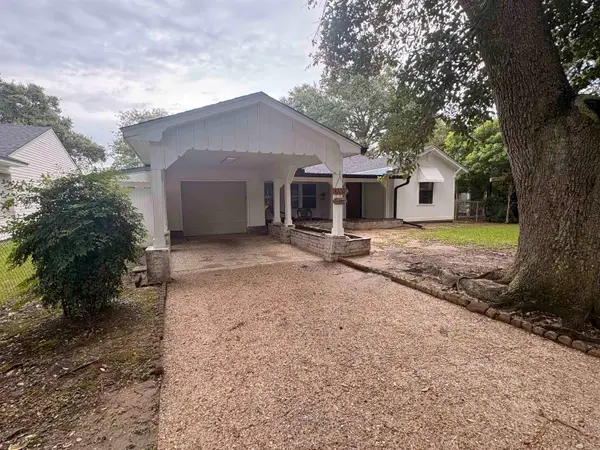 $174,900Active3 beds 2 baths1,620 sq. ft.
4500 Clermont, Groves, TX 77619
MLS# 269197Listed by: ADVANTAGE REAL ESTATE - New
 $260,000Active3 beds 2 baths1,680 sq. ft.
2830 Maple, Groves, TX 77619
MLS# 269194Listed by: JLA REALTY  $290,000Pending3 beds 2 baths1,623 sq. ft.
6532 Adams St., Groves, TX 77619
MLS# 269167Listed by: RE/MAX ONE- New
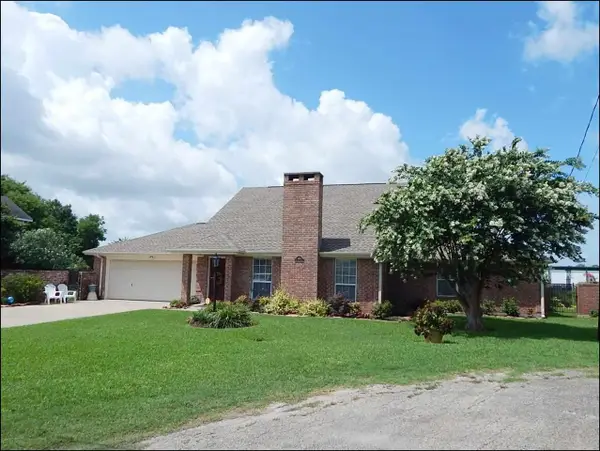 $270,000Active3 beds 3 baths2,022 sq. ft.
3901 Suncrest Circle, Groves, TX 77619
MLS# 269145Listed by: CONNECT REALTY - New
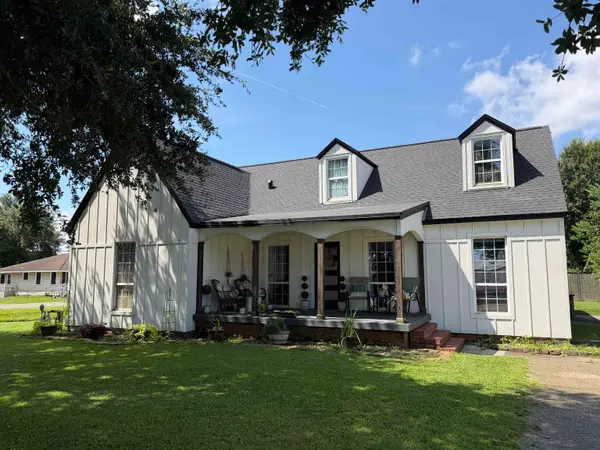 $368,000Active4 beds 3 baths2,885 sq. ft.
3801 Pure Atlantic Rd, Groves, TX 77619
MLS# 269012Listed by: JLA REALTY  $219,900Active3 beds 3 baths2,372 sq. ft.
2801 Berry Avenue, Groves, TX 77619
MLS# 268937Listed by: RE/MAX ONE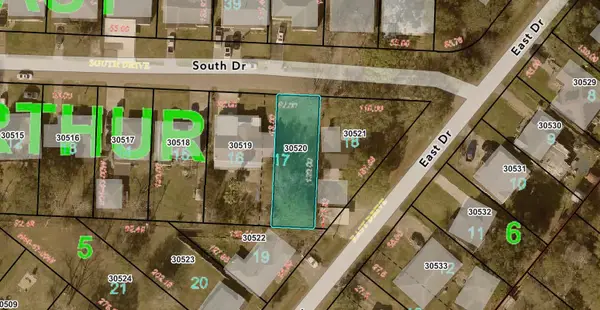 $24,900Active0.13 Acres
3027 South Drive, Groves, TX 77619
MLS# 268825Listed by: CB&A, REALTORS


Protect your home and budget from life's surprises with an Assurant Home Warranty, backed by a partner that supports you through every step of homeownership. Explore Plans.
© 2023 - 2026 ERA Franchise Systems LLC. All rights reserved. ERA Franchise Systems LLC fully supports the principles of the Fair Housing Act and the Equal Opportunity Act. ERA, ERA Real Estate powered, and their respective logos are registered service marks of ERA Franchise Systems LLC. Each office is independently owned and operated.