
5448 32nd St, Groves, TX 77619
Local realty services provided by:American Real Estate ERA Powered
5448 32nd St,Groves, TX 77619
$180,000
- 3 Beds
- 1 Baths
- 1,628 sq. ft.
- Single family
- Active
Listed by: holly hinds
Office: jla realty
MLS#:270155
Source:TX_BBOR
Price summary
- Price:$180,000
- Price per sq. ft.:$110.57
About this home
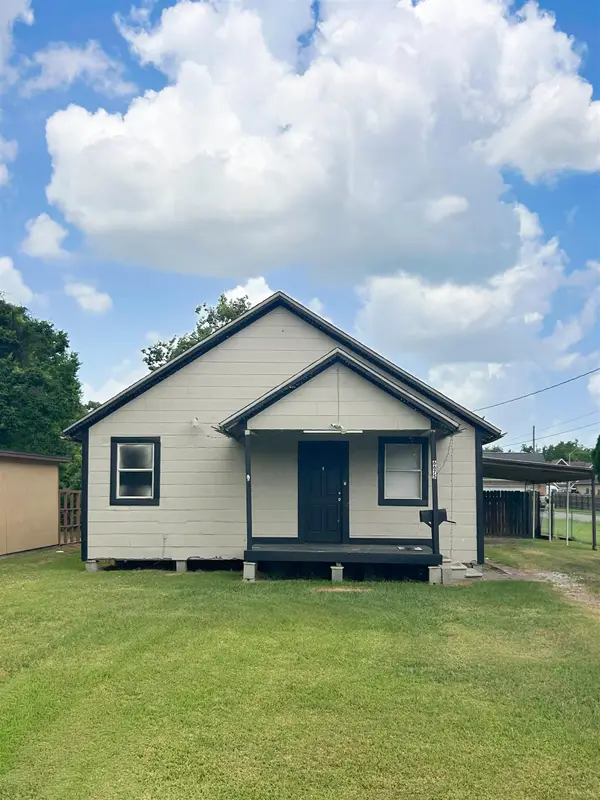
INVESTMENT OPPORTUNITY on 1.23 acres in Groves! This 3-bedroom, 1-bath home offers plenty of potential for an investor, builder, or buyer looking to create something special on an extra-large lot. The home features vinyl siding, a 1-car garage, two living areas, formal dining, and a spacious layout. Two bedrooms are located downstairs, with the third bedroom upstairs. The bathroom includes a walk-in shower and freestanding tub. The property is fenced and the home needs extensive repairs, making it a great opportunity for a remodel or redevelopment project. A builder may also explore the potential to relocate the existing home and utilize the acreage for additional homes, subject to applicable zoning, restrictions, and approvals. Bring your vision and make the most of this rare acreage opportunity in Groves!
Contact an agent
Home facts
- Listing ID #:270155
- Added:1 day(s) ago
- Updated:August 14, 2026 at 08:59 PM
Rooms and interior
- Bedrooms:3
- Total bathrooms:1
- Full bathrooms:1
- Flooring:Carpeting, Tile Floors
- Kitchen Description:Dishwasher, Free Standing Range, Pantry, Sld Surface Countertops
- Living area:1,628 sq. ft.
Heating and cooling
- Cooling:Central Electric
- Heating:Central Gas
Structure and exterior
- Roof:Comp. Shingle
- Building area:1,628 sq. ft.
- Lot area:1.23 Acres
- Construction Materials:Vinyl Siding
- Foundation Description:Pier & Beam
- Levels:1.5 Story
Utilities
- Water:City Water
- Sewer:City Sewer
Finances and disclosures
- Price:$180,000
- Price per sq. ft.:$110.57
Features and amenities
- Amenities:Bookcase, Ceiling Fan(s), Paneling, Sheetrock, Wallpaper
Parking
- Parking description:Attached Garage
- Garage spaces:1
New listings near 5448 32nd St
- New
 $299,900Active4 beds 3 baths1,650 sq. ft.
2850 Amber Ave., Groves, TX 77619
MLS# 270169Listed by: COLDWELL BANKER SOUTHERN HOMES - New
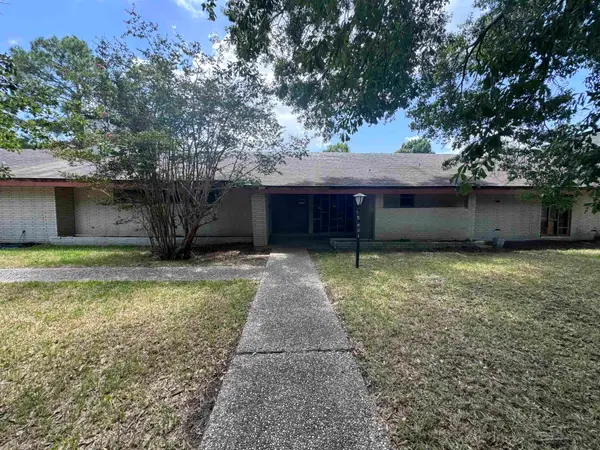 $230,000Active5 beds 4 baths6,499 sq. ft.
4201 Taft Ave, Groves, TX 77619
MLS# 270153Listed by: RE/MAX ONE - New
 $199,900Active3 beds 2 baths1,246 sq. ft.
5300 Main Ave, Groves, TX 77619
MLS# 270149Listed by: FULLER GROUP 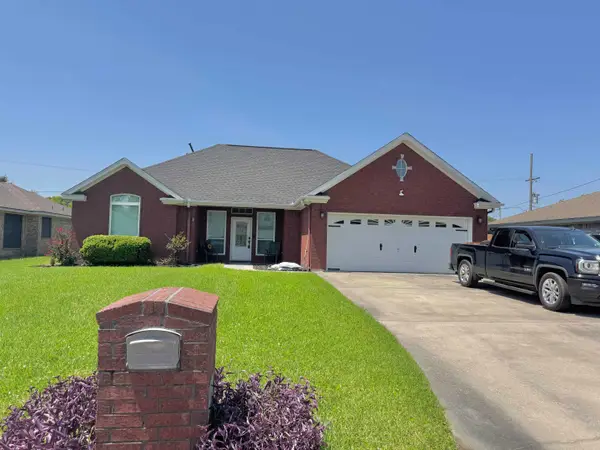 $250,000Pending3 beds 2 baths1,675 sq. ft.
2501 POSTOAK LN, Groves, TX 77619-0000
MLS# 270132Listed by: RE/MAX ONE - NEDERLAND- New
 $375,000Active3 beds 3 baths1,900 sq. ft.
7234 Terrell, Groves, TX 77619
MLS# 270123Listed by: MARINO REAL ESTATE, LLC - New
 $185,000Active3 beds 1 baths1,288 sq. ft.
6558 Terrell, Groves, TX 77619
MLS# 270110Listed by: LANGE REALTY GROUP -- 9014834 - New
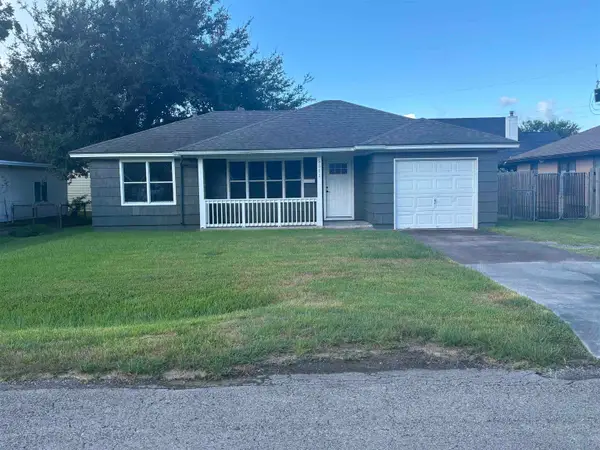 $174,900Active2 beds 1 baths996 sq. ft.
5511 Grant Ave, Groves, TX 77619
MLS# 270101Listed by: ADVANTAGE REAL ESTATE - New
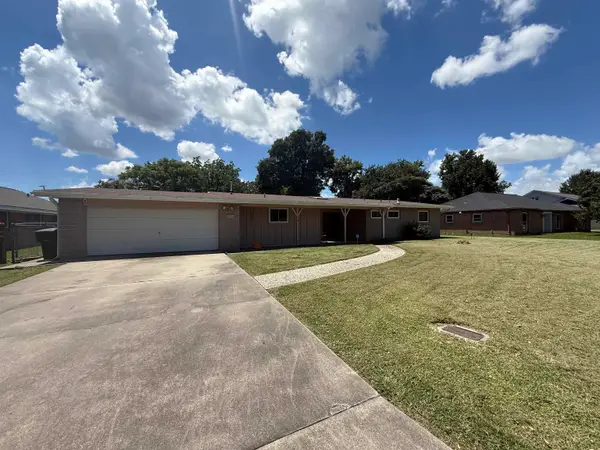 $219,900Active3 beds 2 baths2,060 sq. ft.
3221 Bryan Ave, Groves, TX 77619
MLS# 270103Listed by: CONNECT REALTY - New
 $185,000Active3 beds 2 baths1,566 sq. ft.
6675 Terrell, Groves, TX 77619
MLS# 270075Listed by: LANGE REALTY GROUP -- 9014834


Protect your home and budget from life's surprises with an Assurant Home Warranty, backed by a partner that supports you through every step of homeownership. Explore Plans.
© 2023 - 2026 ERA Franchise Systems LLC. All rights reserved. ERA Franchise Systems LLC fully supports the principles of the Fair Housing Act and the Equal Opportunity Act. ERA, ERA Real Estate powered, and their respective logos are registered service marks of ERA Franchise Systems LLC. Each office is independently owned and operated.