
6440 Monroe, Groves, TX 77619
Local realty services provided by:American Real Estate ERA Powered
6440 Monroe,Groves, TX 77619
$299,000
- 3 Beds
- 3 Baths
- 2,358 sq. ft.
- Single family
- Active
Listed by: brenda brockhoeft, nicole guerrero
Office: advantage real estate
MLS#:272409
Source:TX_BBOR
Price summary
- Price:$299,000
- Price per sq. ft.:$126.8
About this home
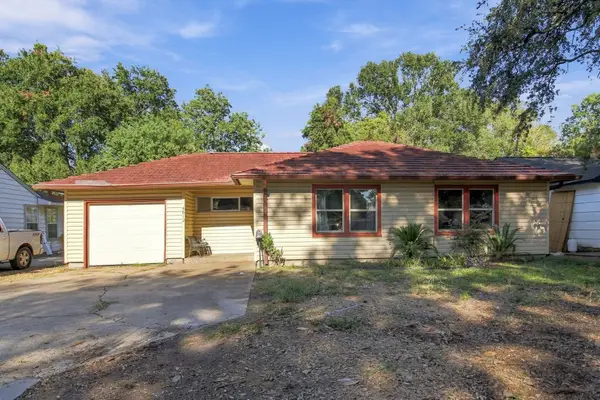
This 3 bedroom, 2.5 bath brick home in PN-G ISD offers a 2 car garage, extra covered parking, and two versatile bonus spaces. The spacious living room features a double tray ceiling, crown molding, and a whitewashed brick fireplace. A wide archway leads to the kitchen and dining area, where you'll find white cabinetry, stainless steel appliances, bar seating, and a sunny bay window. French doors open to an enclosed sunroom with room for a home office, second sitting area, or potential 4th bedroom. The approximately 400 square foot man cave has a toilet (1/2 bath) already in place and is ready for a shower to be placed. Set it up for game days, a home gym, or the hobby you have always wanted room for.
Contact an agent
Home facts
- Listing ID #:272409
- Added:1 day(s) ago
- Updated:November 12, 2026 at 04:01 AM
Rooms and interior
- Bedrooms:3
- Total bathrooms:3
- Full bathrooms:2
- Half bathrooms:1
- Flooring:Tile Floors
- Kitchen Description:Breakfast Bar, Dishwasher, Free Standing Range, Microwave, Pantry
- Living area:2,358 sq. ft.
Heating and cooling
- Cooling:Central Electric
- Heating:Central Electric
Structure and exterior
- Roof:Comp. Shingle
- Building area:2,358 sq. ft.
- Construction Materials:Brick Veneer
- Exterior Features:Workshop
- Foundation Description:Slab
- Levels:1 Story
Utilities
- Water:City Water
- Sewer:City Sewer
Finances and disclosures
- Price:$299,000
- Price per sq. ft.:$126.8
- Tax amount:$6,816
Features and amenities
- Amenities:Inside Utility Room, Workshop
Parking
- Parking description:Attached Garage
- Garage spaces:2
New listings near 6440 Monroe
- New
 $60,000Active0.39 Acres
5349 25th St., Groves, TX 77619
MLS# 272384Listed by: JLA REALTY - New
 $175,000Active3 beds 2 baths1,705 sq. ft.
6044 W Madison Blvd, Groves, TX 77619
MLS# 272367Listed by: ADVANTAGE REAL ESTATE - New
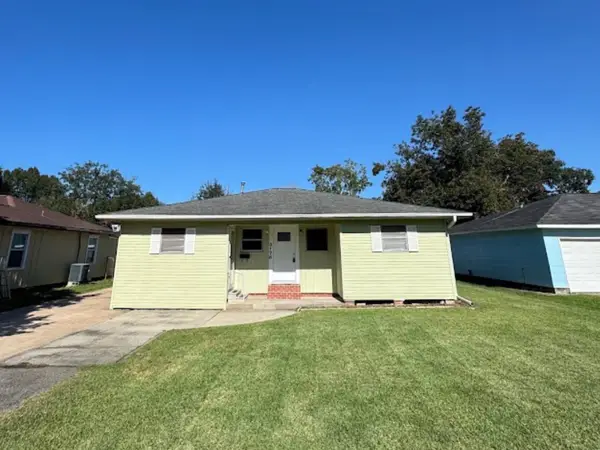 $190,000Active3 beds 2 baths1,451 sq. ft.
3178 Maple Ave, Groves, TX 77619
MLS# 71211730Listed by: EXP REALTY LLC - New
 $230,000Active4 beds 2 baths1,744 sq. ft.
3217 North, Groves, TX 77619-4509
MLS# 272281Listed by: LANGE REALTY GROUP -- 9014834 - New
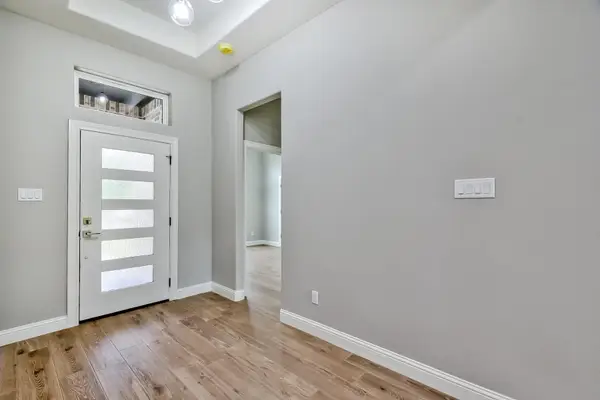 $395,943Active4 beds 3 baths2,073 sq. ft.
5758 Mockingbird Ln, Groves, TX 77619
MLS# 272211Listed by: SETX PROPERTIES - New
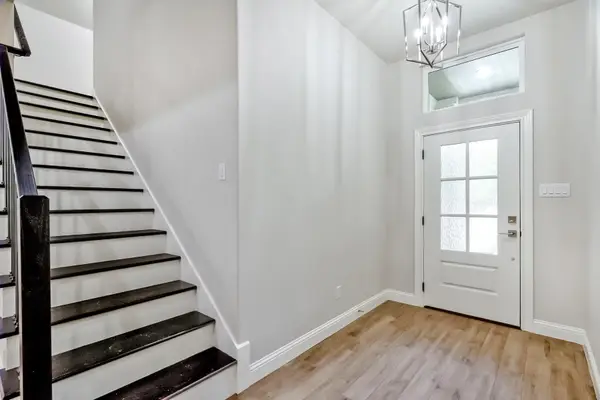 $399,190Active4 beds 3 baths2,090 sq. ft.
5760 Mockingbird Ln, Groves, TX 77619
MLS# 272213Listed by: SETX PROPERTIES - New
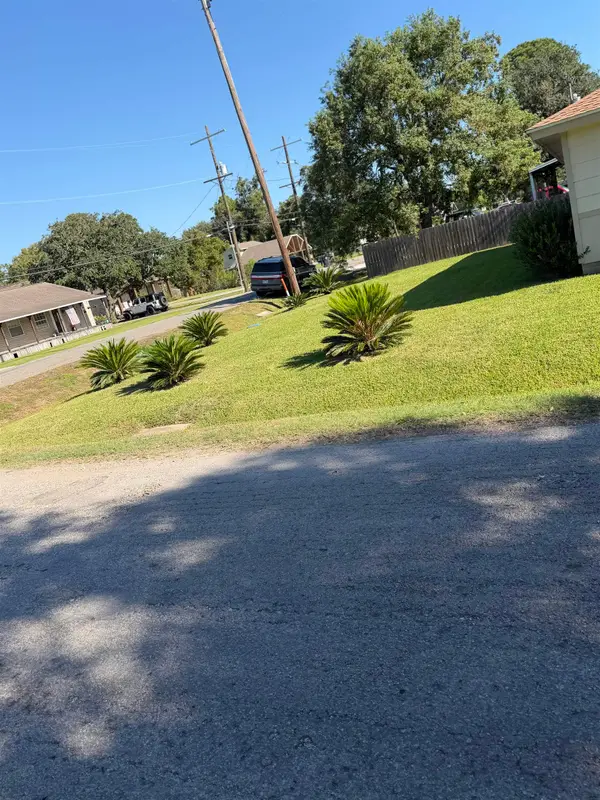 $290,000Active5 beds 2 baths2,135 sq. ft.
6950 32 Street, Port Neches, TX 77619
MLS# 272215Listed by: REAL BROKER, LLC - New
 $502,000Active19.55 Acres
5600 25th Street, Groves, TX 77619
MLS# 8294358Listed by: LEAH'S REAL ESTATE - New
 $119,999Active2 beds 1 baths976 sq. ft.
4612 Lawndale Avenue, Groves, TX 77619
MLS# 95938457Listed by: EPIQUE REALTY LLC


Protect your home and budget from life's surprises with an Assurant Home Warranty, backed by a partner that supports you through every step of homeownership. Explore Plans.
© 2023 - 2026 ERA Franchise Systems LLC. All rights reserved. ERA Franchise Systems LLC fully supports the principles of the Fair Housing Act and the Equal Opportunity Act. ERA, ERA Real Estate powered, and their respective logos are registered service marks of ERA Franchise Systems LLC. Each office is independently owned and operated.