
6631 Hansen Blvd., Groves, TX 77619
Local realty services provided by:American Real Estate ERA Powered
6631 Hansen Blvd.,Groves, TX 77619
$255,000
- 3 Beds
- 2 Baths
- 1,996 sq. ft.
- Single family
- Pending
Listed by: bevin frakes
Office: susan creel
MLS#:269469
Source:TX_BBOR
Price summary
- Price:$255,000
- Price per sq. ft.:$127.76
About this home
Welcome home to this spacious 3-bedroom, 2-bathroom home located in the highly sought-after Port Neches-Groves (PNG) School District. Designed with both comfort and functionality in mind, this home offers a flexible floor plan with plenty of space. The kitchen features beautiful granite countertops, stainless steel appliances, and abundant cabinetry, making it the perfect space for cooking and entertaining. Enjoy multiple living areas, including a welcoming living room and a separate dining room/den that can easily accommodate family gatherings or serve as an additional living space. A versatile flex room provides endless possibilities as a home office, playroom, workout space, or hobby room. The oversized laundry room and additional pantry/storage space offer convenience and exceptional organization. Conveniently located near schools, shopping, dining, and local amenities, this well-maintained home combines space, style, and an unbeatable location!
Contact an agent
Home facts
- Listing ID #:269469
- Added:8 day(s) ago
- Updated:July 30, 2026 at 07:59 AM
Rooms and interior
- Bedrooms:3
- Total bathrooms:2
- Full bathrooms:2
- Flooring:Laminate Floors, Tile Floors
- Kitchen Description:Breakfast Bar, Cook Top, Dishwasher, Double Oven, Gas Stove, Granite Counter Tops, Island Work Center, Microwave, Pantry, Refrigerator
- Living area:1,996 sq. ft.
Heating and cooling
- Cooling:Central Electric
- Heating:Central Gas
Structure and exterior
- Roof:Comp. Shingle
- Building area:1,996 sq. ft.
- Lot area:0.33 Acres
- Construction Materials:Brick Veneer, Frame
- Exterior Features:Patio
- Foundation Description:Slab
- Levels:1 Story
Utilities
- Water:City Water
- Sewer:City Sewer
Finances and disclosures
- Price:$255,000
- Price per sq. ft.:$127.76
- Tax amount:$5,867
Features and amenities
- Laundry features:Wash/Dry Connection
- Amenities:Blinds/Shades, Cable TV, Ceiling Fan(s), Inside Utility Room, Sheetrock
Parking
- Parking description:Attached Carport
New listings near 6631 Hansen Blvd.
- New
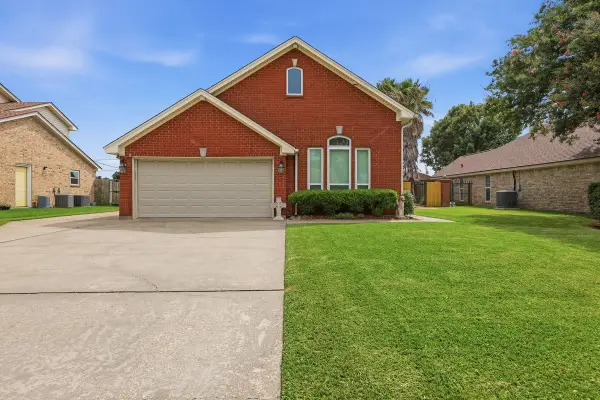 $299,900Active3 beds 2 baths1,585 sq. ft.
2401 Postoak Lane, Groves, TX 77619
MLS# 63004316Listed by: ADVANTAGE REAL ESTATE - New
 $129,900Active2 beds 1 baths1,044 sq. ft.
5341 North, Groves, TX 77619
MLS# 269658Listed by: RE/MAX ONE - New
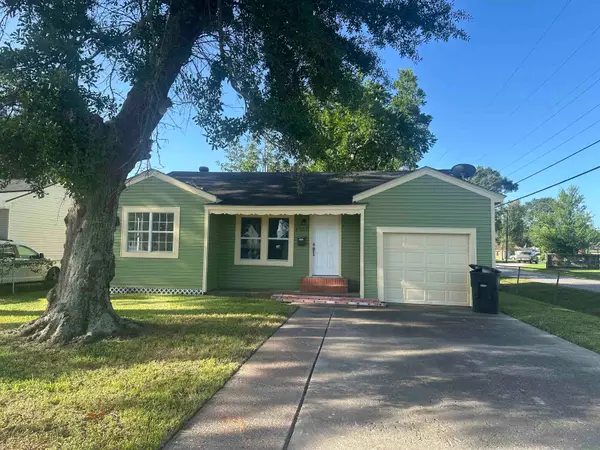 $147,000Active2 beds 1 baths1,000 sq. ft.
4959 Garfield Ave, Groves, TX 77619
MLS# 269630Listed by: MARINO REAL ESTATE, LLC - New
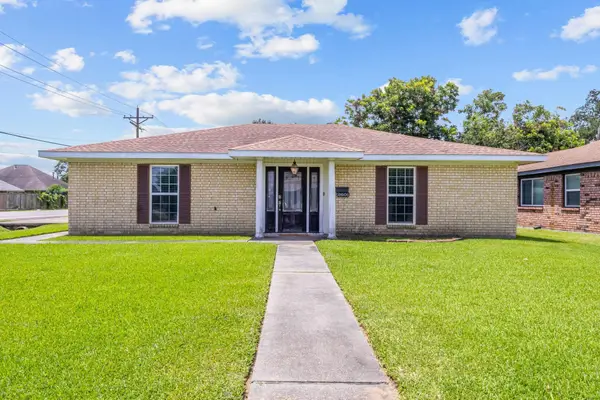 $270,000Active3 beds 2 baths2,025 sq. ft.
2601 Rose Avenue, Groves, TX 77619
MLS# 269624Listed by: KELLER WILLIAMS ELITE - New
 $320,000Active3 beds 2 baths1,685 sq. ft.
3220 Ash Ave, Groves, TX 77619
MLS# 269579Listed by: NEXTHOME PREMIER HOMES REALTY - New
 $169,900Active3 beds 1 baths1,228 sq. ft.
3118 Main Ave, Groves, TX 77619
MLS# 269528Listed by: JLA REALTY  $199,990Pending3 beds 1 baths1,139 sq. ft.
2749 Magnolia Lane, Groves, TX 77619
MLS# 269374Listed by: MID COUNTY REAL ESTATE CONN.- New
 $150,000Active3 beds 1 baths960 sq. ft.
6261 Dave Street, Groves, TX 77619
MLS# 269346Listed by: DAYNA SIMMONS REAL ESTATE  $349,900Active4 beds 4 baths2,443 sq. ft.
6051 25th Street, Groves, TX 77619
MLS# 269319Listed by: COLDWELL BANKER SOUTHERN HOMES


Protect your home and budget from life's surprises with an Assurant Home Warranty, backed by a partner that supports you through every step of homeownership. Explore Plans.
© 2023 - 2026 ERA Franchise Systems LLC. All rights reserved. ERA Franchise Systems LLC fully supports the principles of the Fair Housing Act and the Equal Opportunity Act. ERA, ERA Real Estate powered, and their respective logos are registered service marks of ERA Franchise Systems LLC. Each office is independently owned and operated.