
4217 Judith Way, Haltom City, TX 76137
Local realty services provided by:ERA Courtyard Real Estate
Listed by: jennifer nix, ivey ramsey
Office: williams trew real estate
MLS#:21101872
Source:GDAR
Price summary
- Price:$330,000
- Price per sq. ft.:$181.02
About this home
Beautifully Updated 3-Bedroom Home in Highly Sought-After Keller ISD!
Welcome home to this beautifully updated and meticulously maintained 3-bedroom, 2-bath home in Haltom City, Texas, located within the highly desirable Keller Independent School District! Offering the perfect combination of comfort, style, and functionality, this move-in-ready home is filled with thoughtful updates throughout. Enjoy peace of mind with a brand-new roof installed in 2026, updated flooring, fresh interior paint, and beautiful granite countertops that add a modern touch. The inviting floor plan offers comfortable living spaces perfect for everyday living and entertaining.
Step outside to discover a spacious backyard with plenty of room to relax, play, or garden. The back patio provides a wonderful setting for morning coffee, weekend barbecues, and outdoor gatherings with friends and family. Conveniently located in Haltom City, with access to Fort Worth, shopping, dining, and major highways, this home offers an exceptional opportunity to enjoy an established neighborhood while benefiting from the highly regarded Keller ISD. Beautifully maintained, thoughtfully updated, and ready for its next owner — this is a home you won't want to miss!...
Contact an agent
Home facts
- Year built:1993
- Subdivision & Development:Fossil Village Add
- Listing ID #:21101872
- Added:347 day(s) ago
- Updated:October 28, 2026 at 12:56 PM
Rooms and interior
- Bedrooms:3
- Total bathrooms:2
- Full bathrooms:2
- Flooring:Carpet, Ceramic Tile, Luxury Vinyl Plank
- Kitchen Description:Dishwasher, Disposal, Gas Range, Microwave
- Living area:1,823 sq. ft.
Heating and cooling
- Cooling:Ceiling Fans, Central Air, Electric
- Heating:Central, Natural Gas
- Central air:Yes
Structure and exterior
- Roof:Composition
- Year built:1993
- Building area:1,823 sq. ft.
- Lot area:0.12 Acres
- Lot Features:Few Trees, Interior Lot, Sprinkler System, Subdivision
- Architectural Style:Traditional
- Construction Materials:Brick
- Foundation Description:Slab
- Levels:1 Story
Schools
- High school:Fossilridg
- Middle school:Fossil Hill
- Elementary school:Parkview
Finances and disclosures
- Price:$330,000
- Price per sq. ft.:$181.02
- Tax amount:$6,943
Features and amenities
- Appliances:Dishwasher, Disposal, Gas Range, Microwave, Plumbed For Gas, Some Gas Appliances
- Amenities:Smoke Detectors, Window Coverings
Parking
- Garage:Yes
- Garage spaces:2
 Information provided, in part, by North Texas Real Estate Information Systems, Inc. Last Updated October 28, 2026 Listings with the NTREIS logo are listed by brokerages other than ERA Courtyard Real Estate.
New listings near 4217 Judith Way
- New
 $265,000Active3 beds 2 baths1,348 sq. ft.
5700 Saddleback Circle, Haltom City, TX 76148
MLS# 21420021Listed by: MOMENTUM REAL ESTATE GROUP,LLC - New
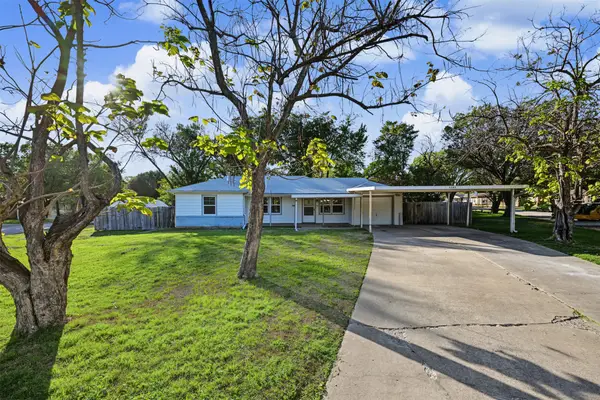 $270,000Active3 beds 2 baths1,463 sq. ft.
5205 Roxie Street, Haltom City, TX 76117
MLS# 21413604Listed by: TRUHOME REAL ESTATE - New
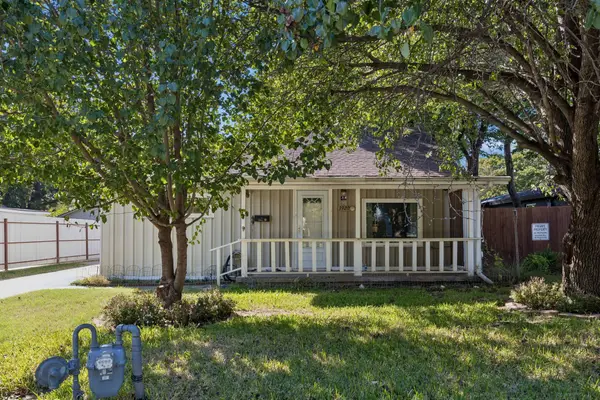 $159,000Active2 beds 1 baths1,078 sq. ft.
3920 Hollis Street, Haltom City, TX 76111
MLS# 21418323Listed by: GAGE REALTY - New
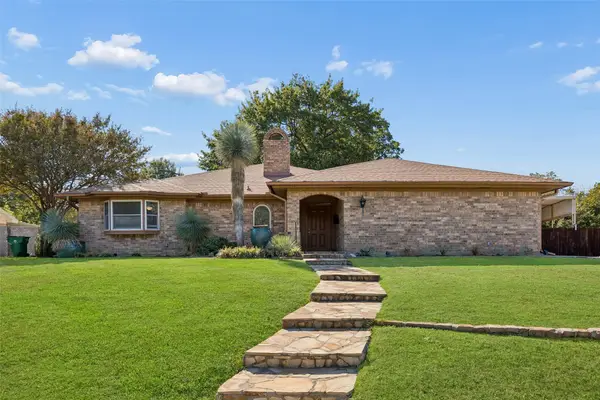 $350,000Active3 beds 2 baths2,071 sq. ft.
5945 Diamond Oaks Drive S, Haltom City, TX 76117
MLS# 21416729Listed by: REDFIN CORPORATION - New
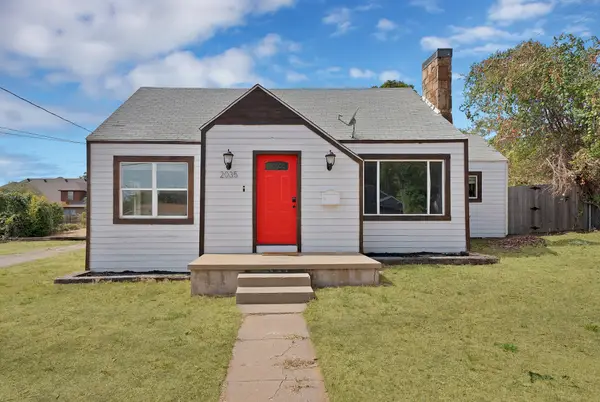 $220,000Active2 beds 1 baths1,356 sq. ft.
2035 Haltom Road, Haltom City, TX 76117
MLS# 21418642Listed by: ARC REALTY DFW - New
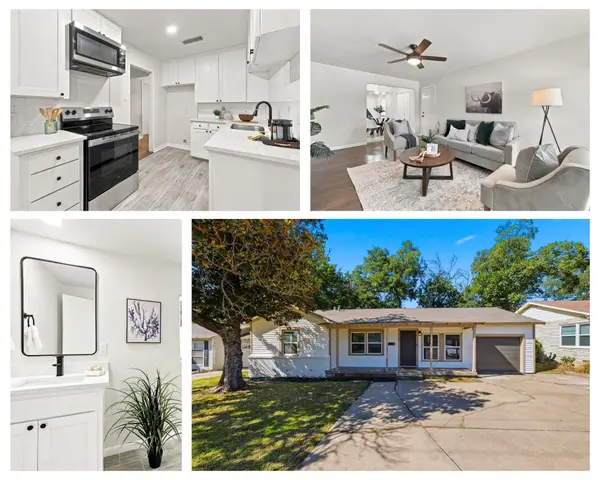 $259,900Active4 beds 2 baths1,644 sq. ft.
3525 Haltom Road, Haltom City, TX 76117
MLS# 21418737Listed by: BRAZOS RIVER REALTY, LLC - New
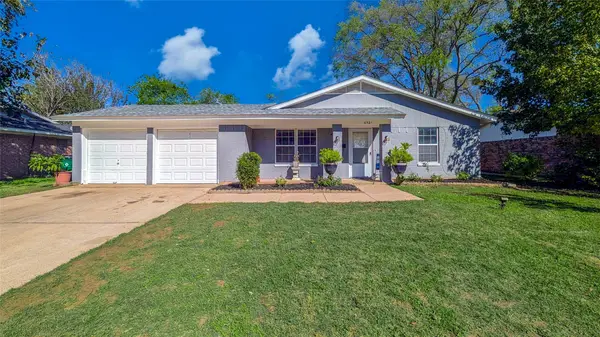 $275,000Active4 beds 2 baths1,480 sq. ft.
6321 Solona Circle N, Haltom City, TX 76117
MLS# 21418371Listed by: LISTINGSPARK - Open Sun, 2 to 4pmNew
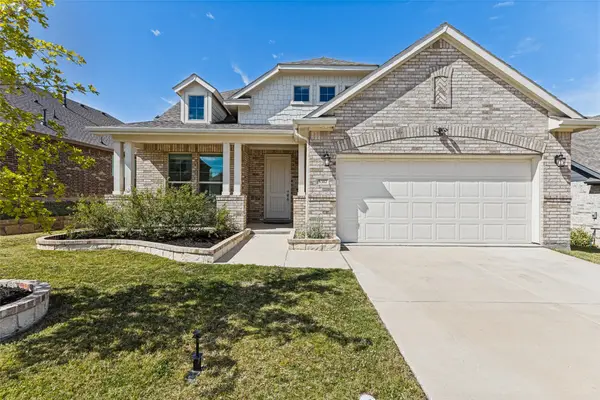 $469,999Active4 beds 3 baths2,617 sq. ft.
5317 Waterview Court, Haltom City, TX 76137
MLS# 21417933Listed by: DAVID CHRISTOPHER & ASSOCIATES - New
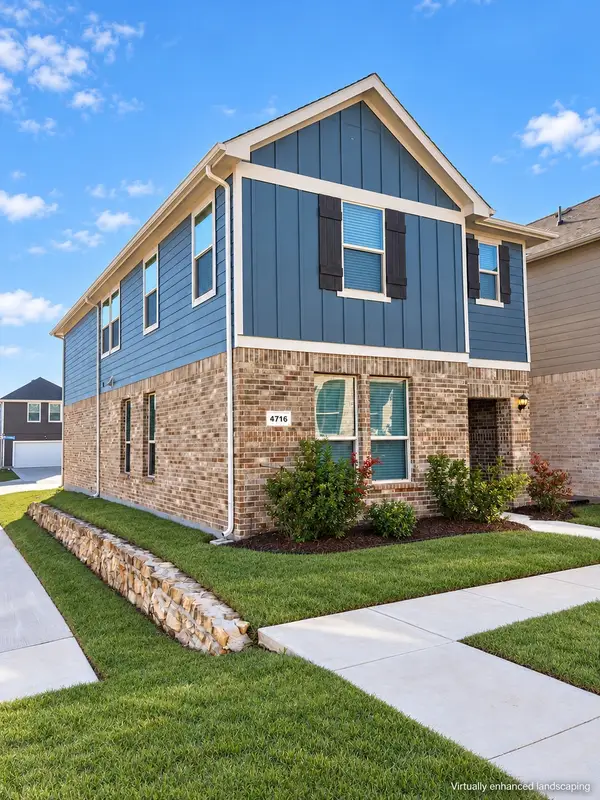 $330,000Active3 beds 3 baths1,662 sq. ft.
4716 Stunning Pathway, Haltom City, TX 76117
MLS# 21417833Listed by: MADISON PARK REALTY - Open Thu, 6 to 7pmNew
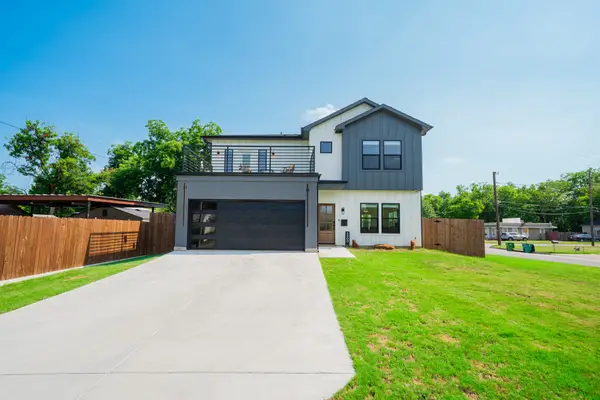 $570,000Active3 beds 3 baths2,220 sq. ft.
5900 Bertha Lane, Haltom City, TX 76117
MLS# 21416224Listed by: SU KAZA REALTY, LLC


Protect your home and budget from life's surprises with an Assurant Home Warranty, backed by a partner that supports you through every step of homeownership. Explore Plans.
© 2023 - 2026 ERA Franchise Systems LLC. All rights reserved. ERA Franchise Systems LLC fully supports the principles of the Fair Housing Act and the Equal Opportunity Act. ERA, ERA Real Estate powered, and their respective logos are registered service marks of ERA Franchise Systems LLC. Each office is independently owned and operated.