
4509 Starlight Drive, Haltom City, TX 76117
Local realty services provided by:ERA Myers & Myers Realty
Listed by: brian mattingly
Office: century 21 mike bowman, inc.
MLS#:21360810
Source:GDAR
Price summary
- Price:$250,000
- Price per sq. ft.:$116.28
About this home
Welcome to 4509 Starlight Drive in the Diamond Oaks Country Club area of Haltom City. This 1963 home features an open, airy layout that blends mid-century modern and traditional elements. Offering approximately 2,150 square feet on a 0.24-acre lot, it is located in the peaceful Browning Heights East subdivision—conveniently near shopping, dining, and major roadways.
Inside, you’ll find two spacious living areas (one of which is the converted garage) with built-ins and ample storage. The kitchen includes an eat-in area and granite counters. Outside, a covered circular drive and stone accents define the exterior, and the backyard is secluded and private.
The seller has completed numerous updates and repairs, including an all-new freshwater system and quality foundation repair—both backed by lifetime warranties. A sprinkler system was also installed to simplify yard maintenance and support foundation stability.
Contact an agent
Home facts
- Year built:1963
- Subdivision & Development:Browning Heights East
- Listing ID #:21360810
- Added:47 day(s) ago
- Updated:October 04, 2026 at 11:55 AM
Rooms and interior
- Bedrooms:3
- Total bathrooms:2
- Full bathrooms:2
- Flooring:Ceramic Tile, Laminate
- Kitchen Description:Dishwasher, Disposal, Gas Range, Microwave
- Living area:2,150 sq. ft.
Heating and cooling
- Cooling:Ceiling Fans, Central Air, Electric
- Heating:Central, Natural Gas
- Central air:Yes
Structure and exterior
- Roof:Composition
- Year built:1963
- Building area:2,150 sq. ft.
- Lot area:0.24 Acres
- Lot Features:Interior Lot, Sprinkler System, Subdivision
- Architectural Style:Traditional
- Construction Materials:Brick, Wood Siding
- Foundation Description:Slab
- Levels:1 Story
Schools
- High school:Haltom
- Middle school:Northoaks
- Elementary school:Stowe
Finances and disclosures
- Price:$250,000
- Price per sq. ft.:$116.28
- Tax amount:$7,483
Features and amenities
- Appliances:Dishwasher, Disposal, Gas Range, Microwave, Plumbed For Gas, Some Gas Appliances
Parking
- Carport spaces:2
 Information provided, in part, by North Texas Real Estate Information Systems, Inc. Last Updated October 4, 2026 Listings with the NTREIS logo are listed by brokerages other than ERA Myers & Myers Realty.
New listings near 4509 Starlight Drive
- New
 $245,000Active3 beds 2 baths1,421 sq. ft.
3233 Jane Lane, Haltom City, TX 76117
MLS# 21401899Listed by: KELLER WILLIAMS LONESTAR - New
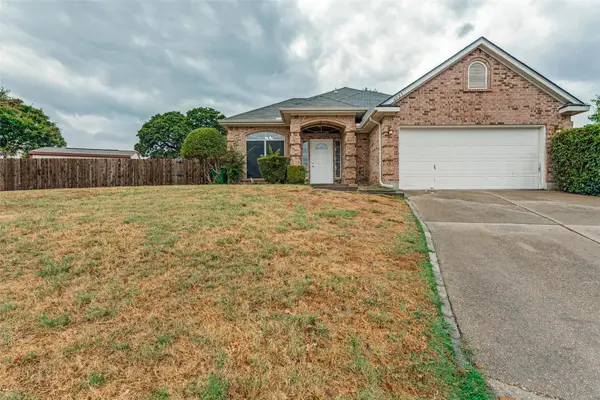 $350,000Active3 beds 2 baths1,910 sq. ft.
6025 Western Creek Lane, Haltom City, TX 76137
MLS# 68580764Listed by: TEXAS UNITED REALTY - New
 $230,000Active3 beds 2 baths1,426 sq. ft.
6309 Solona Circle N, Haltom City, TX 76117
MLS# 21401579Listed by: REGAL, REALTORS - New
 $170,000Active3 beds 2 baths1,700 sq. ft.
4027 Hollis Street, Haltom City, TX 76111
MLS# 15235738Listed by: HAPPEN HOUSTON - New
 $290,000Active3 beds 2 baths1,604 sq. ft.
5239 Stanley Keller Road, Haltom City, TX 76117
MLS# 21399512Listed by: MONUMENT REALTY - New
 $225,000Active3 beds 1 baths1,268 sq. ft.
3513 Meadow Oaks Drive, Haltom City, TX 76117
MLS# 21397520Listed by: KELLER WILLIAMS REALTY - New
 $189,000Active3 beds 1 baths1,121 sq. ft.
3906 Mercury, Haltom City, TX 76111
MLS# 21392155Listed by: FARIS & CO REALTY - New
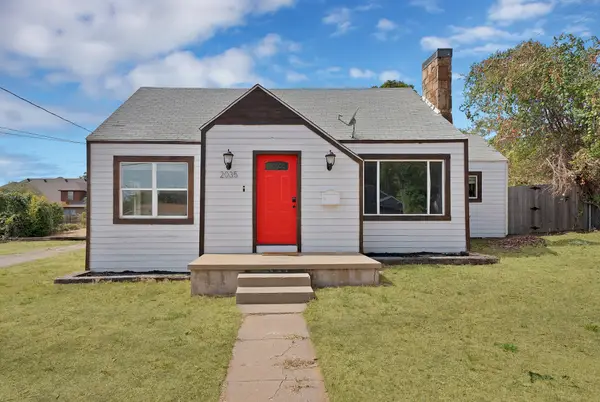 $245,000Active2 beds 1 baths1,356 sq. ft.
2035 Haltom Road, Haltom City, TX 76117
MLS# 21389405Listed by: ARC REALTY DFW - New
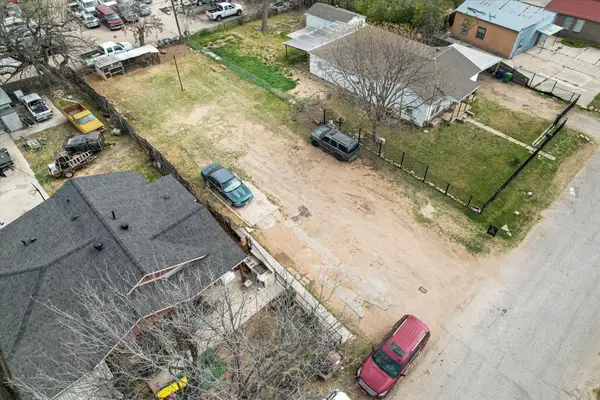 $90,000Active0.16 Acres
3825 Mercury Street, Haltom City, TX 76111
MLS# 21396572Listed by: MONUMENT REALTY - Open Sun, 2 to 4pmNew
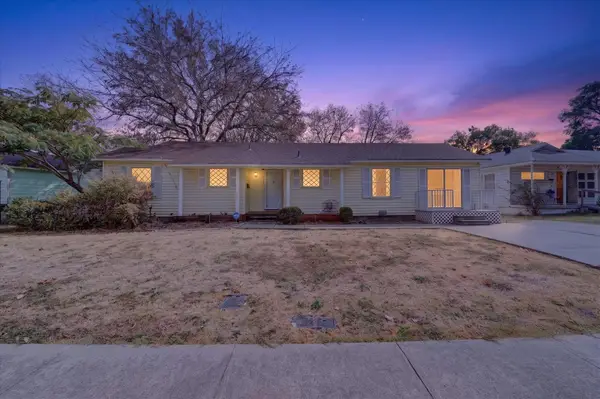 $250,000Active3 beds 2 baths1,512 sq. ft.
5008 Monna Street, Haltom City, TX 76117
MLS# 21394907Listed by: PATH


Protect your home and budget from life's surprises with an Assurant Home Warranty, backed by a partner that supports you through every step of homeownership. Explore Plans.
© 2023 - 2026 ERA Franchise Systems LLC. All rights reserved. ERA Franchise Systems LLC fully supports the principles of the Fair Housing Act and the Equal Opportunity Act. ERA, ERA Real Estate powered, and their respective logos are registered service marks of ERA Franchise Systems LLC. Each office is independently owned and operated.