
1714 S Ann Boulevard, Harker Heights, TX 76548
Local realty services provided by:ERA Experts
Listed by: beth matkin
Office: cloud real estate
MLS#:624966
Source:TX_FRAR
Price summary
- Price:$249,999
- Price per sq. ft.:$88.12
About this home
Corner lot and plenty of living space! This home is ready for new owners. Enjoy the kitchen with double ovens and smooth cooktop. The primary bath has been redone to include a walk-in shower. The hall bath has a tub-shower combo with double sinks plus the split floor plan gives everyone their privacy. An enclosed patio will give extra space for entertaining or for family fun. The fireplace is wood burning but does have an electric insert currently. Call for your showing today.
Contact an agent
Home facts
- Year built:1974
- Subdivision & Development:Meadow Acres 2nd Ext Rep L
- Listing ID #:624966
- Added:1 day(s) ago
- Updated:September 12, 2026 at 06:23 PM
Rooms and interior
- Bedrooms:4
- Total bathrooms:2
- Full bathrooms:2
- Rooms Total:11
- Flooring:Carpet, Ceramic Tile
- Dining Description:Breakfast Area, Dining Area, Living/Dining Room, Multiple Dining Areas, Separate Formal Dining Room
- Bathrooms Description:Double Vanity, Separate Shower, Shower Only, Tub Shower, Vanity
- Kitchen Description:Built-In Oven, Dishwasher, Disposal, Double Oven, Electric Cooktop, Granite Counters, Microwave, Pantry, Some Electric Appliances
- Bedroom Description:Split Bedroom
- Living area:2,837 sq. ft.
Heating and cooling
- Cooling:Ceiling Fans, Central Air, Electric
- Heating:Central, Electric, Fireplaces
- Central air:Yes
Structure and exterior
- Roof:Composition, Shingle
- Year built:1974
- Building area:2,837 sq. ft.
- Lot area:0.24 Acres
- Construction Materials:Brick Veneer
- Exterior Features:Covered, Enclosed, Patio, Porch
- Foundation Description:Slab
- Levels:1 Story
Schools
- High school:Killeen High School
- Middle school:Union Grove Middle School
- Elementary school:Harker Heights Elementary School
Utilities
- Water:Public
- Sewer:Public Sewer
Finances and disclosures
- Price:$249,999
- Price per sq. ft.:$88.12
Features and amenities
- Appliances:Built-In Oven, Dishwasher, Disposal, Double Oven, Electric Cooktop, Microwave, Some Electric Appliances, Water Heater
- Laundry features:Electric Dryer Hookup, Inside, Laundry Room, Main Level
- Amenities:Entrance Foyer, Multiple Closets, Pull-Down Attic Stairs
Parking
- Parking description:2 Car Garage, Attached, Garage, Garage Door Opener, Garage Faces Side
- Garage:Yes
- Garage spaces:2
New listings near 1714 S Ann Boulevard
- New
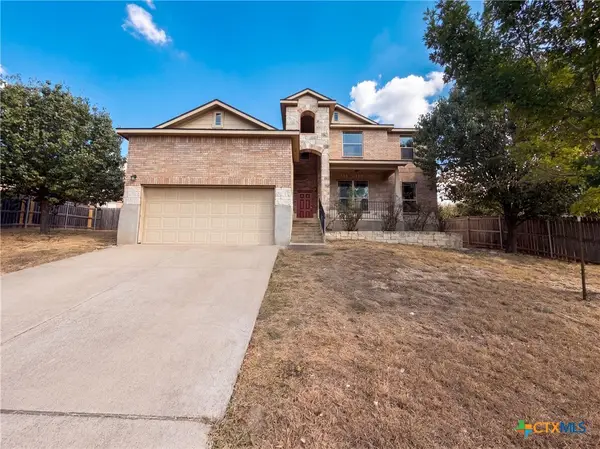 $325,000Active4 beds 3 baths2,688 sq. ft.
2603 Snow Bird Drive, Harker Heights, TX 76548
MLS# 625041Listed by: OPENDOOR BROKERAGE, LLC - New
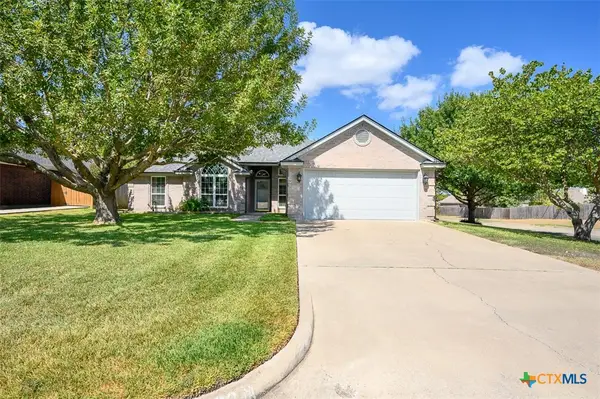 $320,000Active4 beds 2 baths2,031 sq. ft.
2002 Herald Drive, Harker Heights, TX 76548
MLS# 624567Listed by: COLDWELL BANKER APEX, REALTORS - New
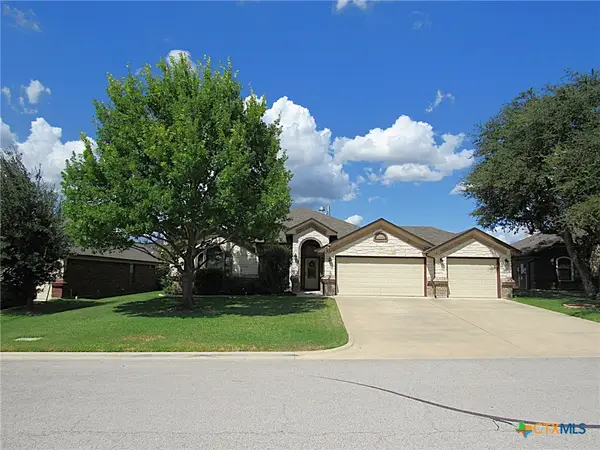 $399,900Active4 beds 3 baths2,236 sq. ft.
1107 Dry Ridge Road, Harker Heights, TX 76548
MLS# 624819Listed by: SHAW PROPERTIES - New
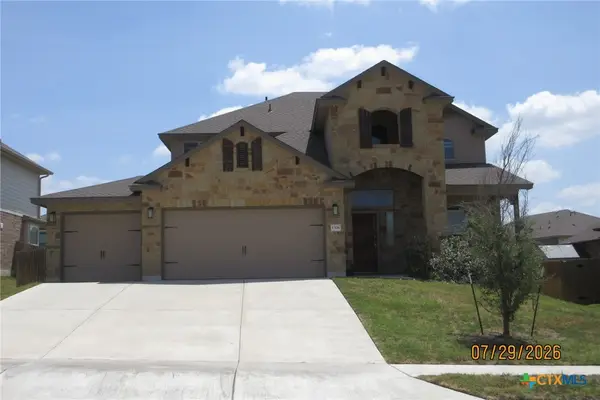 $343,750Active5 beds 3 baths2,651 sq. ft.
1306 Roma Street, Harker Heights, TX 76548
MLS# 624731Listed by: BLUEBONNET REALTY - New
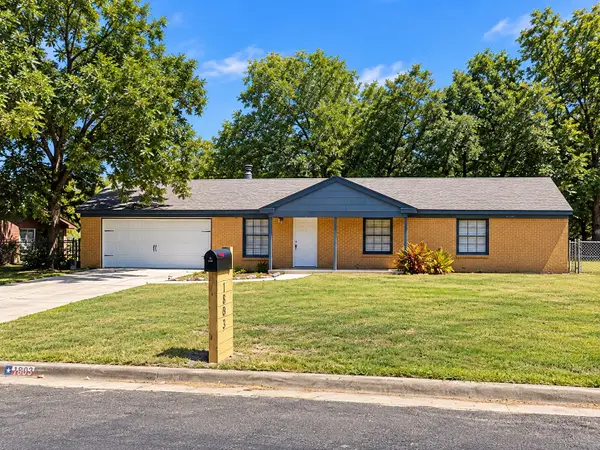 $149,900Active3 beds 3 baths1,755 sq. ft.
1803 Comanche Drive, Harker Heights, TX 76548
MLS# 19421087Listed by: COMPASS RE TEXAS, LLC - THE HEIGHTS - New
 $234,000Active3 beds 2 baths1,498 sq. ft.
2308 Wampum Drive, Harker Heights, TX 76548
MLS# 624086Listed by: THE REAL ESTATE HOME TEAM LLC - Open Sun, 12 to 3pmNew
 $340,000Active4 beds 2 baths1,739 sq. ft.
600 Hogan Drive, Harker Heights, TX 76548
MLS# 624379Listed by: KELLER WILLIAMS REALTY, WACO - New
 $340,000Active4 beds 2 baths2,159 sq. ft.
800 Siena Court, Harker Heights, TX 76548
MLS# 624340Listed by: STARPOINTE REALTY CTX, LLC - New
 $439,000Active3 beds 4 baths3,100 sq. ft.
700 Pioneer Trail, Harker Heights, TX 76548
MLS# 624239Listed by: JD WALTERS REAL ESTATE


Protect your home and budget from life's surprises with an Assurant Home Warranty, backed by a partner that supports you through every step of homeownership. Explore Plans.
© 2023 - 2026 ERA Franchise Systems LLC. All rights reserved. ERA Franchise Systems LLC fully supports the principles of the Fair Housing Act and the Equal Opportunity Act. ERA, ERA Real Estate powered, and their respective logos are registered service marks of ERA Franchise Systems LLC. Each office is independently owned and operated.