
2026 Cherry Bark Lane, Harker Heights, TX 76548
Local realty services provided by:ERA Brokers Consolidated
Listed by: jose cazarez, samantha cazarez
Office: homestead real estate
MLS#:626930
Source:TX_FRAR
Price summary
- Price:$435,000
- Price per sq. ft.:$192.9
About this home
Seller offering $12,000 toward buyer’s allowable closing costs and prepaid expenses, subject to lender limits and agreed contract terms! An existing VA loan may also be assumable by a qualified buyer, subject to loan servicer approval. This single-story home offers a three-car garage and inviting spaces inside and out. A stone-surround fireplace anchors the main living area, complemented by wood-look tile flooring and a tray ceiling accented with wood beams. The open kitchen features a center island with breakfast-bar seating, double wall ovens, a separate cooktop, and a pantry. The primary suite offers a walk-in closet, double vanity, separate shower, and jetted tub. A dedicated laundry room with cabinetry adds everyday convenience. Outside, enjoy a covered patio, wood privacy fencing, and a backyard storage building. Nearby shopping, dining, Harker Heights High School, and recreation at Stillhouse Hollow Lake round out the location.
Contact an agent
Home facts
- Year built:2017
- Subdivision & Development:The Grove At Whitten Place
- Listing ID #:626930
- Added:1 day(s) ago
- Updated:October 29, 2026 at 05:14 AM
Rooms and interior
- Bedrooms:3
- Total bathrooms:3
- Full bathrooms:2
- Flooring:Carpet, Tile
- Dining Description:Breakfast Bar, Dining Area, Separate Formal Dining Room
- Bathrooms Description:Double Vanity, Jetted Tub, Separate Shower, Tub Shower
- Kitchen Description:Built-In Oven, Cooktop, Dishwasher, Disposal, Granite Counters
- Bedroom Description:All Bedrooms Down
- Living area:2,255 sq. ft.
Heating and cooling
- Cooling:Ceiling Fans, Central Air, Heat Pump
- Heating:Central, Electric, Heat Pump
- Central air:Yes
Structure and exterior
- Roof:Composition, Shingle
- Year built:2017
- Building area:2,255 sq. ft.
- Lot area:0.23 Acres
- Construction Materials:Brick, Frame, Stone
- Exterior Features:Covered, Covered Patio, Patio, Porch, Rain Gutters
- Foundation Description:Slab
- Levels:1 Story
Schools
- High school:Harker Heights High School
- Middle school:Eastern Hills Middle School
- Elementary school:Mountain View Elementary
Utilities
- Water:Public
- Sewer:Public Sewer
Finances and disclosures
- Price:$435,000
- Price per sq. ft.:$192.9
Features and amenities
- Appliances:Built-In Oven, Cooktop, Dishwasher, Disposal
- Laundry features:Electric Dryer Hookup, Inside, Laundry Room, Main Level, Washer Hookup
- Amenities:Beamed Ceilings, Crown Molding, Entrance Foyer, Open Floorplan, Pull-Down Attic Stairs, Recessed Lighting, Smoke Detectors, Tray Ceilings, Walk-in Closets, Window Treatments
Parking
- Parking description:3 Car Garage, Attached, Garage, Garage Faces Front
- Garage:Yes
- Garage spaces:3
New listings near 2026 Cherry Bark Lane
- New
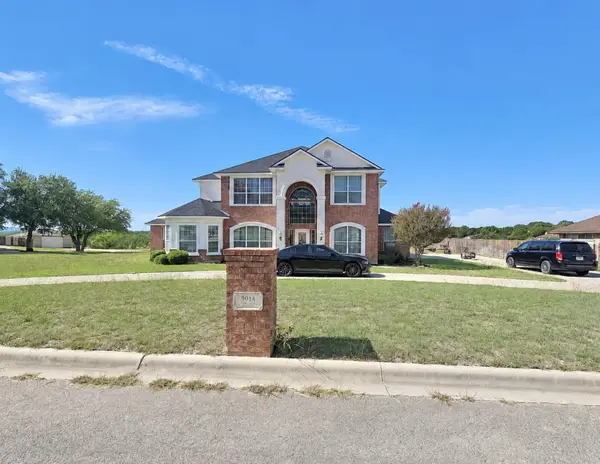 $645,000Active4 beds 4 baths3,383 sq. ft.
3914 Walden Creek Xing, Harker Heights, TX 76548
MLS# 5009616Listed by: ALL CITY REAL ESTATE LTD. CO - New
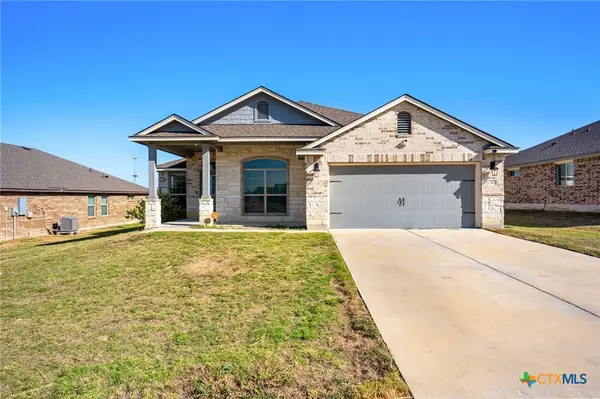 $365,900Active4 beds 2 baths2,098 sq. ft.
1307 Cesarina Street, Harker Heights, TX 76548
MLS# 628520Listed by: COMFORT REALTY LLC - New
 $317,000Active4 beds 3 baths2,731 sq. ft.
425 Ponderosa Drive, Harker Heights, TX 76548
MLS# 628027Listed by: JBGOODWIN REALTORS WC - New
 $445,000Active5 beds 4 baths3,063 sq. ft.
1309 Roma Street, Harker Heights, TX 76548
MLS# 627060Listed by: ALL CITY REAL ESTATE LTD. CO - New
 $475,000Active4 beds 2 baths3,360 sq. ft.
4299 Flat Rock Cove, Belton, TX 76513
MLS# 628586Listed by: M.J. CRAIG AND ASSOCIATES - New
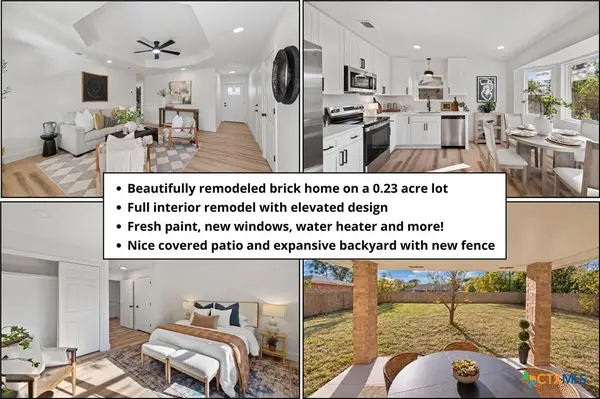 $199,000Active3 beds 2 baths1,250 sq. ft.
1518 Indian Trail, Harker Heights, TX 76548
MLS# 627814Listed by: REAL BROKER, LLC - New
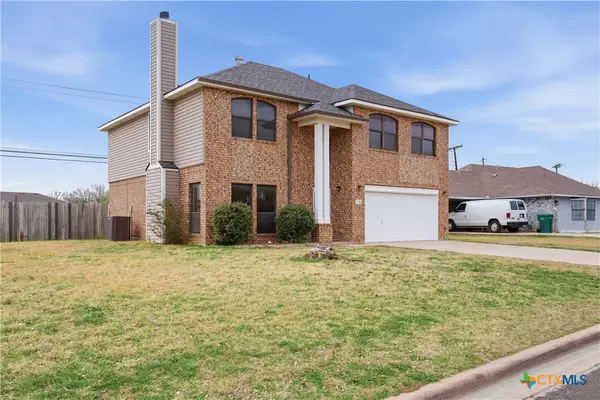 $259,000Active3 beds 3 baths2,355 sq. ft.
2316 Skipcha Drive, Harker Heights, TX 76548
MLS# 628397Listed by: ALL CITY REAL ESTATE LTD. CO - New
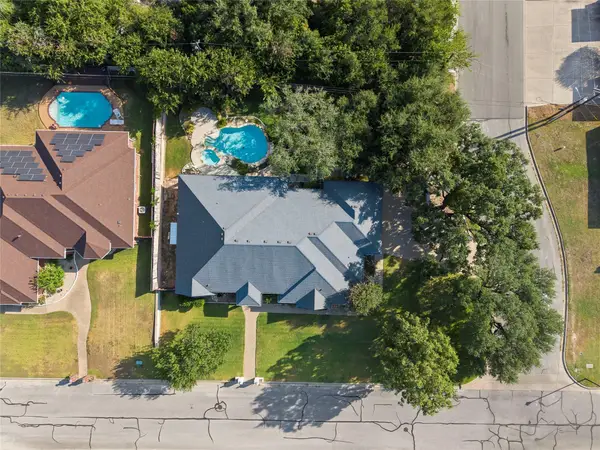 $439,000Active3 beds 4 baths3,100 sq. ft.
700 Pioneer Trl, Harker Heights, TX 76548
MLS# 2219487Listed by: JD WALTERS REAL ESTATE - New
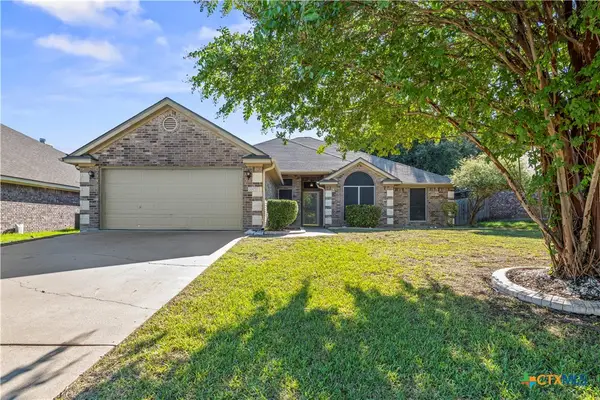 $325,000Active4 beds 2 baths2,180 sq. ft.
2003 Herald Drive, Harker Heights, TX 76548
MLS# 628392Listed by: CENTRAL TEXAS PROPERTY MGMT


Protect your home and budget from life's surprises with an Assurant Home Warranty, backed by a partner that supports you through every step of homeownership. Explore Plans.
© 2023 - 2026 ERA Franchise Systems LLC. All rights reserved. ERA Franchise Systems LLC fully supports the principles of the Fair Housing Act and the Equal Opportunity Act. ERA, ERA Real Estate powered, and their respective logos are registered service marks of ERA Franchise Systems LLC. Each office is independently owned and operated.