
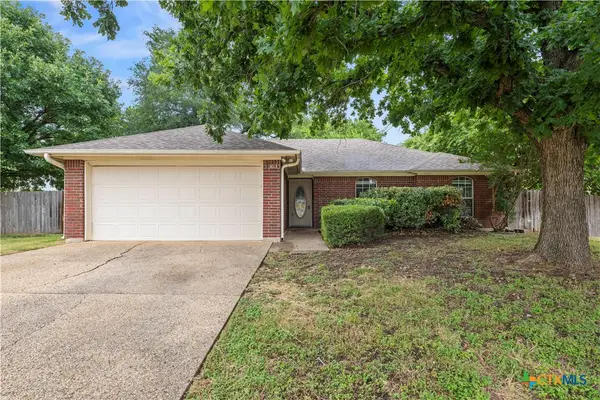
2507 Red Fern Drive, Harker Heights, TX 76548
Local realty services provided by:ERA Brokers Consolidated
Listed by: jessica lloyd
Office: the real estate home team llc.
MLS#:622577
Source:TX_FRAR
Price summary
- Price:$340,000
- Price per sq. ft.:$101.28
About this home
If space is what you’re looking for, this home delivers! This incredibly spacious four bedroom, two and half bath home offers a thoughtfully designed floor plan with room for everyone. Featuring a dedicated office, two dining areas, and two generous living spaces—one upstairs and one downstairs—the versatility of this home is hard to beat. Seller is giving a carpet/Flooring allowence at closing. The large kitchen offers newer/updated appliances, abundant workspace, a built-in desk area, great storage, and easy access to the spacious pantry and laundry room. A convenient half bath is located downstairs for guests. Upstairs, you’ll find four impressively sized bedrooms—no small bedrooms here! The oversized primary suite is a standout, featuring two large walk-in closets, including one with a built-in safe, and plenty of room to create your own private retreat. The upstairs living area provides even more flexible space for a game room, media room, playroom, or additional family room.
This home has also received several valuable updates, including a new roof in 2023, HVAC system in 2022, updated appliances, sprinkler system, and water softener. The garage even features a standalone A/C unit, making it much more comfortable for a workshop, hobby space, or home gym.And don’t forget the backyard! Enjoy Texas summers with an above-ground pool, pergola, storage shed, and attractive metal-and-wood fencing that adds both function and style. With its exceptional amount of living space over 3,000 sqft, oversized bedrooms, flexible floor plan, no backyard neighbors, and major recent updates, this home offers the space and features that are becoming harder to find. Come see just how much this home has to offer!...
Contact an agent
Home facts
- Year built:2008
- Subdivision & Development:Skipcha Mountain Estates Ph
- Listing ID #:622577
- Added:1 day(s) ago
- Updated:August 15, 2026 at 09:11 PM
Rooms and interior
- Bedrooms:4
- Total bathrooms:3
- Full bathrooms:2
- Flooring:Carpet, Tile
- Dining Description:Breakfast Bar, Dining Area, Multiple Dining Areas, Separate Formal Dining Room
- Bathrooms Description:Double Vanity, Garden Tub/Roman Tub, Separate Shower, Tub Shower
- Kitchen Description:Cooktop, Dishwasher, Double Oven, Electric Cooktop, Microwave, Some Electric Appliances
- Bedroom Description:All Bedrooms Up
- Living area:3,357 sq. ft.
Heating and cooling
- Cooling:Ceiling Fans, Electric
- Heating:Electric, Multiple Heating Units
Structure and exterior
- Roof:Composition, Shingle
- Year built:2008
- Building area:3,357 sq. ft.
- Lot area:0.23 Acres
- Construction Materials:Brick, Masonry, Shake Siding, Stone Veneer
- Exterior Features:Covered, Porch
- Foundation Description:Slab
- Levels:1 Story
Schools
- High school:Harker Heights High School
- Middle school:Union Grove Middle School
- Elementary school:Skipcha Elementary School
Utilities
- Water:Public
- Sewer:Public Sewer
Finances and disclosures
- Price:$340,000
- Price per sq. ft.:$101.28
Features and amenities
- Appliances:Cooktop, Dishwasher, Double Oven, Electric Cooktop, Microwave, Some Electric Appliances
- Laundry features:Electric Dryer Hookup, Laundry Room, Lower Level, Washer Hookup
- Amenities:Entrance Foyer, High Ceilings, Multiple Closets, Open Floorplan, Recessed Lighting, Smart Thermostat, Smoke Detectors, Walk-in Closets
Parking
- Parking description:2 Car Garage
- Garage:Yes
- Garage spaces:2
New listings near 2507 Red Fern Drive
- New
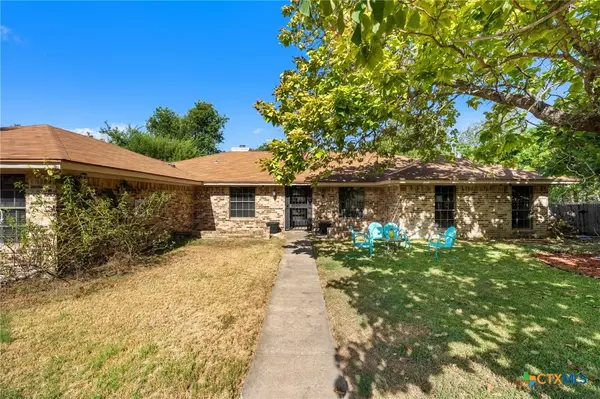 $270,000Active4 beds 2 baths2,129 sq. ft.
1106 Nola Ruth Boulevard, Harker Heights, TX 76548
MLS# 621483Listed by: KELLER WILLIAMS REALTY, WACO - New
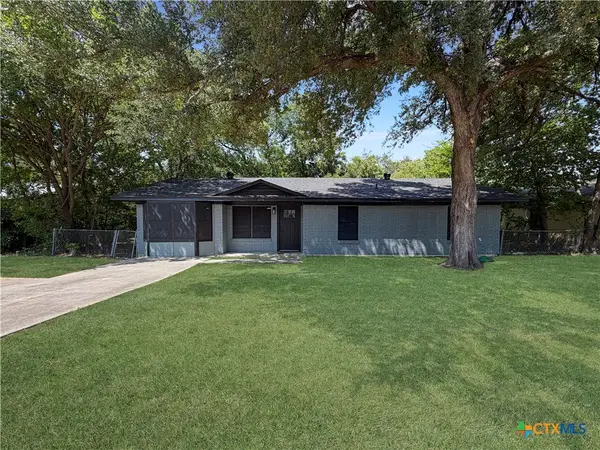 $209,000Active3 beds 2 baths1,508 sq. ft.
109 E Mark Road, Harker Heights, TX 76548
MLS# 622444Listed by: ANCHOR REALTY - New
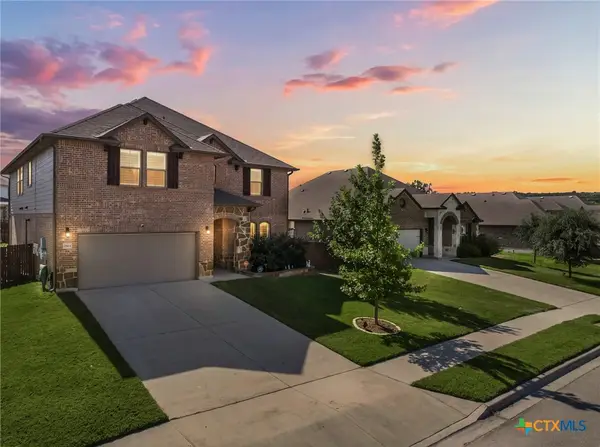 $453,000Active6 beds 4 baths3,488 sq. ft.
2601 Bargello Street, Harker Heights, TX 76548
MLS# 622705Listed by: STARPOINTE REALTY CTX, LLC - New
 $340,000Active4 beds 3 baths3,132 sq. ft.
2617 Laguna Drive, Harker Heights, TX 76548
MLS# 622596Listed by: FAY GROUP REAL ESTATE - New
 $264,500Active3 beds 2 baths1,760 sq. ft.
518 Mustang Trail, Harker Heights, TX 76548
MLS# 622179Listed by: CENTURY 21 RANDALL MORRIS - New
 $620,000Active5 beds 4 baths3,536 sq. ft.
104 Cedar Bluff Drive, Harker Heights, TX 76548
MLS# 622250Listed by: ALL CITY REAL ESTATE - New
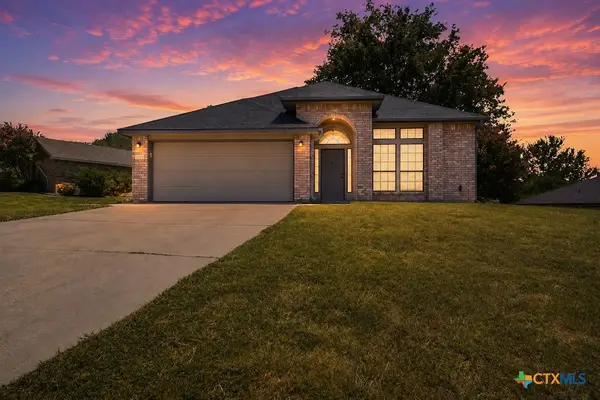 $257,900Active4 beds 2 baths1,902 sq. ft.
401 Moccasin Drive, Harker Heights, TX 76548
MLS# 622175Listed by: REALTY OF AMERICA, LLC - New
 $539,900Active3 beds 2 baths3,402 sq. ft.
12680 Fm 2410 #46, Belton, TX 76513
MLS# 622028Listed by: ANCHOR REALTY - New
 $250,000Active4 beds 2 baths1,607 sq. ft.
303 Grizzly Trail, Harker Heights, TX 76548
MLS# 622566Listed by: CENTRAL TEXAS PROPERTY MGMT


Protect your home and budget from life's surprises with an Assurant Home Warranty, backed by a partner that supports you through every step of homeownership. Explore Plans.
© 2023 - 2026 ERA Franchise Systems LLC. All rights reserved. ERA Franchise Systems LLC fully supports the principles of the Fair Housing Act and the Equal Opportunity Act. ERA, ERA Real Estate powered, and their respective logos are registered service marks of ERA Franchise Systems LLC. Each office is independently owned and operated.