
1036 Knightly Lane, Haslet, TX 76052
Local realty services provided by:ERA Courtyard Real Estate
Listed by: brian cassens
Office: re/max trinity
MLS#:21426307
Source:GDAR
Price summary
- Price:$295,000
- Price per sq. ft.:$206.73
- Monthly HOA dues:$50
About this home
Well-Maintained Home with Desirable Features and Energy-Efficient Details! Discover the comfort and functionality of this thoughtfully designed home, featuring attractive vinyl plank flooring and Low-E, tilt-in windows designed for energy efficiency and convenient cleaning. The kitchen offers granite countertops, a center island with breakfast bar seating, gas cooking, and a built-in microwave, providing a practical space for everyday living and entertaining. The living room features a raised tray ceiling accented with crown molding, adding an elegant touch to the space. A split-bedroom floor plan offers added separation between the bedrooms, while the separate utility room provides convenient laundry space. Additional features include a sprinkler system and a gently lived-in interior that reflects pride of ownership. With its appealing features, functional layout, and convenient amenities, this home is one you won't want to miss!
Contact an agent
Home facts
- Year built:2022
- Subdivision & Development:Elizabeth Crk Alphajavascript:modalHelp.popu Ranch
- Listing ID #:21426307
- Added:1 day(s) ago
- Updated:November 17, 2026 at 06:52 PM
Rooms and interior
- Bedrooms:3
- Total bathrooms:2
- Full bathrooms:2
- Flooring:Carpet, Luxury Vinyl Plank
- Kitchen Description:Dishwasher, Disposal, Gas Oven, Gas Range, Microwave, Water Softener
- Living area:1,427 sq. ft.
Heating and cooling
- Cooling:Ceiling Fans, Central Air, Electric
- Heating:Central, Natural Gas
- Central air:Yes
Structure and exterior
- Roof:Composition
- Year built:2022
- Building area:1,427 sq. ft.
- Lot area:0.13 Acres
- Lot Features:Interior Lot, Sprinkler System, Subdivision
- Architectural Style:Traditional
- Construction Materials:Brick, Stone
- Foundation Description:Slab
- Levels:1 Story
Schools
- High school:Northwest
- Middle school:Chisholmtr
- Elementary school:Prairievie
Finances and disclosures
- Price:$295,000
- Price per sq. ft.:$206.73
- Tax amount:$6,852
Features and amenities
- Appliances:Dishwasher, Disposal, Gas Oven, Gas Range, Gas Water Heater, Microwave, Water Softener
- Amenities:Carbon Monoxide Detectors, Security System, Smoke Detectors
Parking
- Garage:Yes
- Garage spaces:2
 Information provided, in part, by North Texas Real Estate Information Systems, Inc. Last Updated November 17, 2026 Listings with the NTREIS logo are listed by brokerages other than ERA Courtyard Real Estate.
New listings near 1036 Knightly Lane
- New
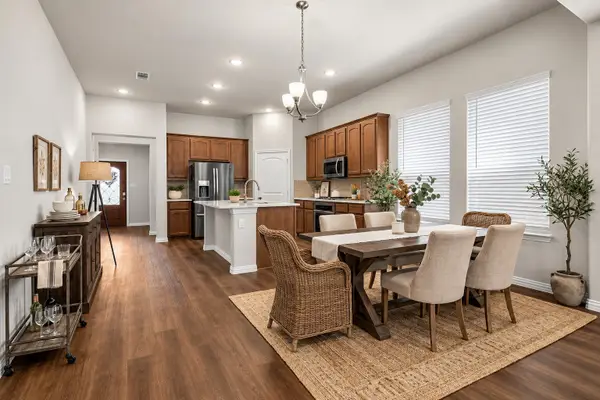 $399,999Active4 beds 2 baths2,213 sq. ft.
14013 Lapetus Drive, Haslet, TX 76052
MLS# 21435941Listed by: REAL BROKER, LLC - New
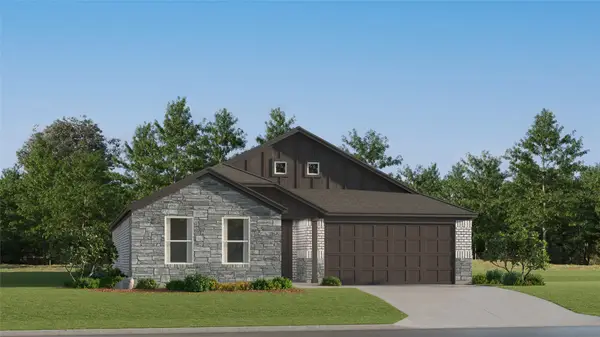 $300,999Active4 beds 2 baths1,867 sq. ft.
1452 Amapola Drive, Fort Worth, TX 76052
MLS# 21436060Listed by: KELLER WILLIAMS CITY-VIEW - New
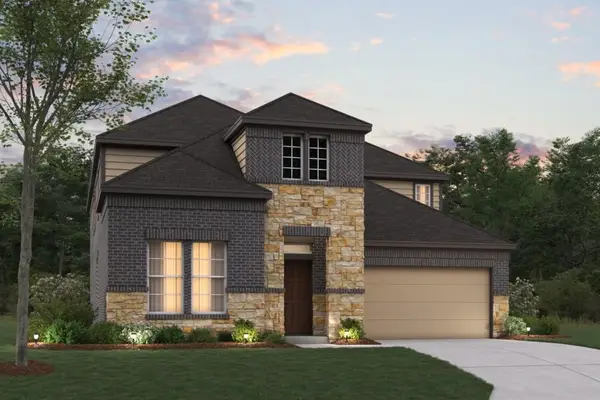 $548,980Active5 beds 4 baths3,504 sq. ft.
216 Ogden Drive, Fort Worth, TX 76052
MLS# 21434377Listed by: ESCAPE REALTY - New
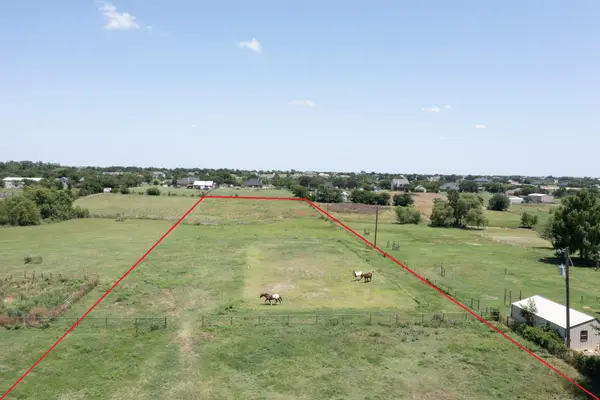 $380,000Active4.3 Acres
13916 Alliance Court, Haslet, TX 76052
MLS# 21433489Listed by: JPAR - New
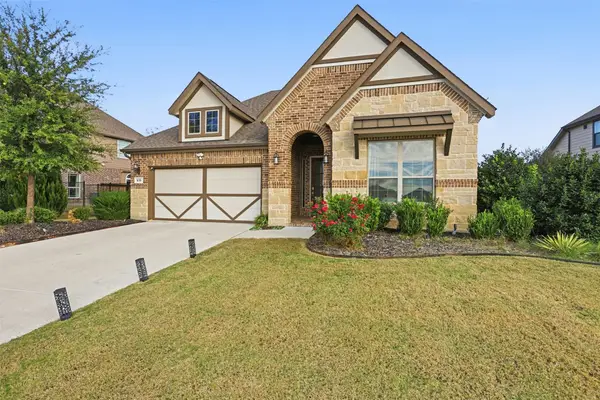 $525,000Active4 beds 3 baths2,225 sq. ft.
639 Agape Drive, Haslet, TX 76052
MLS# 21434403Listed by: TK REALTY - New
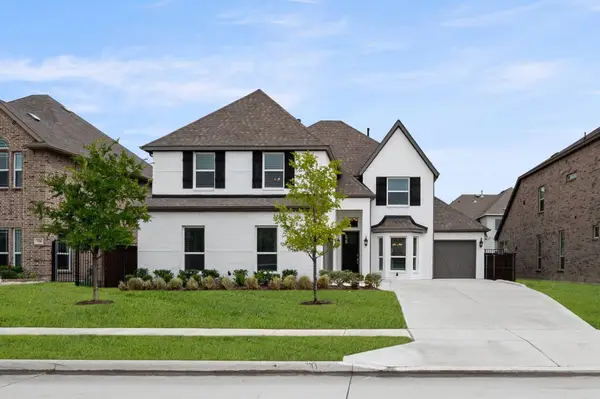 $624,950Active4 beds 4 baths3,594 sq. ft.
530 Westwood Way Drive, Haslet, TX 76052
MLS# 21432900Listed by: HOMESUSA.COM 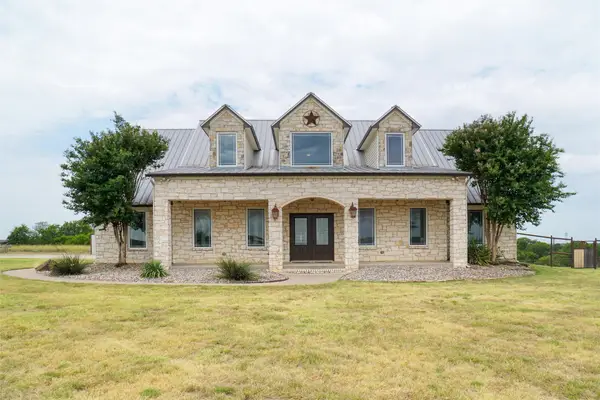 $1,300,000Pending4 beds 5 baths3,666 sq. ft.
13340 John Day Road, Haslet, TX 76052
MLS# 21432683Listed by: STAG RESIDENTIAL- New
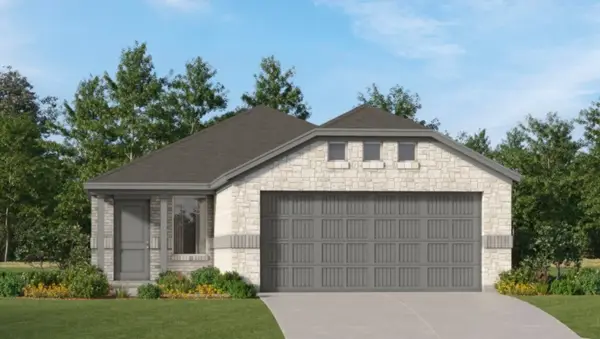 $255,999Active3 beds 2 baths1,311 sq. ft.
1437 Amapola Drive, Fort Worth, TX 76052
MLS# 21431621Listed by: KELLER WILLIAMS CITY-VIEW - New
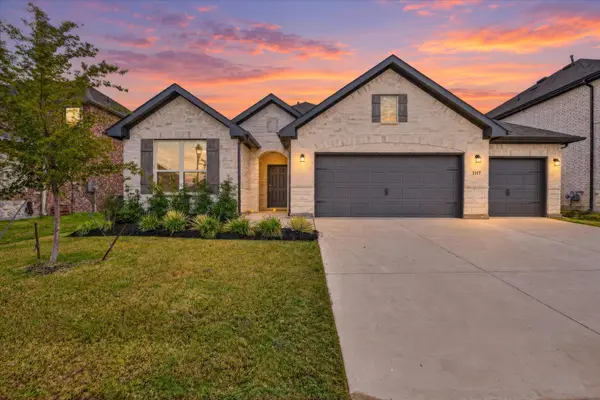 $405,000Active4 beds 3 baths2,259 sq. ft.
2117 Proteus Drive, Haslet, TX 76052
MLS# 21426861Listed by: ELITE REAL ESTATE TEXAS


Protect your home and budget from life's surprises with an Assurant Home Warranty, backed by a partner that supports you through every step of homeownership. Explore Plans.
© 2023 - 2026 ERA Franchise Systems LLC. All rights reserved. ERA Franchise Systems LLC fully supports the principles of the Fair Housing Act and the Equal Opportunity Act. ERA, ERA Real Estate powered, and their respective logos are registered service marks of ERA Franchise Systems LLC. Each office is independently owned and operated.