
11321 Gold Canyon Drive, Haslet, TX 76052
Local realty services provided by:ERA Empower
11321 Gold Canyon Drive,Fort Worth, TX 76052
$359,000
- 4 Beds
- 2 Baths
- 2,302 sq. ft.
- Single family
- Active
Listed by: kathy fuller
Office: lokation real estate
MLS#:21363404
Source:GDAR
Price summary
- Price:$359,000
- Price per sq. ft.:$155.95
- Monthly HOA dues:$37.5
About this home
Welcome to 11321 Gold Canyon Drive, a beautifully designed 4 bedroom, 3 bath home with a versatile bonus room and full bath upstairs perfect for a second living area, game room or work space. Open concept floorplan offers an inviting living area with a cozy wood-burning fireplace and abundant natural light. The kitchen features plentiful cabinets and counter space with a large granite island walk-in pantry, and a cozy eat-in dining area. The spacious primary suite offers a relaxing retreat with a a separate tub and shower, dual sinks, and an oversized walk-in closet. Outside you will enjoy the covered patio and private backyard—ideal for quiet evenings or weekend gatherings. Located in the highly regarded Northwest ISD this home combines comfort, functionality, and a great location. Recent updates include new interior paint, new patio fan, and roof replaced in 2025.
Contact an agent
Home facts
- Year built:2017
- Subdivision & Development:Dorado Ranch
- Listing ID #:21363404
- Added:1 day(s) ago
- Updated:August 20, 2026 at 03:43 PM
Rooms and interior
- Bedrooms:4
- Total bathrooms:2
- Full bathrooms:2
- Flooring:Carpet, Ceramic Tile
- Kitchen Description:Dishwasher, Disposal, Electric Range, Microwave
- Living area:2,302 sq. ft.
Heating and cooling
- Cooling:Central Air
- Heating:Central, Natural Gas
- Central air:Yes
Structure and exterior
- Roof:Composition
- Year built:2017
- Building area:2,302 sq. ft.
- Lot area:0.13 Acres
- Lot Features:Interior Lot
- Construction Materials:Brick
- Foundation Description:Slab
- Levels:2 Story
Schools
- High school:Eaton
- Middle school:Leo Adams
- Elementary school:Berkshire
Finances and disclosures
- Price:$359,000
- Price per sq. ft.:$155.95
- Tax amount:$8,149
Features and amenities
- Appliances:Dishwasher, Disposal, Electric Range, Microwave
- Amenities:Irrigation Equipment, Window Coverings
Parking
- Garage:Yes
- Garage spaces:2
 Information provided, in part, by North Texas Real Estate Information Systems, Inc. Last Updated August 20, 2026 Listings with the NTREIS logo are listed by brokerages other than ERA Empower.
New listings near 11321 Gold Canyon Drive
- New
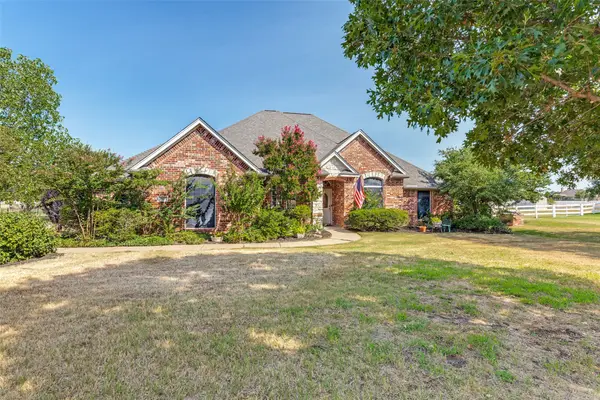 $699,000Active4 beds 3 baths3,242 sq. ft.
11432 Brook Green Lane, Haslet, TX 76052
MLS# 21362145Listed by: MARTIN REALTY GROUP  $523,900Pending4 beds 3 baths2,545 sq. ft.
1277 Cedarwood Court, Haslet, TX 76052
MLS# 21364352Listed by: PERRY HOMES REALTY LLC- New
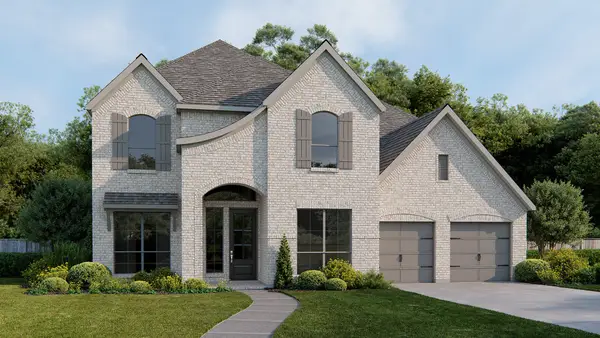 $797,900Active5 beds 5 baths3,794 sq. ft.
766 Red Willow Court, Haslet, TX 76052
MLS# 21364244Listed by: PERRY HOMES REALTY LLC - New
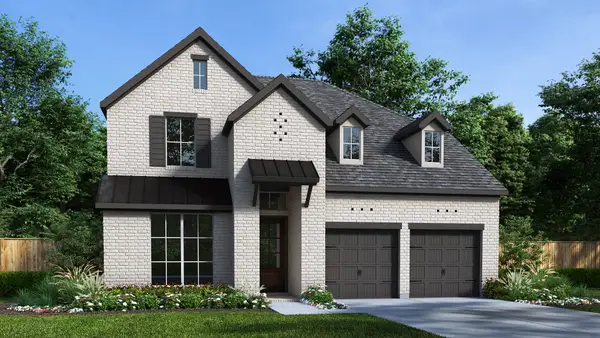 $623,900Active4 beds 3 baths2,595 sq. ft.
1250 Cedarwood Court, Haslet, TX 76052
MLS# 21364202Listed by: PERRY HOMES REALTY LLC - New
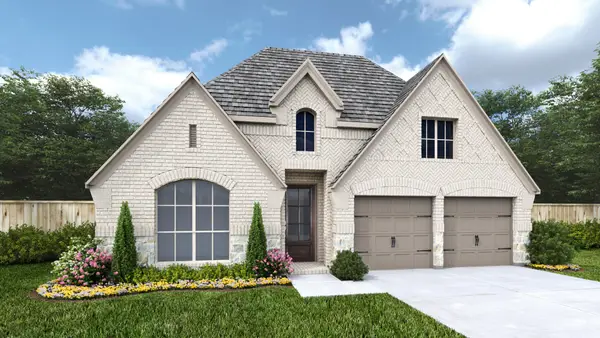 $598,900Active4 beds 3 baths2,545 sq. ft.
679 Red Cedar Road, Haslet, TX 76052
MLS# 21363231Listed by: PERRY HOMES REALTY LLC - New
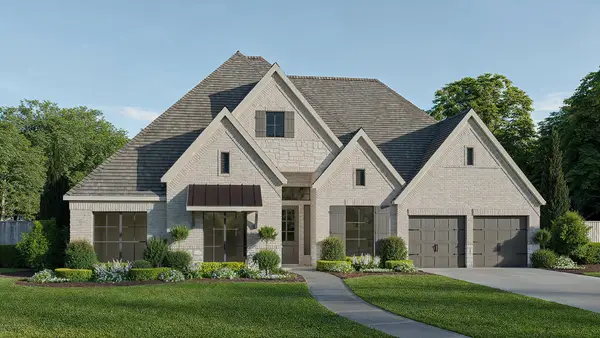 $865,900Active4 beds 4 baths3,334 sq. ft.
1671 Shady Banks Drive, Haslet, TX 76052
MLS# 21363284Listed by: PERRY HOMES REALTY LLC - New
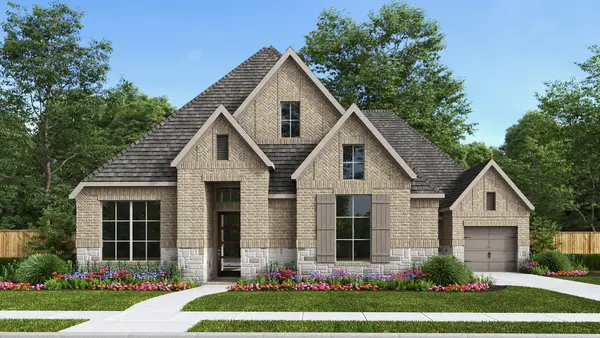 $923,900Active4 beds 5 baths3,433 sq. ft.
792 Headwaters Drive, Haslet, TX 76052
MLS# 21363191Listed by: PERRY HOMES REALTY LLC - New
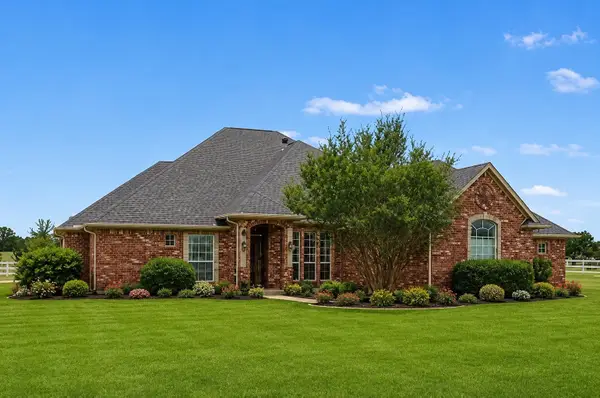 $679,000Active4 beds 3 baths2,870 sq. ft.
1908 Meadow Springs Drive, Haslet, TX 76052
MLS# 21362457Listed by: COLDWELL BANKER REALTY - Open Sat, 11am to 2pmNew
 $380,000Active4 beds 2 baths2,217 sq. ft.
14125 Cassiopeia Drive, Haslet, TX 76052
MLS# 21361132Listed by: ELITE REAL ESTATE TEXAS - New
 $379,900Active3 beds 3 baths2,274 sq. ft.
2008 Sun Star Drive, Haslet, TX 76052
MLS# 21358026Listed by: KELLER WILLIAMS REALTY


Protect your home and budget from life's surprises with an Assurant Home Warranty, backed by a partner that supports you through every step of homeownership. Explore Plans.
© 2023 - 2026 ERA Franchise Systems LLC. All rights reserved. ERA Franchise Systems LLC fully supports the principles of the Fair Housing Act and the Equal Opportunity Act. ERA, ERA Real Estate powered, and their respective logos are registered service marks of ERA Franchise Systems LLC. Each office is independently owned and operated.